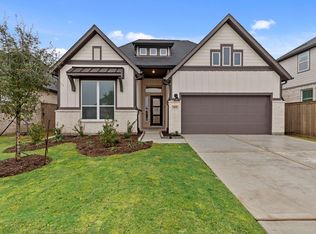
Loaded with upgrades and thoughtfully crafted throughout, this beautiful one-story all-brick home offers luxury, efficiency, and exceptional attention to detail. Built with energy-efficient 2x6 construction, spray foam insulation, Ply Gem windows, and a HEIL SEER 16 HVAC system. Interior features include luxury tile flooring, designer lighting, oversized trim, 8-foot doors, and modern Sherwin-Williams paint colors. The chef’s kitchen showcases BOSCH stainless steel appliances, custom cabinetry, solid stone countertops, full tile backsplash, and a large island overlooking the open-concept living and dining areas. The private primary suite features dual vanities, a soaking tub, oversized tiled shower, and a California Closet system. Additional highlights include sound-insulated walls and a finished utility room with built-in cabinetry and sink. Enjoy outdoor living with a screened porch, entertaining area, hot tub, oversized backyard, no rear neighbors, gutters, and sprinkler system.
For sale
Price cut: $29.1K (8/22)
$499,900
10015 Goliad Dr, Mont Belvieu, TX 77523
4beds
3,071sqft
Single Family Residence
Built in 2021
10,402 Square Feet Lot
$492,600 Zestimate®
$163/sqft
$67/mo HOA
What's special
- 6 days
- 139
- 10
Likely to sell faster than
Zillow last checked:
Listing updated:
Listed by:
Ryan Green TREC #0751863 832-589-2254,
Better Homes and Gardens Real Estate Gary Greene - Lake Houston
Source: HAR,MLS#: 69474164
Facts & features
Interior
Bedrooms & bathrooms
- Bedrooms: 4
- Bathrooms: 4
- Full bathrooms: 3
- 1/2 bathrooms: 1
Rooms
- Room types: Family Room, Utility Room
Primary bedroom
- Level: First
- Dimensions: 15’5” x 24’2”
Bedroom
- Level: First
- Dimensions: 12’3” x 16’11”
Bedroom
- Level: First
- Dimensions: 15’1” x 10’10”
Bedroom
- Level: First
- Dimensions: 15’1” x 11’10”
Other
- Level: First
- Dimensions: 11’ x 11’7”
Other
- Level: First
- Dimensions: 6’2”x 7’11”
Other
- Level: First
- Dimensions: 10’6” x 5’3”
Dining room
- Level: First
- Dimensions: 11’1” X 11’3”
Family room
- Level: First
- Dimensions: 21’5” x 19’5”
Kitchen
- Level: First
- Dimensions: 11’1” x 16’4”
Primary bath
- Level: First
- Dimensions: 10’2” x 16’6”
Utility room
- Level: First
- Dimensions: 8’6” x 5’6”
Heating
- Natural Gas
Cooling
- Ceiling Fan(s), Electric
Appliances
- Included: Disposal, Gas Oven, Microwave, Gas Cooktop, Dishwasher
- Laundry: Electric Dryer Hookup, Washer Hookup
Features
- Formal Entry/Foyer, High Ceilings, Vaulted Ceiling, Wet Bar, All Bedrooms Down, En-Suite Bath, Walk-In Closet(s)
- Flooring: Carpet, Vinyl
- Windows: Window Coverings
- Number of fireplaces: 1
- Fireplace features: Gas, Gas Log
Interior area
- Total structure area: 3,071
- Total interior livable area: 3,071 sqft
Video & virtual tour
Property
Parking
- Total spaces: 2
- Parking features: Attached
- Attached garage spaces: 2
Features
- Stories: 1
- Patio & porch: Covered, Porch, Screened
- Exterior features: Sprinkler System
- Has spa: Yes
- Spa features: Spa/Hot Tub, Private
- Fencing: Back Yard,Full
Lot
- Size: 10,402 Square Feet
- Features: Subdivided, 0 Up To 1/4 Acre
Details
- Parcel number: 64325
Construction
Type & style
- Home type: SingleFamily
- Architectural style: Traditional
- Property subtype: Single Family Residence
Materials
- Brick
- Foundation: Slab
- Roof: Composition
Condition
- New construction: No
- Year built: 2021
Details
- Builder name: National Homebuilders LLC
Utilities & green energy
- Sewer: Public Sewer
- Water: Public
Green energy
- Energy efficient items: Thermostat, HVAC>15 SEER
Community & HOA
Community
- Subdivision: Blue Heron Estates
HOA
- Has HOA: Yes
- Amenities included: Jogging Path, Playground
- HOA fee: $800 annually
Location
- Region: Mont Belvieu
Financial & listing details
- Price per square foot: $163/sqft
- Tax assessed value: $549,200
- Annual tax amount: $11,159
- Date on market: 8/22/2026
- Listing terms: Cash,Conventional,FHA,VA Loan
- Ownership: Full Ownership
- Road surface type: Concrete
Estimated market value
$492,600
$468,000 - $517,000
$3,441/mo
Price history
| Date | Event | Price |
|---|---|---|
| 8/22/2026 | Price change | $499,900-5.5%$163/sqft |
Source:  HAR #69474164 Report a problem HAR #69474164 Report a problem | ||
| 6/10/2026 | Price change | $529,000-3.6%$172/sqft |
Source: HAR #92400447 Report a problem | ||
| 5/22/2026 | Listed for sale | $549,000$179/sqft |
Source: HAR #92400447 Report a problem | ||
Public tax history
| Year | Property taxes | Tax assessment |
|---|---|---|
| 2025 | $4,286 +9.8% | $549,200 +3.4% |
| 2024 | $3,905 +2% | $531,290 |
| 2023 | $3,828 +12.4% | $531,290 +47.4% |
| 2022 | $3,406 | $360,410 |
Find assessor info on the county website
Monthly payment
Est. payment
Payment breakdown
Explore the cost of this home by adjusting the details. Changes won't be saved.Climate risks
Neighborhood: 77523
Nearby schools
Schools provided by the listing agent
- Elementary: Barbers Hill North Elementary School
- Middle: Barbers Hill North Middle School
- High: Barbers Hill High School
Source: HAR. This data may not be complete. We recommend contacting the local school district to confirm school assignments for this home.
Similar homes
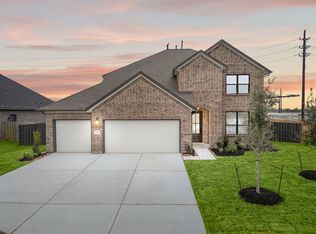
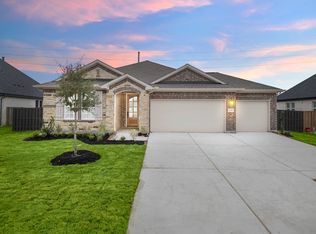
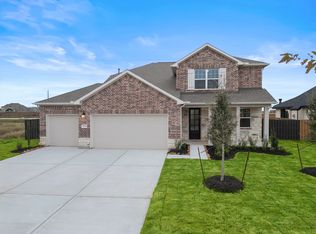
- $499,0004 bd3 ba2.5k sqft15035 Mission Ave, Mont Belvieu, TX 77523New Construction
 MLS ID #21945012, Katie Craig, Chesmar Homes. HAR
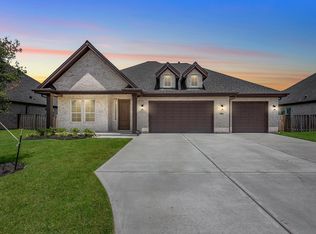
 - $465,0003 bd3 ba2.4k sqft10006 Goliad Dr, Mont Belvieu, TX 77523New Construction
 MLS ID #10915294, Caleb Mangum, Turner Mangum,LLC. HAR
 - $519,9004 bd4 ba3.1k sqft9219 Joe Louis Dr, Mont Belvieu, TX 77523For Sale
 MLS ID #40980370, Kelly Grimes, JLA Realty. HAR
 - $529,0004 bd3 ba2.3k sqft15026 Mission Ave, Mont Belvieu, TX 77523New Construction
 HAR
HAR
