Beautiful, like-new home in the heart of Riceland, ideally situated with convenient access to local amenities while maintaining a peaceful, well-positioned setting. This home features a favorable layout paired with modern finishes throughout, creating a clean, elevated feel throughout. The thoughtfully designed floor plan includes a spacious office with a closet that can easily serve as a 5th bedroom. A private secondary bedroom offers its own ensuite bath, while two additional bedrooms share a connecting bath—ideal for functional, flexible living. Enjoy outdoor living on the large, covered patio overlooking one of the largest lots in the subdivision. A well-appointed 3-car garage adds extra space and convenience, all within highly rated Barbers Hill ISD—bringing together comfort, style, and location in one exceptional opportunity.
For sale
Price cut: $5K (7/30)
$570,000
11814 Bush Tail Ct, Mont Belvieu, TX 77523
4beds
2,986sqft
Single Family Residence
Built in 2024
9,622 Square Feet Lot
$561,600 Zestimate®
$191/sqft
$100/mo HOA
What's special
Modern finishes throughoutClean elevated feel throughoutLarge covered patioThoughtfully designed floor planFavorable layout
- 127 days |
- 103 |
- 9 |
Zillow last checked:
Listing updated:
Listed by:
Charly Graham TREC #0798712 936-668-9192,
RE/MAX Universal
Source: HAR,MLS#: 14823953
Facts & features
Interior
Bedrooms & bathrooms
- Bedrooms: 4
- Bathrooms: 4
- Full bathrooms: 3
- 1/2 bathrooms: 1
Rooms
- Room types: Family Room, Game Room, Utility Room
Primary bedroom
- Level: First
- Area: 280
- Dimensions: 20 x 14
Bedroom
- Level: First
- Area: 144
- Dimensions: 12 x 12
Bedroom
- Level: First
- Area: 234
- Dimensions: 13 x 18
Bedroom
- Level: First
- Area: 156
- Dimensions: 13 x 12
Dining room
- Level: First
- Area: 143
- Dimensions: 11 x 13
Family room
- Level: First
- Area: 352
- Dimensions: 16 x 22
Game room
- Level: First
- Area: 234
- Dimensions: 13 x 18
Heating
- Natural Gas
Cooling
- Ceiling Fan(s), Electric
Appliances
- Included: ENERGY STAR Qualified Appliances, Electric Oven, Microwave, Electric Cooktop, Dishwasher
- Laundry: Washer Hookup
Features
- High Ceilings, Prewired for Alarm System, All Bedrooms Down
- Flooring: Carpet, Tile
- Number of fireplaces: 1
- Fireplace features: Electric
Interior area
- Total structure area: 2,986
- Total interior livable area: 2,986 sqft
Property
Parking
- Total spaces: 3
- Parking features: Attached
- Attached garage spaces: 3
Features
- Stories: 1
- Patio & porch: Covered
- Fencing: Back Yard
Lot
- Size: 9,622 Square Feet
- Features: Back Yard, Subdivided, 0 Up To 1/4 Acre
Details
- Parcel number: 68181
Construction
Type & style
- Home type: SingleFamily
- Architectural style: Traditional
- Property subtype: Single Family Residence
Materials
- Brick
- Foundation: Slab
- Roof: Composition
Condition
- New construction: No
- Year built: 2024
Details
- Builder name: Perry
Utilities & green energy
- Sewer: Public Sewer
- Water: Public
Green energy
- Energy efficient items: Attic Vents, Thermostat
Community & HOA
Community
- Security: Prewired for Alarm System
- Subdivision: Riceland Sec 1
HOA
- Has HOA: Yes
- HOA fee: $1,200 annually
Location
- Region: Mont Belvieu
Financial & listing details
- Price per square foot: $191/sqft
- Annual tax amount: $11,280
- Date on market: 4/18/2026
- Listing terms: Cash,Conventional,Investor,VA Loan
- Road surface type: Asphalt
Estimated market value
$561,600
$534,000 - $590,000
$3,669/mo
Price history
| Date | Event | Price |
|---|---|---|
| 7/30/2026 | Price change | $570,000-0.9%$191/sqft |
Source:  HAR #14823953 Report a problem HAR #14823953 Report a problem | ||
| 6/24/2026 | Price change | $575,000-1.7%$193/sqft |
Source: HAR #14823953 Report a problem | ||
| 4/18/2026 | Price change | $585,000+6.4%$196/sqft |
Source: HAR #14823953 Report a problem | ||
| 2/3/2025 | Pending sale | $549,900$184/sqft |
Source: HAR #31014470 Report a problem | ||
| 1/13/2025 | Price change | $549,900-1.8%$184/sqft |
Source: HAR #31014470 Report a problem | ||
| 11/20/2024 | Price change | $559,900-1.8%$188/sqft |
Source: HAR #31014470 Report a problem | ||
| 11/6/2024 | Price change | $569,900-1.7%$191/sqft |
Source:  Perry Homes Report a problem Perry Homes Report a problem | ||
| 10/23/2024 | Listed for sale | $579,900$194/sqft |
Source: Perry Homes Report a problem | ||
| 10/22/2024 | Listing removed | $579,900$194/sqft |
Source: Perry Homes Report a problem | ||
| 10/5/2024 | Price change | $579,900-0.2%$194/sqft |
Source: Perry Homes Report a problem | ||
| 10/3/2024 | Price change | $580,900+0.2%$195/sqft |
Source: Perry Homes Report a problem | ||
| 9/5/2024 | Price change | $579,900-3.3%$194/sqft |
Source: Perry Homes Report a problem | ||
| 8/28/2024 | Price change | $599,900-4%$201/sqft |
Source: Perry Homes Report a problem | ||
| 5/17/2024 | Price change | $624,900-0.5%$209/sqft |
Source: Perry Homes Report a problem | ||
| 5/15/2024 | Listed for sale | $627,900$210/sqft |
Source: Perry Homes Report a problem | ||
Public tax history
Tax history is unavailable.
Monthly payment
Est. payment
Payment breakdown
Explore the cost of this home by adjusting the details. Changes won't be saved.Climate risks
Neighborhood: 77523
Nearby schools
GreatSchools rating
- 9/10Barbers Hill Int SouthGrades: 4-6Distance: 2.2 mi
- NAAlternative SchoolGrades: 7-12Distance: 2.2 mi
- 9/10Barbers Hill High SchoolGrades: 9-12Distance: 1.8 mi
Schools provided by the listing agent
- Elementary: Barbers Hill North Elementary School
- Middle: Barbers Hill North Middle School
- High: Barbers Hill High School
Source: HAR. This data may not be complete. We recommend contacting the local school district to confirm school assignments for this home.
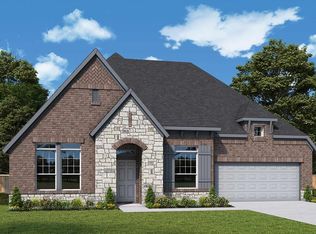
- $484,8003 bd2 ba2.3k sqft11818 Bush Tail Ct, Mont Belvieu, TX 77523Off Market
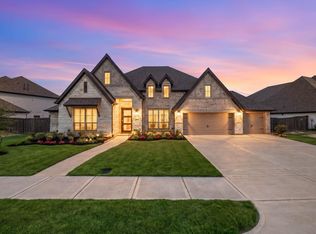
- $649,6004 bd4 ba3.4k sqft12118 Grassy Bend Dr, Mont Belvieu, TX 77523Off Market

- $885,0004 bd5 ba3.5k sqft12122 Grassy Bend Dr, Mont Belvieu, TX 77523For Sale
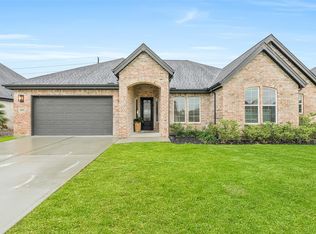
- $633,1004 bd4 ba3.5k sqft12214 Grassy Bend Dr, Mont Belvieu, TX 77523Off Market

- $600,9004 bd5 ba3k sqft11827 Bush Tail Ct, Mont Belvieu, TX 77523Off Market
- $791,900-- bd-- ba-- sqft12202 Grassy Bend Dr, Mont Belvieu, TX 77523Off Market
- $549,4004 bd3 ba3.1k sqft11834 Bush Tail Ct, Mont Belvieu, TX 77523Off Market
- $485,0003 bd3 ba2.9k sqft12222 Grassy Bend Dr, Mont Belvieu, TX 77523Off Market
A local agent can set up tours, give advice and negotiate with sellers.
Similar homes
- $499,9004 bd4 ba3k sqft10015 Goliad Dr, Mont Belvieu, TX 77523For Sale
 MLS ID #69474164, Ryan Green, Better Homes and Gardens Real Estate Gary Greene - Lake Houston. HAR
 - $609,0004 bd4 ba3.2k sqft14610 Saratoga Ln, Mont Belvieu, TX 77523For Sale
 MLS ID #82182008, Kevin King, RE/MAX ONE - Premier. HAR
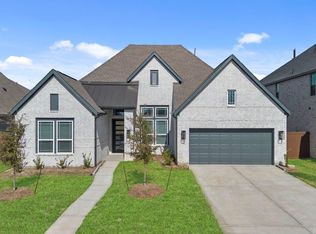
 - $591,5004 bd4 ba2.6k sqft12214 Warbler Dr, Mont Belvieu, TX 77523New Construction
 MLS ID #5719919, Katie Craig, Chesmar Homes. HAR
 - from $552,9905 bd4 ba3.2k sqftRivercrest Plan, Riceland 60',65',70', Mont Belvieu, TX 77523New Construction
 Chesmar Homes
 - $541,4194 bd3 ba3k sqft12306 Palmetto Dr, Mont Belvieu, TX 77523New ConstructionHAR
- $625,0004 bd4 ba2.9k sqft12051 Lake View Blvd, Lake Mont Belvieu, TX 77523New ConstructionHAR
- from $519,9904 bd4 ba2.6k sqftLakeway Plan, Riceland 60',65',70', Mont Belvieu, TX 77523New ConstructionChesmar Homes
- from $515,9904 bd3 ba2.7k sqftBrentwood Plan, Riceland 60',65',70', Mont Belvieu, TX 77523New ConstructionChesmar Homes
- $600,8404 bd4 ba2.6k sqft12223 Warbler Dr, Mont Belvieu, TX 77523New ConstructionMLS ID #69658558, Katie Craig, Chesmar Homes. HAR
- $585,8004 bd3 ba2.7k sqft12222 Denham Dr, Mont Belvieu, TX 77523New ConstructionHAR
- $516,2943 bd3 ba2.2k sqft12346 Sweet Gum Dr, Mont Belvieu, TX 77523New ConstructionHAR
- $599,9905 bd4 ba3.6k sqft12127 Canal View Blvd, Mont Belvieu, TX 77523New ConstructionHAR
- $490,0004 bd4 ba2.8k sqft9611 Indian Trl, Mont Belvieu, TX 77523For SaleMLS ID #76319762, Selina Lupian, Epique Realty LLC. HAR
- $592,0004 bd3 ba2.7k sqft12219 Denham Dr, Brookshire, TX 77423New ConstructionMLS ID #57490412, Katie Craig, Chesmar Homes. HAR
- $697,2715 bd4 ba3.6k sqft11918 Bush Tail Ct, Mont Belvieu, TX 77523New ConstructionHAR
- $509,0004 bd3 ba2.6k sqft11806 Autumn Leaf Dr, Mont Belvieu, TX 77535For SaleMLS ID #98082335, Caren Van Lue, JLA Realty. HAR
- $459,0004 bd3 ba2.6k sqft11914 Salty Bend Dr, Mont Belvieu, TX 77523New ConstructionHAR
- $475,0004 bd4 ba3.1k sqft12119 Sandstone Cir, Dayton, TX 77535For SaleMLS ID #92385229, Taylor Holland, JLA Realty. HAR
- $499,9903 bd3 ba2.2k sqft11843 Sawgrass Dr, Mont Belvieu, TX 77523New ConstructionHAR
- $529,0004 bd3 ba2.3k sqft15026 Mission Ave, Mont Belvieu, TX 77523New ConstructionHAR
