This never lived in 4 bedroom, 4 bath residence offers over 3,500 square feet of thoughtfully designed living space. Enjoy elevated finishes, custom cabinetry, and intentional design throughout. The open concept living space flows effortlessly into a chef’s kitchen featuring premium appliances, an oversized island, dual sinks, double ovens, and a built in wine refrigerator. Expansive ceilings and large windows fill the home with natural light. A dedicated media room provides the perfect space for entertaining, while the primary suite offers a private retreat with spa inspired finishes. Each additional bedroom includes its own en suite bath, offering comfort and privacy for guests. Outdoors, enjoy a covered patio overlooking the beautifully maintained grounds, along with a rare 4 car partially insulated garage. Located in Riceland, one of Mont Belvieu’s most sought after communities, residents enjoy resort style amenities, scenic trails, stocked ponds, and access to Barbers Hill ISD.
For sale
$885,000
12122 Grassy Bend Dr, Mont Belvieu, TX 77523
4beds
3,566sqft
Single Family Residence
Built in 2024
0.29 Acres Lot
$860,100 Zestimate®
$248/sqft
$100/mo HOA
What's special
- 115 days
- 145
- 5
Zillow last checked:
Listing updated:
Listed by:
Charly Graham TREC #0798712 936-668-9192,
RE/MAX Universal
Source: HAR,MLS#: 21507699
Facts & features
Interior
Bedrooms & bathrooms
- Bedrooms: 4
- Bathrooms: 5
- Full bathrooms: 4
- 1/2 bathrooms: 1
Rooms
- Room types: Family Room, Game Room, Media Room
Primary bathroom
- Features: Half Bath, Primary Bath: Double Sinks, Primary Bath: Separate Shower, Primary Bath: Soaking Tub, Vanity Area
Kitchen
- Features: Kitchen Island, Kitchen open to Family Room, Pantry, Pots/Pans Drawers, Second Sink, Soft Closing Cabinets, Soft Closing Drawers, Under Cabinet Lighting, Walk-in Pantry
Heating
- Electric, Zoned
Cooling
- Attic Fan, Ceiling Fan(s), Gas, Zoned
Appliances
- Included: Disposal, Wine Refrigerator, Double Oven, Microwave, Gas Cooktop, Dishwasher
- Laundry: Electric Dryer Hookup, Washer Hookup
Features
- Crown Molding, Dry Bar, Formal Entry/Foyer, High Ceilings, Prewired for Alarm System, Vaulted Ceiling, Wired for Sound, All Bedrooms Down, Sitting Area, Walk-In Closet(s)
- Flooring: Carpet, Tile
- Windows: Shutters, Window Coverings
- Number of fireplaces: 1
- Fireplace features: Gas Log
Interior area
- Total structure area: 3,566
- Total interior livable area: 3,566 sqft
Property
Parking
- Total spaces: 3
- Parking features: Attached, Oversized, Tandem, Garage Door Opener, Extra Driveway
- Attached garage spaces: 3
Accessibility
- Accessibility features: Disabled Access
Features
- Stories: 1
- Patio & porch: Covered, Patio/Deck, Porch
- Exterior features: Side Yard, Sprinkler System
- Fencing: Back Yard,Full
Lot
- Size: 0.29 Acres
- Features: Back Yard, Subdivided, 0 Up To 1/4 Acre
Details
- Parcel number: 68193
Construction
Type & style
- Home type: SingleFamily
- Architectural style: Traditional
- Property subtype: Single Family Residence
Materials
- Brick, Stone
- Foundation: Slab
- Roof: Composition
Condition
- New construction: No
- Year built: 2024
Details
- Builder name: Perry Homes
Utilities & green energy
- Sewer: Public Sewer
- Water: Public
Green energy
- Energy efficient items: Thermostat
Community & HOA
Community
- Security: Prewired for Alarm System
- Subdivision: Riceland Sec One
HOA
- Has HOA: Yes
- HOA fee: $1,200 annually
Location
- Region: Mont Belvieu
Financial & listing details
- Price per square foot: $248/sqft
- Tax assessed value: $686,230
- Annual tax amount: $13,818
- Date on market: 5/5/2026
- Listing terms: Cash,Conventional,FHA,VA Loan
- Road surface type: Concrete, Curbs
Estimated market value
$860,100
$817,000 - $903,000
$4,479/mo
Price history
| Date | Event | Price |
|---|---|---|
| 5/5/2026 | Price change | $885,000-6.8%$248/sqft |
Source:  HAR #21507699 Report a problem HAR #21507699 Report a problem | ||
| 9/4/2025 | Price change | $949,900+16.1%$266/sqft |
Source: HAR #93698511 Report a problem | ||
| 8/22/2024 | Pending sale | $817,900$229/sqft |
Source: HAR #42909732 Report a problem | ||
| 8/22/2024 | Listed for sale | $817,900$229/sqft |
Source: HAR #42909732 Report a problem | ||
Public tax history
| Year | Property taxes | Tax assessment |
|---|---|---|
| 2025 | $6,462 +564.4% | $686,230 +542.8% |
| 2024 | $973 | $106,750 |
Find assessor info on the county website
Monthly payment
Est. payment
Payment breakdown
Explore the cost of this home by adjusting the details. Changes won't be saved.Climate risks
Neighborhood: 77523
Nearby schools
Schools provided by the listing agent
- Elementary: Barbers Hill North Elementary School
- Middle: Barbers Hill North Middle School
- High: Barbers Hill High School
Source: HAR. This data may not be complete. We recommend contacting the local school district to confirm school assignments for this home.
- $649,6004 bd4 ba3.4k sqft12118 Grassy Bend Dr, Mont Belvieu, TX 77523Off Market

- $570,0004 bd4 ba2.9k sqft11814 Bush Tail Ct, Mont Belvieu, TX 77523For Sale

- $484,8003 bd2 ba2.3k sqft11818 Bush Tail Ct, Mont Belvieu, TX 77523Off Market
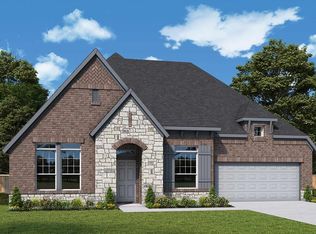
- $633,1004 bd4 ba3.5k sqft12214 Grassy Bend Dr, Mont Belvieu, TX 77523Off Market

Similar homes
- $874,9005 bd6 ba4.3k sqft12230 Jacob Ln, Mont Belvieu, TX 77523New Construction
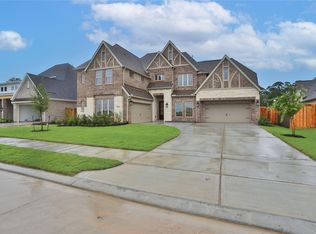 HAR
HAR - $799,0005 bd4 ba3.9k sqft3002 Kathleen Dr, Mont Belvieu, TX 77523For Sale
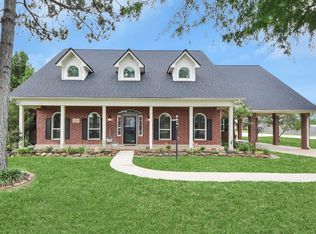 MLS ID #7163421, Taylor Holland, JLA Realty. HAR
 - $697,2715 bd4 ba3.6k sqft11918 Bush Tail Ct, Mont Belvieu, TX 77523New Construction
 HAR
HAR - $774,9004 bd5 ba3.5k sqft12226 Jacob Ln, Mont Belvieu, TX 77523New Construction
 HAR
HAR
