This one-of-a-kind home situated on a half-acre corner lot is beautifully updated and move-in ready with new flooring, fresh paint, quartz countertops and updated lighting. Step inside the entryway that sets the tone for the home’s spacious design. Just off the foyer is a formal dining room and a private home office with custom built-ins. The home includes 4 bedrooms upstairs with a flex room and 2 full bathrooms. The downstairs primary retreat features double doors leading out to the screened-in patio overlooking the pool. This truly custom kitchen offers ample cabinet storage, a coffee bar with a beverage fridge, and wraparound bar seating. The backyard oasis is complete with a private pool & hot tub, poolside pavilion with a new grill, bar seating, and plenty of room for your outdoor dining set. The exterior features a detached 3-car garage, tons of driveway space and covered parking under the porte cochere. All of this with NO HOA and an unbeatable location just minutes from town.
For sale
Price cut: $40K (6/26)
$799,000
3002 Kathleen Dr, Mont Belvieu, TX 77523
5beds
3,694sqft
Single Family Residence
Built in 1995
0.46 Acres Lot
$776,100 Zestimate®
$216/sqft
$-- HOA
What's special
Half-acre corner lotFresh paintUpdated lightingBackyard oasisWraparound bar seatingNew flooringFormal dining room
- 64 days |
- 276 |
- 18 |
Zillow last checked:
Listing updated:
Listed by:
Taylor Holland TREC #0819727 281-691-1819,
JLA Realty
Source: HAR,MLS#: 7163421
Facts & features
Interior
Bedrooms & bathrooms
- Bedrooms: 5
- Bathrooms: 4
- Full bathrooms: 3
- 1/2 bathrooms: 1
Rooms
- Room types: Guest Suite, Utility Room
Primary bathroom
- Features: Half Bath, Primary Bath: Double Sinks, Primary Bath: Separate Shower, Secondary Bath(s): Double Sinks, Secondary Bath(s): Tub/Shower Combo
Kitchen
- Features: Breakfast Bar, Island w/ Cooktop, Kitchen open to Family Room, Pantry, Walk-in Pantry
Heating
- Natural Gas
Cooling
- Electric
Appliances
- Included: Wine Refrigerator, Gas Cooktop, Dishwasher
- Laundry: Gas Dryer Hookup
Features
- Balcony, High Ceilings, En-Suite Bath, Primary Bed - 1st Floor, Walk-In Closet(s)
- Flooring: Tile, Vinyl
- Number of fireplaces: 1
Interior area
- Total structure area: 3,694
- Total interior livable area: 3,694 sqft
Property
Parking
- Total spaces: 3
- Parking features: Detached, Oversized, Additional Parking, Boat, Circular Driveway, Porte-Cochere, Attached Carport
- Garage spaces: 3
- Has carport: Yes
Features
- Stories: 2
- Patio & porch: Covered, Patio/Deck, Screened
- Exterior features: Outdoor Kitchen
- Has private pool: Yes
- Pool features: Gunite, In Ground, Pool/Spa Combo
- Has spa: Yes
- Spa features: Spa/Hot Tub
- Fencing: Back Yard
Lot
- Size: 0.46 Acres
- Features: Corner Lot, Subdivided, 1/4 Up to 1/2 Acre
Details
- Additional structures: Shed(s)
- Parcel number: 29844
Construction
Type & style
- Home type: SingleFamily
- Architectural style: Traditional
- Property subtype: Single Family Residence
Materials
- Brick
- Foundation: Slab
- Roof: Composition,Metal
Condition
- New construction: No
- Year built: 1995
Utilities & green energy
- Sewer: Public Sewer
- Water: Public
Community & HOA
Community
- Subdivision: Crown Colony
Location
- Region: Mont Belvieu
Financial & listing details
- Price per square foot: $216/sqft
- Tax assessed value: $657,560
- Annual tax amount: $11,336
- Date on market: 6/14/2026
- Road surface type: Concrete
Estimated market value
$776,100
$737,000 - $815,000
$3,928/mo
Price history
| Date | Event | Price |
|---|---|---|
| 6/26/2026 | Price change | $799,000-4.8%$216/sqft |
Source:  HAR #7163421 Report a problem HAR #7163421 Report a problem | ||
| 6/14/2026 | Listed for sale | $839,000$227/sqft |
Source: HAR #7163421 Report a problem | ||
| 6/14/2026 | Listing removed | $839,000$227/sqft |
Source: HAR #98882485 Report a problem | ||
| 5/2/2026 | Listed for sale | $839,000$227/sqft |
Source: HAR #98882485 Report a problem | ||
Public tax history
| Year | Property taxes | Tax assessment |
|---|---|---|
| 2025 | $723 -22.9% | $657,560 +1% |
| 2024 | $938 -32% | $651,140 +17% |
| 2023 | $1,379 +19.1% | $556,420 +18.3% |
| 2022 | $1,158 -15.5% | $470,410 +23% |
| 2021 | $1,370 +2.3% | $382,530 |
| 2020 | $1,339 -15.7% | $382,530 +16.7% |
| 2018 | $1,588 +29.6% | $327,840 |
| 2017 | $1,225 +8.9% | $327,840 +14.3% |
| 2016 | $1,125 +1.7% | $286,850 |
| 2015 | $1,106 | -- |
| 2014 | $1,106 | $286,850 |
| 2013 | -- | -- |
| 2012 | -- | -- |
| 2011 | -- | -- |
| 2010 | -- | -- |
| 2009 | -- | -- |
| 2008 | -- | -- |
| 2007 | -- | -- |
| 2006 | -- | -- |
| 2005 | -- | -- |
| 2004 | -- | -- |
| 2003 | -- | -- |
Find assessor info on the county website
Monthly payment
Est. payment
Payment breakdown
Explore the cost of this home by adjusting the details. Changes won't be saved.Climate risks
Neighborhood: 77523
Nearby schools
GreatSchools rating
- 9/10Barbers Hill Int SouthGrades: 4-6Distance: 0.9 mi
- NAAlternative SchoolGrades: 7-12Distance: 0.9 mi
- 9/10Barbers Hill High SchoolGrades: 9-12Distance: 0.7 mi
Schools provided by the listing agent
- Elementary: Barbers Hill North Elementary School
- Middle: Barbers Hill North Middle School
- High: Barbers Hill High School
Source: HAR. This data may not be complete. We recommend contacting the local school district to confirm school assignments for this home.
- $364,300-- bd-- ba1.9k sqft3006 Kathleen Dr, Mont Belvieu, TX 77523Off Market
- $422,200-- bd-- ba2.4k sqft3010 Kathleen Dr, Mont Belvieu, TX 77523Off Market
- $422,200-- bd-- ba2.4k sqft3003 Kathleen Dr, Mont Belvieu, TX 77523Off Market
- $539,500-- bd-- ba2.7k sqft10312 Krystine Dr, Baytown, TX 77523Off Market
- $457,400-- bd-- ba2.8k sqft2919 Kathleen Dr, Mont Belvieu, TX 77523Off Market
- $398,7003 bd2 ba1.8k sqft3007 Kathleen Dr, Mont Belvieu, TX 77523Off Market
- $425,500-- bd-- ba1.9k sqft3014 Kathleen Dr, Mont Belvieu, TX 77523Off Market
- $409,300-- bd-- ba2.4k sqft2915 Kathleen Dr, Mont Belvieu, TX 77523Off Market
A local agent can set up tours, give advice and negotiate with sellers.
Similar homes
- $749,9995 bd4 ba4k sqft4634 Red Fox Cir, Baytown, TX 77523For Sale
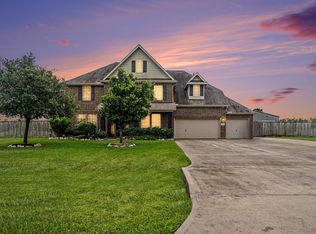 MLS ID #53439302, Julia Durdin Owens, Keller Williams Elite. HAR
 - $950,0005 bd4 ba4k sqft4410 Clearwater Rd, Baytown, TX 77523For Sale
 MLS ID #49495250, Brandy Liss, Liss Realty Group. HAR
 - $470,0005 bd4 ba3.5k sqft13611 Cotton Way, Mont Belvieu, TX 77523For Sale
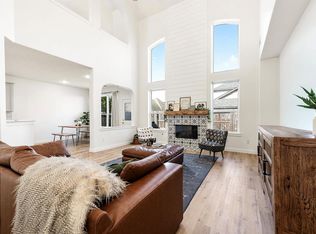 MLS ID #76071329, Kimberly Luna, 5th Stream Realty. HAR
 - $839,0004 bd4 ba3.1k sqft5118 Landon Ln, Cove, TX 77523For Sale
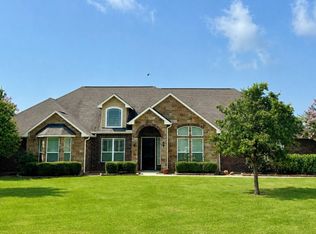 MLS ID #53011868, Michael Greiner, My Castle Realty. HAR
 - $599,9004 bd4 ba3.1k sqft4115 Broadmoor Dr, Mont Belvieu, TX 77523For SaleMLS ID #47413627, Bonnie Schinnerer, Epique Realty LLC. HAR
- $699,0003 bd4 ba3k sqft3627 Madison Ave, Beach City, TX 77523For SaleMLS ID #33844301, Jenny Vaughn, Vaughn Realty & Co. HAR
- $1,049,0004 bd6 ba4.2k sqft14214 Meadowlands Dr, Mont Belvieu, TX 77523For SaleMLS ID #33088686, Jackie Harmon, Gold Luxe Realty. HAR
- $490,0004 bd4 ba2.8k sqft9611 Indian Trl, Mont Belvieu, TX 77523For SaleMLS ID #76319762, Selina Lupian, Epique Realty LLC. HAR
- $885,0004 bd5 ba3.5k sqft12122 Grassy Bend Dr, Mont Belvieu, TX 77523For SaleMLS ID #21507699, Charly Graham, RE/MAX Universal. HAR
- $1,180,0004 bd4 ba3.3k sqft9010 Point Barrow Rd, Beach City, TX 77523For SaleMLS ID #40214983, Ashley Shadbolt, Coldwell Banker Realty - The Woodlands. HAR
- $595,0004 bd3 ba2.2k sqft15415 Skyhawk Ln, Beach City, TX 77523For SaleMLS ID #74067227, Lisa Clary, Coldwell Banker Realty - Baytown. HAR
- $774,9004 bd5 ba3.5k sqft12226 Jacob Ln, Mont Belvieu, TX 77523New ConstructionHAR
- $529,0004 bd4 ba3k sqft10015 Goliad Dr, Mont Belvieu, TX 77523For SaleMLS ID #11059302, Ryan Green, Better Homes and Gardens Real Estate Gary Greene - Lake Houston. HAR
- $850,0004 bd5 ba4.7k sqft1321 E Archer Rd, Baytown, TX 77521For SaleMLS ID #532238, Olga Lozano, Nan & Company Properties - Corporate Office (Heights). HAR
- $400,0005 bd3 ba2.5k sqft9626 Oaklawn Dr, Mont Belvieu, TX 77523For SaleMLS ID #94817702, Lance Loken, Keller Williams Platinum. HAR
- $625,0005 bd3 ba3.2k sqft9731 Hadden Rd, Baytown, TX 77521For SaleMLS ID #70696411, Armando Espinosa, eXp Realty LLC. HAR
- $697,2715 bd4 ba3.6k sqft11918 Bush Tail Ct, Mont Belvieu, TX 77523New ConstructionHAR
- $519,9004 bd4 ba3.1k sqft9219 Joe Louis Dr, Mont Belvieu, TX 77523For SaleMLS ID #40980370, Kelly Grimes, JLA Realty. HAR
- $450,0005 bd3 ba3.7k sqft10634 Redwood Dr, Baytown, TX 77523For SaleMLS ID #34399637, YoAn Vigier, Greatland Living. HAR
- $649,9005 bd4 ba4.7k sqft6319 Nowlin Dr, Baytown, TX 77521For SaleMLS ID #76041192, Sergio Mireles, MetroPlus Realty. HAR
