Some properties give you a place to live. Others give you the freedom to live the way you've always wanted.
Beyond the gate is the kind of privacy that's becoming harder to find. A home that's already renovated. Land that's already improved. Space that's already waiting for whatever comes next.
Whether the day begins in the workshop, around the barn, caring for animals, gathering with family, or simply enjoying the quiet that only acreage can provide, everything is already in place.
And when it's time to head into town, Baytown, Houston, shopping, dining, and schools are all within easy reach, giving you the best of country living without giving up everyday convenience.
If you've been waiting for a property where the work has already been done and the possibilities are still yours to create, this may be the one.
Would there be any reason this wouldn't be the lifestyle you've been looking for?
For sale
$625,000
9731 Hadden Rd, Baytown, TX 77521
5beds
3,205sqft
Single Family Residence
Built in 1997
5 Acres Lot
$595,100 Zestimate®
$195/sqft
$-- HOA
What's special
- 68 days
- 601
- 44
Zillow last checked:
Listing updated:
Listed by:
Armando Espinosa TREC #0735745 281-455-8412,
eXp Realty LLC
Source: HAR,MLS#: 70696411
Facts & features
Interior
Bedrooms & bathrooms
- Bedrooms: 5
- Bathrooms: 3
- Full bathrooms: 3
Rooms
- Room types: Den, Family Room, Media Room, Utility Room
Primary bedroom
- Level: First
- Area: 144
- Dimensions: 12x12
Primary bedroom
- Level: First
- Area: 204
- Dimensions: 12x17
Primary bedroom
- Level: First
- Area: 144
- Dimensions: 12x12
Primary bedroom
- Level: First
- Area: 204
- Dimensions: 12x17
Bedroom
- Level: First
- Area: 168
- Dimensions: 12x14
Other
- Level: First
Other
- Level: First
Other
- Level: First
Den
- Level: First
- Dimensions: Flex Space
Dining room
- Level: First
Other
- Level: First
Kitchen
- Level: First
- Dimensions: 2 Gas Stoves
Living room
- Level: First
Primary bath
- Level: First
Primary bath
- Level: First
Utility room
- Level: First
- Dimensions: In Home
Heating
- Electric
Cooling
- Ceiling Fan(s), Electric
Appliances
- Included: ENERGY STAR Qualified Appliances, Disposal, Convection Oven, Double Oven, Microwave, Gas Cooktop, Gas Range, Dishwasher
- Laundry: Electric Dryer Hookup, Gas Dryer Hookup, Washer Hookup
Features
- Balcony, Crown Molding, Dry Bar, Formal Entry/Foyer, All Bedrooms Down, En-Suite Bath, Primary Bed - 1st Floor, Sitting Area, Walk-In Closet(s)
- Flooring: Tile, Vinyl
- Windows: Insulated/Low-E windows
- Number of fireplaces: 1
- Fireplace features: Decorative
Interior area
- Total structure area: 3,205
- Total interior livable area: 3,205 sqft
Video & virtual tour
Property
Parking
- Total spaces: 2
- Parking features: Additional Parking, Electric Gate, Attached Carport
- Carport spaces: 2
Accessibility
- Accessibility features: Accessible Hallway(s)
Features
- Stories: 1
- Patio & porch: Covered, Patio/Deck
- Exterior features: Back Green Space, Side Yard
- Fencing: Back Yard,Full
Lot
- Size: 5 Acres
- Features: Back Yard, Cleared, Other, 5 Up to 10 Acres
Details
- Additional structures: Barn(s), Shed(s), Workshop
- Additional parcels included: 040-221-000-0482
- Parcel number: 0402210000071
Construction
Type & style
- Home type: SingleFamily
- Architectural style: Contemporary,Other,Ranch,Traditional
- Property subtype: Single Family Residence
Materials
- Batts Insulation, Other, Stucco, Wood Siding
- Foundation: Pillar/Post/Pier
- Roof: Composition
Condition
- New construction: No
- Year built: 1997
Utilities & green energy
- Sewer: Septic Tank
- Water: Well
Green energy
- Energy efficient items: Thermostat, HVAC
Community & HOA
Community
- Subdivision: Highland Farms
Location
- Region: Baytown
Financial & listing details
- Price per square foot: $195/sqft
- Tax assessed value: $149,005
- Annual tax amount: $8
- Date on market: 7/8/2026
- Listing terms: Cash,Conventional,FHA,Owner Will Carry,Texas Veterans Land Board,USDA Loan,VA Loan
- Exclusions: 2 Wine Refrigerators
- Road surface type: Asphalt, Concrete
Estimated market value
$595,100
$565,000 - $625,000
$2,907/mo
Price history
| Date | Event | Price |
|---|---|---|
| 3/13/2026 | Price change | $625,000-3.8%$195/sqft |
Source:  HAR #15795744 Report a problem HAR #15795744 Report a problem | ||
| 10/17/2025 | Price change | $649,999-4.4%$203/sqft |
Source: HAR #50685325 Report a problem | ||
| 9/12/2025 | Price change | $679,999-9.3%$212/sqft |
Source: HAR #50685325 Report a problem | ||
| 7/2/2025 | Price change | $749,999-1.3%$234/sqft |
Source: HAR #3980463 Report a problem | ||
| 5/17/2025 | Price change | $759,999-1.9%$237/sqft |
Source: HAR #3980463 Report a problem | ||
| 4/14/2025 | Price change | $775,000-3.1%$242/sqft |
Source: HAR #69259069 Report a problem | ||
| 3/30/2025 | Listed for sale | $799,999+250.9%$250/sqft |
Source: HAR #69259069 Report a problem | ||
| 11/2/2011 | Listing removed | $228,000$71/sqft |
Source: Champions Real Estate Group #3837743 Report a problem | ||
| 5/3/2011 | Listed for sale | $228,000$71/sqft |
Source: Champions Real Estate Group #3837743 Report a problem | ||
Public tax history
| Year | Property taxes | Tax assessment |
|---|---|---|
| 2025 | $899 +0.1% | $149,005 -2.6% |
| 2024 | $898 | $152,955 -17.3% |
| 2023 | -- | $184,938 +2.8% |
| 2022 | $828 | $179,971 +16.8% |
| 2021 | -- | $154,081 |
| 2020 | $755 +8.1% | $154,081 +27.7% |
| 2019 | $698 -63% | $120,658 +12.8% |
| 2018 | $1,886 | $107,003 |
| 2017 | $1,886 +0.2% | $107,003 |
| 2016 | $1,882 -2.5% | $107,003 |
| 2015 | $1,929 | $107,003 +4.8% |
| 2014 | $1,929 | $102,105 |
| 2013 | -- | $102,105 -19.4% |
| 2012 | -- | $126,629 |
| 2011 | -- | -- |
| 2010 | -- | $13,194 |
| 2009 | -- | $13,194 -7.2% |
| 2008 | -- | $14,224 |
| 2007 | -- | $14,224 +0.5% |
| 2006 | -- | $14,160 |
| 2005 | -- | $14,160 |
Find assessor info on the county website
Monthly payment
Est. payment
Payment breakdown
Explore the cost of this home by adjusting the details. Changes won't be saved.Climate risks
Neighborhood: 77521
Nearby schools
Schools provided by the listing agent
- Elementary: Victoria Walker Elementary School
- Middle: E F Green Junior School
- High: Goose Creek Memorial
Source: HAR. This data may not be complete. We recommend contacting the local school district to confirm school assignments for this home.
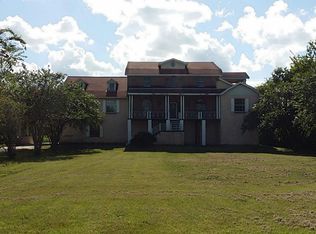
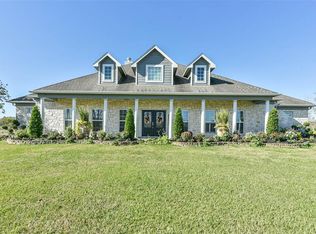
Similar homes
- $649,9005 bd4 ba4.7k sqft6319 Nowlin Dr, Baytown, TX 77521For Sale
 MLS ID #76041192, Sergio Mireles, MetroPlus Realty. HAR
 - $615,0004 bd2 ba2.8k sqft15432 Atwood Ln, Crosby, TX 77532For Sale
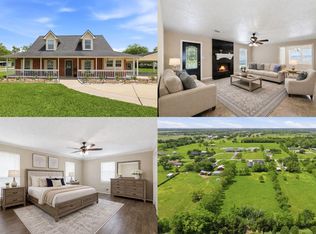 MLS ID #96407685, Vanessa Vidaurri, Keller Williams Realty Metropolitan. HAR
 - $650,0003 bd3 ba2.4k sqft2112 Krenek Rd, Crosby, TX 77532For Sale
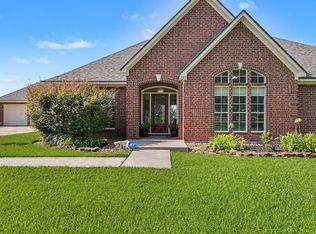 MLS ID #7282942, Joyce Hanson, Better Homes and Gardens Real Estate Gary Greene - The Woodlands. HAR
 - $469,9995 bd3 ba3.5k sqft3300 Knight Ln, Baytown, TX 77521For Sale
 MLS ID #85114854, Luis Martinez, Big Lu Real Estate LLC. HAR
