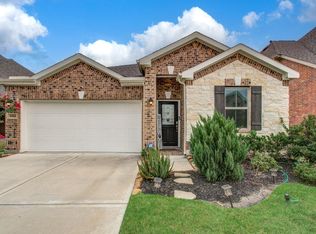
Discover this stunning custom-built home in Crosby, set on a full acre. Newly constructed in 2023, this 3-bedroom, 2.5-bath residence spans 2,000 sq. ft., featuring a desirable split floor plan and open-concept design. The exquisite island kitchen boasts white quartz countertops, custom cabinetry, and built-in appliances. Retreat to the spacious primary suite with a luxurious bath and oversized walk-in closet. Two additional bedrooms share a Jack-and-Jill bath. Enjoy the elegance of Luxury Vinyl Plank flooring throughout. The property includes a covered patio, an attached garage with mancave potential, and a 24x30 workshop with a 15' carport. Fully fenced, this home offers a serene country lifestyle with all the comforts of modern living. A must-see gem!
For sale
$549,990
15926 Bohemian Hall Rd, Crosby, TX 77532
3beds
1,995sqft
Single Family Residence
Built in 2023
1 Acres Lot
$-- Zestimate®
$276/sqft
$-- HOA
What's special
Full acreDesirable split floor planBuilt-in appliancesFully fenced one-acre propertyCovered patioWhite quartz countertopsGorgeous island kitchen
- 6 days
- 109
- 8
Zillow last checked:
Listing updated:
Listed by:
Otilia Robles TREC #0756892 832-547-1660,
Coldwell Banker Realty - Houston Bay Area
Source: HAR,MLS#: 91415388
Facts & features
Interior
Bedrooms & bathrooms
- Bedrooms: 3
- Bathrooms: 3
- Full bathrooms: 2
- 1/2 bathrooms: 1
Primary bedroom
- Level: First
- Area: 210
- Dimensions: 14x15
Bedroom
- Level: First
- Area: 156
- Dimensions: 12x13
Bedroom
- Level: First
- Area: 156
- Dimensions: 12x13
Family room
- Level: First
- Area: 224
- Dimensions: 14x16
Kitchen
- Level: First
- Area: 126
- Dimensions: 9x14
Utility room
- Level: First
- Area: 70
- Dimensions: 7x10
Heating
- Electric
Cooling
- Electric
Appliances
- Included: Disposal, Electric Oven, Microwave, Electric Cooktop, Dishwasher
- Laundry: Electric Dryer Hookup, Washer Hookup
Features
- All Bedrooms Down, Split Plan, Walk-In Closet(s)
Interior area
- Total structure area: 1,995
- Total interior livable area: 1,995 sqft
Video & virtual tour
Property
Parking
- Total spaces: 2
- Parking features: Driveway Gate, Attached
- Attached garage spaces: 2
Features
- Stories: 1
- Patio & porch: Covered
- Fencing: Full
Lot
- Size: 1 Acres
- Features: Back Yard, Subdivided, 1/2 Up to 1 Acre
Details
- Additional structures: Workshop
- Parcel number: 0410040000079
Construction
Type & style
- Home type: SingleFamily
- Architectural style: Traditional
- Property subtype: Single Family Residence
Materials
- Cement Siding
- Foundation: Slab
- Roof: Composition
Condition
- New construction: No
- Year built: 2023
Utilities & green energy
- Sewer: Aerobic Septic
- Water: Well
Community & HOA
Community
- Subdivision: Malley Julian
Location
- Region: Crosby
Financial & listing details
- Price per square foot: $276/sqft
- Tax assessed value: $324,289
- Annual tax amount: $6,882
- Date on market: 11/6/2026
- Listing terms: Cash,Conventional,FHA,VA Loan
Estimated market value
Not available
Estimated sales range
Not available
$2,177/mo
Price history
| Date | Event | Price |
|---|---|---|
| 11/11/2026 | Listed for sale | $549,990$276/sqft |
Source:  HAR #91415388 Report a problem | ||
| 11/3/2026 | Listing removed | $549,990$276/sqft |
Source: HAR #36772418 Report a problem | ||
| 10/4/2026 | Price change | $549,990-4.3%$276/sqft |
Source: HAR #36772418 Report a problem | ||
| 9/11/2026 | Listed for sale | $574,990$288/sqft |
Source: HAR #36772418 Report a problem | ||
Public tax history
| Year | Property taxes | Tax assessment |
|---|---|---|
| 2025 | $1,829 -6.7% | $324,289 -8.9% |
| 2024 | $1,960 +125% | $355,824 +151.2% |
| 2023 | $871 +13.1% | $141,643 +10.5% |
| 2022 | $770 | $128,201 +2.5% |
| 2021 | -- | $125,092 +31.8% |
| 2020 | $638 +3.3% | $94,893 +5.4% |
| 2019 | $617 +60.5% | $90,020 +14.8% |
| 2018 | $385 | $78,415 |
| 2017 | $385 -0.3% | $78,415 |
| 2016 | $386 -29.4% | $78,415 |
| 2015 | $546 | $78,415 +10.5% |
| 2014 | $546 | $70,952 -10.4% |
| 2013 | -- | $79,194 +34.3% |
| 2012 | -- | $58,953 |
| 2011 | -- | $58,953 |
| 2010 | -- | $58,953 |
| 2009 | -- | $58,953 +6.3% |
| 2007 | -- | $55,457 +19.3% |
| 2006 | -- | $46,466 +10% |
| 2005 | -- | $42,242 +8.6% |
| 2004 | -- | $38,900 +9.9% |
| 2003 | -- | $35,400 +9.9% |
| 2002 | -- | $32,200 +9.9% |
| 2001 | -- | $29,300 |
| 2000 | -- | $29,300 |
Find assessor info on the county website
Monthly payment
Est. payment
Payment breakdown
Explore the cost of this home by adjusting the details. Changes won't be saved.Climate risks
Neighborhood: 77532
Nearby schools
Schools provided by the listing agent
- Elementary: Barrett Elementary School
- Middle: Crosby Middle School (Crosby)
- High: Crosby High School
Source: HAR. This data may not be complete. We recommend contacting the local school district to confirm school assignments for this home.
Similar homes
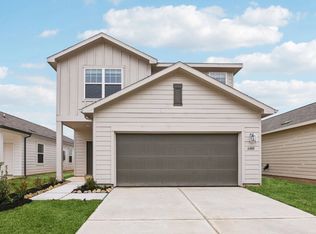
- $299,9993 bd2 ba2.1k sqft350 American Black Bear Dr, Crosby, TX 77532For Sale
 MLS ID #5076871, Erin Poree, Keller Williams Elite. HAR
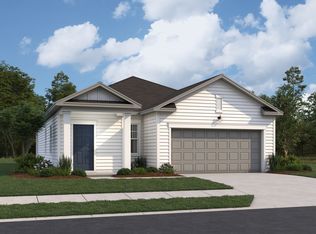
- $374,5004 bd3 ba2.6k sqft1922 Shark Ct, Crosby, TX 77532For Sale
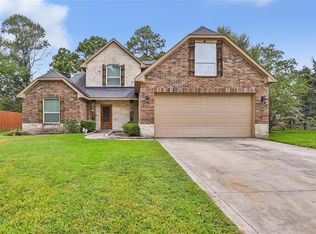 MLS ID #66104146, Kelly Grimes, JLA Realty. HAR
- $360,0004 bd3 ba2.5k sqft14218 Alberta Spruce Ln, Crosby, TX 77532For Sale
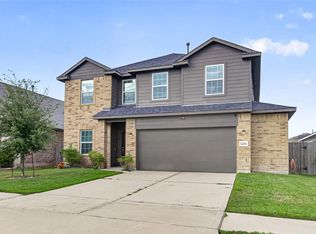 MLS ID #67157287, Maricarmen Escobar, Jane Byrd Properties International LLC. HAR
- $299,0004 bd3 ba1.9k sqft6314 Borage St, Crosby, TX 77532For Sale
 MLS ID #64699968, Laura Bello, RE/MAX Partners. HAR
