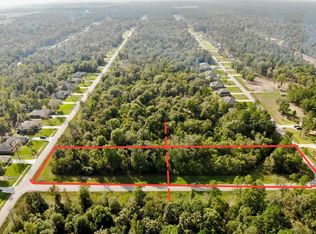
Beautiful custom home on a spacious 33,498 sqft lot featuring 3 bedrooms and 3 bathrooms with an open-concept layout and high ceilings throughout. The home includes two primary suites located near the entrance, offering flexible living arrangements. Interior features include tile flooring throughout, accent walls, a remodeled primary bathroom with double sinks, and a large walk-in closet. The kitchen offers a large island, built-in oven and microwave, under-cabinet lighting, and a walk-in pantry. Additional interior features include a flex room suitable for an office or additional living space, a laundry room with sink, and installed blinds.
Exterior highlights include a covered patio with ceiling, outdoor kitchen and grill area, and a separate exterior half bathroom with air conditioning. The backyard is cleared and offers ample space for outdoor use. The home also includes a water filtration system. Property operates on a propane gas system.
For sale
$460,000
540 Road 662, Dayton, TX 77535
3beds
2,076sqft
Single Family Residence
Built in 2021
0.77 Acres Lot
$448,700 Zestimate®
$222/sqft
$38/mo HOA
What's special
High ceilings throughoutTile flooring throughoutLarge walk-in closetCovered patio with ceilingLaundry room with sinkBuilt-in oven and microwaveWalk-in pantry
- 161 days
- 81
- 4
Zillow last checked:
Listing updated:
Listed by:
Yasema Robles TREC #0818541 832-401-7417,
The Agency Team
Source: HAR,MLS#: 14247777
Facts & features
Interior
Bedrooms & bathrooms
- Bedrooms: 3
- Bathrooms: 4
- Full bathrooms: 2
- 1/2 bathrooms: 2
Rooms
- Room types: Utility Room
Primary bathroom
- Features: Half Bath, Primary Bath: Double Sinks, Primary Bath: Soaking Tub, Primary Bath: Tub/Shower Combo
Kitchen
- Features: Kitchen open to Family Room, Pantry, Pots/Pans Drawers, Soft Closing Cabinets, Soft Closing Drawers, Under Cabinet Lighting, Walk-in Pantry
Heating
- Electric
Cooling
- Ceiling Fan(s), Electric
Appliances
- Included: Disposal, Microwave, Gas Range, Dishwasher
- Laundry: Electric Dryer Hookup, Washer Hookup
Features
- All Bedrooms Down, Walk-In Closet(s)
- Number of fireplaces: 1
- Fireplace features: Electric
Interior area
- Total structure area: 2,076
- Total interior livable area: 2,076 sqft
Property
Parking
- Total spaces: 3
- Parking features: Attached, Garage Door Opener
- Attached garage spaces: 3
Features
- Stories: 1
- Patio & porch: Covered, Porch
Lot
- Size: 0.77 Acres
- Features: Cleared, 1/2 Up to 1 Acre
Details
- Parcel number: 004130000219000
Construction
Type & style
- Home type: SingleFamily
- Architectural style: Contemporary,Traditional
- Property subtype: Single Family Residence
Materials
- Brick
- Foundation: Slab
- Roof: Composition
Condition
- New construction: No
- Year built: 2021
Utilities & green energy
- Sewer: Septic Tank
Community & HOA
Community
- Subdivision: Encino Estates
HOA
- Has HOA: Yes
- HOA fee: $450 annually
Location
- Region: Dayton
Financial & listing details
- Price per square foot: $222/sqft
- Date on market: 4/1/2026
Estimated market value
$448,700
$426,000 - $471,000
$2,476/mo
Price history
| Date | Event | Price |
|---|---|---|
| 4/1/2026 | Listed for sale | $460,000$222/sqft |
Source:  HAR #14247777 Report a problem HAR #14247777 Report a problem | ||
Public tax history
Tax history is unavailable.
Monthly payment
Est. payment
Payment breakdown
Explore the cost of this home by adjusting the details. Changes won't be saved.Climate risks
Neighborhood: 77535
Nearby schools
Schools provided by the listing agent
- Elementary: Stephen F. Austin Elementary School (Dayton)
- Middle: Woodrow Wilson Junior High School
- High: Dayton High School
Source: HAR. This data may not be complete. We recommend contacting the local school district to confirm school assignments for this home.
Similar homes
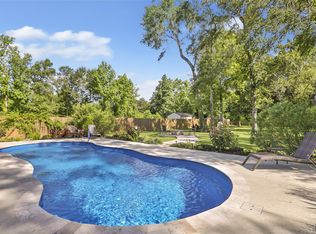
- $459,0004 bd2 ba2k sqft500 Road 66111, Dayton, TX 77535For Sale
 MLS ID #43793114, Samantha Sloan, JAX Realty. HAR
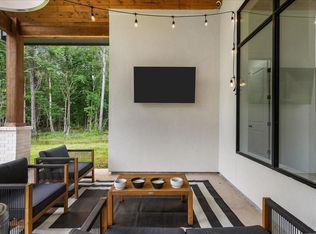
 - $495,0004 bd4 ba2.3k sqft266 Road 66111, Dayton, TX 77535For Sale
 MLS ID #49170857, Julian Hernandez, Martha Turner Sotheby's International Realty. HAR
 - $459,0004 bd3 ba2.7k sqft290 County Road 6615, Dayton, TX 77535For Sale
 MLS ID #83024277, Candace Mitchell, Origen Realty. HAR
 - $414,9004 bd3 ba2.6k sqft98 Road 6605, Dayton, TX 77535For Sale
 MLS ID #67567259, Leena Alsalem, LoKation Real Estate LLC. HAR
