Room to spread out in Encino Estates! This custom single-story home in Dayton sits on a spacious 0.77-acre lot adjacent to the neighborhood park and offers 4 bedrooms and 3 full bathrooms. Soaring 12-foot ceilings and an open-concept layout create an inviting setting for everyday living and entertaining. The kitchen features soft-close cabinetry, while a striking custom front door adds character to the entry. Enjoy outdoor gatherings or a relaxing evening on the covered patio, with an expansive backyard offering space to enjoy the outdoors. Discover the combination of custom details, one-story convenience, and an oversized homesite. Schedule your private showing today!
New construction
Price cut: $9.9K (10/7)
$490,000
30 Road 66111, Dayton, TX 77535
4beds
2,723sqft
Single Family Residence
Built in 2026
0.77 Acres Lot
$487,500 Zestimate®
$180/sqft
$38/mo HOA
What's special
Expansive backyardCovered patioOversized homesiteCustom detailsSoft-close cabinetryOpen-concept layout
- 74 days
- 92
- 12
Zillow last checked:
Listing updated:
Listed by:
Maria Losano TREC #0744949 832-773-2014,
Better Homes and Gardens Real Estate Gary Greene - Lake Houston
Source: HAR,MLS#: 86876954
Facts & features
Interior
Bedrooms & bathrooms
- Bedrooms: 4
- Bathrooms: 3
- Full bathrooms: 3
Primary bedroom
- Level: First
- Area: 300
- Dimensions: 20 X 15
Bedroom
- Level: First
- Area: 125.4
- Dimensions: 11 X 11.4
Bedroom
- Level: First
- Area: 129.8
- Dimensions: 11 X 11.8
Bedroom
- Level: First
- Area: 143
- Dimensions: 13 X 11
Other
- Level: First
- Area: 132
- Dimensions: 11 X 12
Heating
- Natural Gas
Cooling
- Attic Fan, Ceiling Fan(s), Electric
Appliances
- Included: Disposal, Gas Oven, Microwave, Gas Cooktop, Dishwasher
- Laundry: Electric Dryer Hookup, Washer Hookup
Features
- High Ceilings, Beamed Ceilings, All Bedrooms Down, Walk-In Closet(s)
- Flooring: Tile
- Number of fireplaces: 1
- Fireplace features: Electric
Interior area
- Total structure area: 2,723
- Total interior livable area: 2,723 sqft
Property
Parking
- Total spaces: 2
- Parking features: Attached
- Attached garage spaces: 2
Features
- Stories: 1
- Has spa: Yes
Lot
- Size: 0.77 Acres
- Features: Back Yard, Greenbelt, Other, Subdivided, 1/2 Up to 1 Acre
Details
- Parcel number: 004131000328000
Construction
Type & style
- Home type: SingleFamily
- Architectural style: Other,Ranch,Traditional
- Property subtype: Single Family Residence
Materials
- Brick, Stone
- Foundation: Slab
- Roof: Composition
Condition
- New construction: Yes
- Year built: 2026
Details
- Builder name: CIW Buildings
Utilities & green energy
- Sewer: Aerobic Septic, Septic Tank
Community & HOA
Community
- Subdivision: Encino Estates
HOA
- Has HOA: Yes
- HOA fee: $450 annually
Location
- Region: Dayton
Financial & listing details
- Price per square foot: $180/sqft
- Tax assessed value: $433,400
- Annual tax amount: $1,056
- Date on market: 8/11/2026
Estimated market value
$487,500
$463,000 - $512,000
$3,310/mo
Price history
| Date | Event | Price |
|---|---|---|
| 10/7/2026 | Price change | $490,000-2%$180/sqft |
Source:  HAR #86876954 Report a problem HAR #86876954 Report a problem | ||
| 10/1/2026 | Listed for rent | $3,450$1/sqft |
Source:  HAR #15836702 Report a problem HAR #15836702 Report a problem | ||
| 8/11/2026 | Listed for sale | $499,900$184/sqft |
Source: HAR #86876954 Report a problem | ||
| 8/4/2026 | Listing removed | $499,900$184/sqft |
Source: HAR #53330328 Report a problem | ||
| 6/23/2026 | Listed for sale | $499,900$184/sqft |
Source: HAR #53330328 Report a problem | ||
| 6/8/2026 | Pending sale | $499,900$184/sqft |
Source: HAR #53330328 Report a problem | ||
| 5/1/2026 | Listed for sale | $499,900+524.9%$184/sqft |
Source: HAR #53330328 Report a problem | ||
| 7/30/2024 | Listing removed | -- |
Source: HAR #24859395 Report a problem | ||
| 10/15/2023 | Listed for sale | $80,000$29/sqft |
Source: HAR #24859395 Report a problem | ||
| 4/13/2022 | Listing removed | -- |
Source: HAR #73410643 Report a problem | ||
| 3/30/2022 | Pending sale | $80,000$29/sqft |
Source: HAR #73410643 Report a problem | ||
| 2/9/2022 | Listed for sale | $80,000+46.8%$29/sqft |
Source: HAR #73410643 Report a problem | ||
| 10/27/2021 | Listing removed | -- |
Source: HAR #42635484 Report a problem | ||
| 9/16/2021 | Pending sale | $54,500$20/sqft |
Source: HAR #42635484 Report a problem | ||
| 8/24/2021 | Listed for sale | $54,500$20/sqft |
Source: HAR #42635484 Report a problem | ||
| 8/18/2021 | Pending sale | $54,500$20/sqft |
Source: HAR #42635484 Report a problem | ||
| 8/8/2021 | Price change | $54,500-8.4%$20/sqft |
Source: HAR #42635484 Report a problem | ||
| 7/11/2021 | Listed for sale | $59,500$22/sqft |
Source: HAR #42635484 Report a problem | ||
Public tax history
| Year | Property taxes | Tax assessment |
|---|---|---|
| 2026 | -- | $433,400 +501.9% |
| 2025 | $1,056 +0.3% | $72,000 |
| 2024 | $1,054 -1.6% | $72,000 |
| 2023 | $1,071 +12.2% | $72,000 +25% |
| 2022 | $955 +260.3% | $57,600 +25.9% |
| 2021 | $265 +18.2% | $45,740 +17.6% |
| 2020 | $224 | $38,880 |
Find assessor info on the county website
Monthly payment
Est. payment
Payment breakdown
Explore the cost of this home by adjusting the details. Changes won't be saved.Climate risks
Neighborhood: 77535
Nearby schools
Schools provided by the listing agent
- Elementary: Stephen F. Austin Elementary School (Dayton)
- Middle: Woodrow Wilson Junior High School
- High: Dayton High School
Source: HAR. This data may not be complete. We recommend contacting the local school district to confirm school assignments for this home.
Similar homes
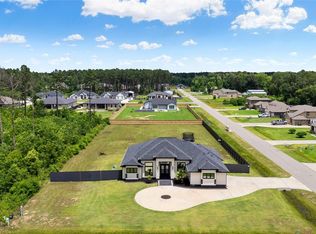
- $495,0004 bd4 ba2.8k sqft24 Road 6614, Dayton, TX 77535For Sale
 MLS ID #52034374, Melissa Gonzalez, Texan Vista Realty. HAR
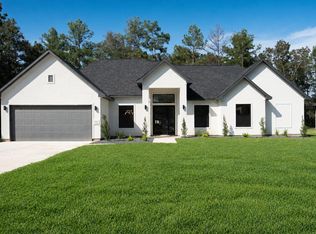
 - $469,9004 bd4 ba2.5k sqft975 Road 660, Dayton, TX 77535New Construction
 MLS ID #49707397, Naila Duran, Neuheim Real Estate Co. LLC. HAR
 - $499,9004 bd4 ba2.5k sqft690 Road 6609, Dayton, TX 77535For Sale
 MLS ID #11311705, Michelle Munoz Hernandez, Alliance Realty Properties. HAR
 - $474,9004 bd3 ba2.3k sqft50 Road 6613, Dayton, TX 77535For Sale
 MLS ID #82127937, Julio Garcia, INNOVA Realty. HAR
