Schedule your showing today!We are proud to present the Windsor plan! This two-story home is designed for today’s everchanging families. Even though itis a 2 story, this home boasts three bedrooms on the first floor, and a flex space with
bedroom and bath on the second floor.The Windsor plan offers a robust resident entry, an oversized pantry for storing plenty
of snacks and an appliance station, forstoring all those countertop appliances. This plan also offers an large utility room for
keeping the family organized. Lastly, allthree first floor bedrooms have oversized walk-in closets.
New construction
$439,990
4304 Road 66128, Dayton, TX 77535
4beds
2,480sqft
Single Family Residence
Built in 2025
0.69 Acres Lot
$435,200 Zestimate®
$177/sqft
$38/mo HOA
What's special
Robust resident entryAppliance stationLarge utility roomOversized pantry
- 30 days
- 66
- 6
Likely to sell faster than
Zillow last checked:
Listing updated:
Listed by:
Jared Turner 832-615-2922,
Home Creations
Source: HAR,MLS#: 60634359
Facts & features
Interior
Bedrooms & bathrooms
- Bedrooms: 4
- Bathrooms: 3
- Full bathrooms: 3
Rooms
- Room types: Utility Room
Primary bedroom
- Level: First
- Area: 196
- Dimensions: 14x14
Bedroom
- Level: First
- Area: 132
- Dimensions: 12x11
Bedroom
- Level: First
- Area: 143
- Dimensions: 13x11
Bedroom
- Level: First
- Area: 144
- Dimensions: 12x12
Family room
- Level: First
- Area: 192
- Dimensions: 16x12
Heating
- Propane
Cooling
- Ceiling Fan(s), Electric
Appliances
- Included: Water Heater, Disposal, Gas Oven, Microwave, Gas Cooktop, Gas Range, Dishwasher
- Laundry: Electric Dryer Hookup, Washer Hookup
Features
- Crown Molding, High Ceilings, En-Suite Bath, Primary Bed - 1st Floor, Walk-In Closet(s)
- Flooring: Carpet, Tile, Vinyl
- Doors: Insulated Doors
- Windows: Insulated/Low-E windows
Interior area
- Total structure area: 2,480
- Total interior livable area: 2,480 sqft
Property
Parking
- Total spaces: 3
- Parking features: Attached, Oversized, Tandem, Garage Door Opener
- Attached garage spaces: 3
Features
- Stories: 1
- Patio & porch: Covered
- Fencing: Back Yard
Lot
- Size: 0.69 Acres
- Features: Back Yard, Subdivided, 0 Up To 1/4 Acre
Details
- Parcel number: 004136000408000
Construction
Type & style
- Home type: SingleFamily
- Architectural style: Traditional
- Property subtype: Single Family Residence
Materials
- Blown-In Insulation, Brick, Stone, Wood Siding
- Foundation: Slab
- Roof: Composition
Condition
- New construction: Yes
- Year built: 2025
Details
- Builder name: Home Creations
Utilities & green energy
- Sewer: Septic Tank
- Water: Public
Green energy
- Green verification: HERS Index Score, Other Energy Report, Other Green Certification
- Energy efficient items: Attic Vents, Thermostat, HVAC>13 SEER, HVAC>15 SEER, Insulation
Community & HOA
Community
- Subdivision: Encino Estates
HOA
- Has HOA: Yes
- HOA fee: $450 annually
Location
- Region: Dayton
Financial & listing details
- Price per square foot: $177/sqft
- Tax assessed value: $422,480
- Date on market: 9/21/2026
- Listing terms: Cash,Conventional,FHA,Investor,Texas Veterans Land Board,VA Loan
Estimated market value
$435,200
$413,000 - $457,000
$2,976/mo
Price history
| Date | Event | Price |
|---|---|---|
| 7/1/2026 | Price change | $439,990-2.2%$177/sqft |
Source:  HAR #98049480 Report a problem HAR #98049480 Report a problem | ||
| 6/10/2026 | Listed for sale | $449,990$181/sqft |
Source: HAR #98049480 Report a problem | ||
Public tax history
| Year | Property taxes | Tax assessment |
|---|---|---|
| 2026 | -- | $422,480 +671.5% |
| 2025 | $803 +0.3% | $54,760 -15% |
| 2024 | $801 | $64,420 |
Find assessor info on the county website
Monthly payment
Est. payment
Payment breakdown
Explore the cost of this home by adjusting the details. Changes won't be saved.Climate risks
Neighborhood: 77535
Nearby schools
Schools provided by the listing agent
- Elementary: Stephen F. Austin Elementary School (Dayton)
- Middle: Woodrow Wilson Junior High School
- High: Dayton High School
Source: HAR. This data may not be complete. We recommend contacting the local school district to confirm school assignments for this home.
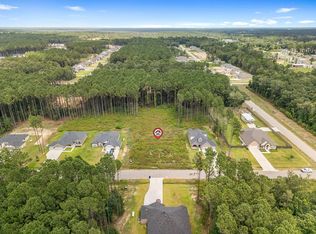
Similar homes
- $394,9904 bd3 ba2k sqft4316 Road 66128, Dayton, TX 77535New Construction
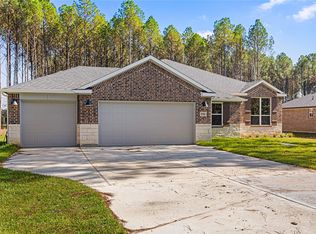 MLS ID #52587929, Jared Turner, Home Creations. HAR
 - $429,9994 bd3 ba2.6k sqft1229 Road 66112, Dayton, TX 77535For Sale
 MLS ID #27265967, Leslie Houston, JLA Realty. HAR
 - $455,0004 bd4 ba3k sqft1563 Road 66114, Dayton, TX 77535For Sale
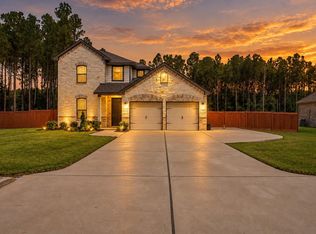 MLS ID #33509306, Tiffany Wells, JLA Realty. HAR
 - $420,0004 bd4 ba2.6k sqft798 Road 6609, Dayton, TX 77535For Sale
 MLS ID #84333048, Liliana Martinez, Jane Byrd Properties International LLC. HAR
