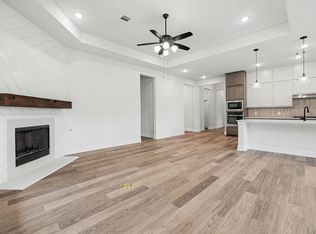
Dayton’s hidden gem! Enjoy one of the lowest tax rates in town and a prime location just minutes from Hwy 99 and Hwy 90, with easy access to Mont Belvieu, Atascocita, Kingwood, Liberty, Humble, and Crosby. Situated on a spacious ¾-acre homesite, this stunning 4-bedroom, 2.5-bath home offers 2,492 sq ft, a private study, and a 3-car garage with 8’ doors and rear access—perfect for a boat, RV, or workshop. The oversized family room features a beautiful stone fireplace and opens to a chef-inspired kitchen with built-in gas cooktop appliances, double-stacked cabinetry, under-cabinet lighting, soft-close drawers, and a pull-out trash cabinet. The private primary suite includes dual vanities and a relaxing retreat, while spacious secondary bedrooms provide room for everyone. Enjoy evenings on the covered patio overlooking the expansive backyard. A rare blend of space and so much more, complemented by a low tax rate. Call today!
New construction
$526,990
4516 Road 66112, Dayton, TX 77535
4beds
2,492sqft
Single Family Residence
Built in 2026
0.71 Acres Lot
$521,400 Zestimate®
$211/sqft
$33/mo HOA
What's special
Beautiful stone fireplaceOversized family roomRelaxing retreatOverlooking the expansive backyardCovered patioPrivate studyChef-inspired kitchen
- 89 days
- 54
- 3
Zillow last checked:
Listing updated:
Listed by:
Grace Harris TREC #0581705 281-450-1056,
RE/MAX Grand
Source: HAR,MLS#: 31634751
Facts & features
Interior
Bedrooms & bathrooms
- Bedrooms: 4
- Bathrooms: 3
- Full bathrooms: 2
- 1/2 bathrooms: 1
Rooms
- Room types: Family Room, Utility Room
Primary bedroom
- Level: First
- Area: 266
- Dimensions: 19 x 14
Bedroom
- Level: First
- Area: 130
- Dimensions: 13 x 10
Bedroom
- Level: First
- Area: 144
- Dimensions: 12 x 12
Bedroom
- Level: First
- Area: 140
- Dimensions: 14 x 10
Other
- Level: First
- Area: 165
- Dimensions: 15 x 11
Breakfast
- Level: First
- Area: 110
- Dimensions: 11 x 10
Family room
- Level: First
- Area: 378
- Dimensions: 21 x 18
Kitchen
- Level: First
- Area: 168
- Dimensions: 14 x 12
Primary bath
- Level: First
- Area: 128
- Dimensions: 16 x 8
Utility room
- Level: First
- Area: 36
- Dimensions: 6 x 6
Heating
- Propane
Cooling
- Ceiling Fan(s), Electric
Appliances
- Included: Disposal, Electric Oven, Microwave, Gas Cooktop, Dishwasher
- Laundry: Electric Dryer Hookup, Gas Dryer Hookup, Washer Hookup
Features
- Crown Molding, High Ceilings, Prewired for Alarm System, All Bedrooms Down, En-Suite Bath, Primary Bed - 1st Floor, Walk-In Closet(s)
- Flooring: Carpet, Laminate
- Number of fireplaces: 1
- Fireplace features: Gas
Interior area
- Total structure area: 2,492
- Total interior livable area: 2,492 sqft
Property
Parking
- Total spaces: 3
- Parking features: Attached, Garage Door Opener
- Attached garage spaces: 3
Features
- Stories: 1
- Patio & porch: Patio/Deck
- Exterior features: Sprinkler System
Lot
- Size: 0.71 Acres
- Features: Back Yard, Subdivided, 1/2 Up to 1 Acre
Details
- Additional parcels included: 279501
- Parcel number: 004136000505000
Construction
Type & style
- Home type: SingleFamily
- Architectural style: Traditional
- Property subtype: Single Family Residence
Materials
- Brick, Cement Siding
- Foundation: Slab
- Roof: Composition
Condition
- New construction: Yes
- Year built: 2026
Details
- Builder name: KENDALL HOMES
Utilities & green energy
- Sewer: Septic Tank
- Water: Public
Green energy
- Energy efficient items: Thermostat, HVAC
Community & HOA
Community
- Security: Prewired for Alarm System
- Subdivision: Encino Estates
HOA
- Has HOA: Yes
- HOA fee: $400 annually
Location
- Region: Dayton
Financial & listing details
- Price per square foot: $211/sqft
- Tax assessed value: $56,350
- Annual tax amount: $827
- Date on market: 6/10/2026
- Listing terms: Cash,Conventional,FHA,VA Loan
Estimated market value
$521,400
$495,000 - $547,000
$2,802/mo
Price history
| Date | Event | Price |
|---|---|---|
| 6/10/2026 | Listed for sale | $526,990$211/sqft |
Source:  HAR #31634751 Report a problem HAR #31634751 Report a problem | ||
Public tax history
| Year | Property taxes | Tax assessment |
|---|---|---|
| 2025 | $827 +0.3% | $56,350 -15% |
| 2024 | $825 | $66,290 |
Find assessor info on the county website
Monthly payment
Est. payment
Payment breakdown
Explore the cost of this home by adjusting the details. Changes won't be saved.Climate risks
Neighborhood: 77535
Nearby schools
Schools provided by the listing agent
- Elementary: Stephen F. Austin Elementary School (Dayton)
- Middle: Woodrow Wilson Junior High School
- High: Dayton High School
Source: HAR. This data may not be complete. We recommend contacting the local school district to confirm school assignments for this home.

Similar homes
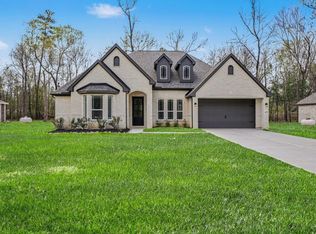
- $526,9904 bd3 ba2.2k sqft4524 Road 66112, Dayton, TX 77535New Construction
 MLS ID #98401967, Grace Harris, RE/MAX Grand. HAR
 - $522,9904 bd3 ba2.6k sqft4512 Road 66112, Dayton, TX 77535New Construction
 MLS ID #98256295, Grace Harris, RE/MAX Grand. HAR
 - $520,9904 bd3 ba2.2k sqft4536 Road 66112, Dayton, TX 77535New Construction
 MLS ID #26106580, Grace Harris, RE/MAX Grand. HAR
 - $512,9904 bd3 ba2.4k sqft3012 Road 66111, Dayton, TX 77535New Construction
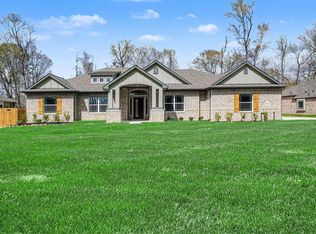 MLS ID #68643478, Grace Harris, RE/MAX Grand. HAR
