Discover luxury living in Dayton's hidden gem! Ideally located just minutes from Hwy 90 and the Grand Parkway, this home offers convenient access to Atascocita, Kingwood, Crosby, Liberty, and Mont Belvieu. This stunning 2219 sq. ft. home sits on a ¾-acre homesite and offers 3 bedrooms, 2.5 baths, a private study, and formal Dining room. The open-concept design features a beautiful floor to ceiling stone fireplace and a chef-inspired island kitchen, built-in appliances, 42" cabinetry, quartz countertops, and pendant lighting. The luxurious primary retreat includes a soaking tub and a separate mudset shower. Oversized backyard w/cover patio provides space to live and entertain. The 2-car sideload garage features 8' doors. There is plenty of space for a shop, boat or RV parking. Sprinkler system, front gutters. Enjoy an exceptionally low tax rate. Schedule your private tour today!
New construction
$509,990
1272 Road 66112, Dayton, TX 77535
3beds
2,219sqft
:
Get pre-qualified$3,586/mo
Single Family Residence
Built in 2026
0.69 Acres Lot
$503,600 Zestimate®
$230/sqft
$33/mo HOA
What's special
Built-in appliancesFormal dining roomLuxurious primary retreatQuartz countertopsSoaking tubPendant lightingFront gutters
- 38 days |
- 36 |
- 1 |
Likely to sell faster than
Zillow last checked:
Listing updated:
Listed by:
Grace Harris TREC #0581705 281-450-1056,
RE/MAX Grand
Source: HAR,MLS#: 44256280
Facts & features
Interior
Bedrooms & bathrooms
- Bedrooms: 3
- Bathrooms: 3
- Full bathrooms: 2
- 1/2 bathrooms: 1
Rooms
- Room types: Family Room, Utility Room
Primary bedroom
- Level: First
- Area: 256
- Dimensions: 16 x 16
Primary bedroom
- Level: First
- Area: 256
- Dimensions: 16 x 16
Bedroom
- Level: First
- Area: 144
- Dimensions: 12 x 12
Bedroom
- Level: First
- Area: 110
- Dimensions: 11 x 10
Bedroom
- Level: First
- Area: 110
- Dimensions: 11 x 10
Other
- Level: First
- Area: 132
- Dimensions: 12 x 11
Breakfast
- Level: First
- Area: 110
- Dimensions: 11 x 10
Breakfast
- Level: First
- Area: 110
- Dimensions: 11 x 10
Dining room
- Level: First
- Area: 132
- Dimensions: 12 x 11
Family room
- Level: First
- Area: 256
- Dimensions: 16 x 16
Kitchen
- Level: First
- Area: 176
- Dimensions: 16 x 11
Kitchen
- Level: First
- Area: 176
- Dimensions: 16 x 11
Primary bath
- Level: First
- Area: 120
- Dimensions: 12 x 10
Primary bath
- Features: Double Sinks, Tub + Separate Shower
- Level: First
- Area: 120
- Dimensions: 12 x 10
Utility room
- Level: First
- Area: 35
- Dimensions: 7 x 5
Heating
- Propane
Cooling
- Ceiling Fan(s), Electric
Appliances
- Included: ENERGY STAR Qualified Appliances, Disposal, Electric Oven, Microwave, Gas Cooktop, Dishwasher
- Laundry: Electric Dryer Hookup, Washer Hookup
Features
- Crown Molding, High Ceilings, All Bedrooms Down, En-Suite Bath, Primary Bed - 1st Floor, Walk-In Closet(s)
- Flooring: Carpet, Laminate
- Windows: Insulated/Low-E windows
- Number of fireplaces: 1
- Fireplace features: Gas, Wood Burning
Interior area
- Total structure area: 2,219
- Total interior livable area: 2,219 sqft
Property
Parking
- Total spaces: 2
- Parking features: Attached, Garage Door Opener
- Attached garage spaces: 2
Features
- Stories: 1
- Patio & porch: Covered
- Exterior features: Sprinkler System
Lot
- Size: 0.69 Acres
- Features: Back Yard, Subdivided, 1/2 Up to 1 Acre
Details
- Additional parcels included: 262153
- Parcel number: 004133000413000
Construction
Type & style
- Home type: SingleFamily
- Architectural style: Traditional
- Property subtype: Single Family Residence
Materials
- Brick, Cement Siding, Stone
- Foundation: Slab
- Roof: Composition
Condition
- New construction: Yes
- Year built: 2026
Details
- Builder name: KENDALL HOMES
Utilities & green energy
- Sewer: Other, Septic Tank
- Water: Other
Green energy
- Energy efficient items: Thermostat, HVAC
Community & HOA
Community
- Subdivision: Encino Estates
HOA
- Has HOA: Yes
- HOA fee: $400 annually
Location
- Region: Dayton
Financial & listing details
- Price per square foot: $230/sqft
- Tax assessed value: $64,420
- Annual tax amount: $945
- Date on market: 7/2/2026
- Listing terms: Cash,Conventional,FHA,USDA Loan,VA Loan
Estimated market value
$503,600
$478,000 - $529,000
$2,696/mo
Price history
| Date | Event | Price |
|---|---|---|
| 7/2/2026 | Listed for sale | $509,990$230/sqft |
Source:  HAR #44256280 Report a problem HAR #44256280 Report a problem | ||
Public tax history
| Year | Property taxes | Tax assessment |
|---|---|---|
| 2025 | $945 +0.3% | $64,420 |
| 2024 | $943 +15.7% | $64,420 +17.6% |
| 2023 | $814 +12.2% | $54,760 +25% |
| 2022 | $726 | $43,810 |
Find assessor info on the county website
Monthly payment
Est. payment
Payment breakdown
Explore the cost of this home by adjusting the details. Changes won't be saved.Climate risks
Neighborhood: 77535
Nearby schools
GreatSchools rating
- 4/10Austin Elementary SchoolGrades: K-5Distance: 7.4 mi
- 4/10Wilson Junior High SchoolGrades: 6-8Distance: 7.5 mi
- 5/10Dayton High SchoolGrades: 9-12Distance: 5.7 mi
Schools provided by the listing agent
- Elementary: Stephen F. Austin Elementary School (Dayton)
- Middle: Woodrow Wilson Junior High School
- High: Dayton High School
Source: HAR. This data may not be complete. We recommend contacting the local school district to confirm school assignments for this home.
- $54,760-- bd-- ba-- sqft1266 Road 66112, Dayton, TX 77535Off Market
- $64,420-- bd-- ba-- sqft1278 Road 66112, Dayton, TX 77535Off Market
- $54,760-- bd-- ba-- sqft1260 Road 66112, Dayton, TX 77535Off Market
- $396,9003 bd3 ba2.4k sqft1206 Southern Dr, Dayton, TX 77535New Construction
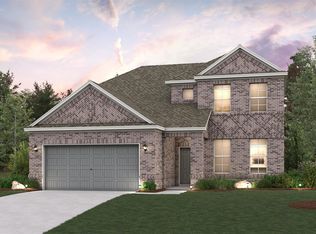
- $54,760-- bd-- ba-- sqft1254 Road 66112, Dayton, TX 77535Off Market
- $525,0005 bd3 ba2.6k sqft1265 Road 66112, Dayton, TX 77535Pending
- $389,200-- bd11 ba1.9k sqft1290 Road 66112, Dayton, TX 77535Off Market
- $64,420-- bd-- ba-- sqft1277 Road 66112, Dayton, TX 77535Off Market
A local agent can set up tours, give advice and negotiate with sellers.
Similar homes
- $517,9904 bd3 ba2.4k sqft4508 Road 66112, Dayton, TX 77535New Construction
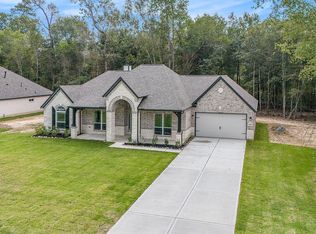 MLS ID #7417165, Grace Harris, RE/MAX Grand. HAR
 - $512,9904 bd3 ba2.4k sqft3012 Road 66111, Dayton, TX 77535New Construction
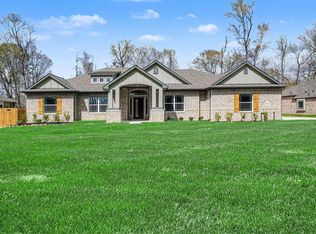 MLS ID #68643478, Grace Harris, RE/MAX Grand. HAR
 - $522,9904 bd3 ba2.6k sqft4512 Road 66112, Dayton, TX 77535New Construction
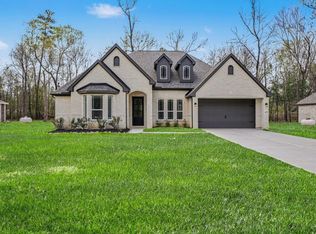 MLS ID #98256295, Grace Harris, RE/MAX Grand. HAR
 - $519,9904 bd3 ba2.4k sqft4520 Road 66112, Dayton, TX 77535New Construction
 MLS ID #76490583, Grace Harris, RE/MAX Grand. HAR
 - $526,9904 bd3 ba2.4k sqft4516 Road 66112, Dayton, TX 77535New ConstructionMLS ID #31634751, Grace Harris, RE/MAX Grand. HAR
- $499,9004 bd4 ba2.2k sqft1865 Road 66116, Dayton, TX 77535New ConstructionMLS ID #35804204, Craig Perez, Keller Williams Elite. HAR
- $434,9994 bd3 ba2.3k sqft267 Road 6613, Dayton, TX 77535For SaleMLS ID #55308564, Francisco Chacon, Sierra Vista Realty LLC. HAR
- $399,7753 bd2 ba2k sqft4036 Road 66124, Dayton, TX 77535New ConstructionHAR
- $450,0004 bd4 ba2.4k sqft1503 Northern Dr, Dayton, TX 77535New ConstructionMLS ID #58585669, Jared Turner, Turner Mangum,LLC. HAR
- $390,0004 bd3 ba2.4k sqft17 Road 6615, Dayton, TX 77535For SaleMLS ID #47513656, Dray Gonzalez, Keller Williams Elite. HAR
- $515,0003 bd2 ba2.6k sqft2501 Fm 1008, Dayton, TX 77535For SaleMLS ID #53036185, Phillip Cameron, Cameron Real Estate. HAR
- $475,0004 bd3 ba2.5k sqft345 County Road 6242, Dayton, TX 77535New ConstructionMLS ID #10941009, Rocio Guajardo, RE/MAX Fine Properties. HAR
- $390,0004 bd2 ba1.8k sqft210 Road 662, Dayton, TX 77535For SaleMLS ID #60328464, Carli Simons, Results Real Estate. HAR
- $422,6244 bd3 ba2.1k sqft3552 Mount Scenery Ln, Dayton, TX 77535New ConstructionHAR
- $412,0344 bd3 ba2k sqft3516 Mount Scenery Ln, Dayton, TX 77535New ConstructionHAR
- $412,0344 bd3 ba2.5k sqft3506 Mount Scenery Ln, Dayton, TX 77535New ConstructionHAR
- $403,3244 bd3 ba2k sqft3562 Mount Scenery Ln, Dayton, TX 77535New ConstructionHAR
- $330,0004 bd2 ba1.8k sqft100 Jessica Dr, Dayton, TX 77535For SaleMLS ID #20873492, Angelle Batiste, Orchard Brokerage. HAR
- $370,0233 bd2 ba1.7k sqft3496 Mount Scenery Ln, Dayton, TX 77535New ConstructionHAR
- $469,9004 bd3 ba2.5k sqft27684 Rio Blanco Dr, Splendora, TX 77372For SaleMLS ID #63279279, Patrick Coto, eXp Realty, LLC. HAR
