Welcome Home! Everything you have been dreaming of and some more! Beautiful new construction with no detail left behind. This open concept plan offers a large living room adorned with a beautiful fireplace and high ceilings that open to the gorgeous kitchen with a massive island, premium quartz countertops, stainless steel appliances and under and top cabinet lights. Luxury floors, covered back porch, in-house large utility room with sink. Resort style primary bathroom with frameless glass shower, double sink and modern details throughout. One of the secondary bedrooms has it's own private bathroom as well, perfect for guests or in-laws.
This magnificent home is sitting on a 1.42 Acres corner lot, has a low tax rate and no HOA!
New construction
$475,000
345 County Road 6242, Dayton, TX 77535
4beds
2,500sqft
:
Get pre-qualified$3,309/mo
Single Family Residence
Built in 2023
1.43 Acres Lot
$471,300 Zestimate®
$190/sqft
$-- HOA
What's special
Modern details throughoutBeautiful fireplaceHigh ceilingsStainless steel appliancesLuxury floorsPremium quartz countertopsGorgeous kitchen
- 1 day |
- 136 |
- 18 |
Zillow last checked:
Listing updated:
Listed by:
Rocio Guajardo TREC #0658049 832-205-4299,
RE/MAX Fine Properties
Source: HAR,MLS#: 10941009
Facts & features
Interior
Bedrooms & bathrooms
- Bedrooms: 4
- Bathrooms: 3
- Full bathrooms: 3
Rooms
- Room types: Family Room, Utility Room
Primary bedroom
- Level: First
- Area: 256
- Dimensions: 16x16
Bedroom
- Level: First
- Area: 143
- Dimensions: 13x11
Bedroom
- Level: First
- Area: 156
- Dimensions: 13x12
Bedroom
- Level: First
- Area: 180
- Dimensions: 15x12
Dining room
- Level: First
Other
- Level: First
- Area: 216
- Dimensions: 12x18
Kitchen
- Level: First
Living room
- Level: First
Utility room
- Level: First
- Area: 72
- Dimensions: 8x9
Heating
- Electric
Cooling
- Ceiling Fan(s), Electric
Appliances
- Included: ENERGY STAR Qualified Appliances, Refrigerator, Electric Oven, Microwave, Electric Range, Dishwasher
- Laundry: Electric Dryer Hookup, Washer Hookup
Features
- High Ceilings, 2 Primary Bedrooms, En-Suite Bath, Walk-In Closet(s)
- Flooring: Carpet, Engineered Hardwood, Tile
- Windows: Insulated/Low-E windows, Window Coverings
- Number of fireplaces: 1
- Fireplace features: Electric
Interior area
- Total structure area: 2,500
- Total interior livable area: 2,500 sqft
Property
Parking
- Total spaces: 2
- Parking features: Attached, Additional Parking, Extra Driveway
- Attached garage spaces: 2
Features
- Stories: 1
- Patio & porch: Covered
- Exterior features: Side Yard
Lot
- Size: 1.43 Acres
- Features: Back Yard, Cleared, Corner Lot, 1 Up to 2 Acres
Details
- Parcel number: 277045
Construction
Type & style
- Home type: SingleFamily
- Architectural style: Traditional
- Property subtype: Single Family Residence
Materials
- Brick, Cement Siding, Stone
- Foundation: Slab
- Roof: Composition
Condition
- New construction: Yes
- Year built: 2023
Details
- Builder name: LV Brothers Construction
Utilities & green energy
- Sewer: Aerobic Septic
- Water: Well
Green energy
- Energy efficient items: Attic Vents, Thermostat, Lighting, HVAC
Community & HOA
Community
- Subdivision: Landaverde Estates
Location
- Region: Dayton
Financial & listing details
- Price per square foot: $190/sqft
- Tax assessed value: $425,590
- Annual tax amount: $6,758
- Date on market: 7/30/2026
- Listing terms: Cash,Conventional,FHA,VA Loan
Estimated market value
$471,300
$448,000 - $495,000
$2,712/mo
Price history
| Date | Event | Price |
|---|---|---|
| 4/30/2026 | Listed for sale | $475,000$190/sqft |
Source:  HAR #81968690 Report a problem HAR #81968690 Report a problem | ||
| 4/3/2026 | Pending sale | $475,000$190/sqft |
Source: HAR #81968690 Report a problem | ||
| 1/16/2026 | Price change | $475,000+1.1%$190/sqft |
Source: HAR #81968690 Report a problem | ||
| 8/25/2025 | Price change | $470,000-1.1%$188/sqft |
Source: HAR #16463089 Report a problem | ||
| 11/19/2024 | Price change | $475,000-3.1%$190/sqft |
Source: HAR #84089145 Report a problem | ||
| 10/24/2024 | Price change | $490,000-0.4%$196/sqft |
Source: HAR #84089145 Report a problem | ||
| 9/1/2024 | Listed for sale | $492,000$197/sqft |
Source: HAR #84089145 Report a problem | ||
| 5/3/2024 | Listing removed | $492,000-0.6%$197/sqft |
Source: HAR #21140582 Report a problem | ||
| 4/16/2024 | Price change | $495,000-0.6%$198/sqft |
Source: HAR #21140582 Report a problem | ||
| 3/29/2024 | Price change | $498,000-0.8%$199/sqft |
Source: HAR #21140582 Report a problem | ||
| 2/14/2024 | Price change | $502,000-0.6%$201/sqft |
Source: HAR #21140582 Report a problem | ||
| 12/2/2023 | Price change | $505,000+2%$202/sqft |
Source: HAR #21140582 Report a problem | ||
| 11/25/2023 | Listed for sale | $495,000$198/sqft |
Source: HAR #21140582 Report a problem | ||
Public tax history
| Year | Property taxes | Tax assessment |
|---|---|---|
| 2025 | $6,758 +2.9% | $425,590 +2.9% |
| 2024 | $6,566 | $413,580 |
Find assessor info on the county website
Monthly payment
Est. payment
Payment breakdown
Explore the cost of this home by adjusting the details. Changes won't be saved.Climate risks
Neighborhood: 77535
Nearby schools
GreatSchools rating
- 4/10Austin Elementary SchoolGrades: K-5Distance: 8.8 mi
- 4/10Wilson Junior High SchoolGrades: 6-8Distance: 8.9 mi
- 5/10Dayton High SchoolGrades: 9-12Distance: 7.6 mi
Schools provided by the listing agent
- Elementary: Stephen F. Austin Elementary School (Dayton)
- Middle: Woodrow Wilson Junior High School
- High: Dayton High School
Source: HAR. This data may not be complete. We recommend contacting the local school district to confirm school assignments for this home.
- $316,7003 bd2 ba1.8k sqft265 County Road 6242, Dayton, TX 77535Off Market
- $383,9004 bd3 ba2.4k sqft303 County Road 6242, Dayton, TX 77535Off Market

- $267,160-- bd-- ba-- sqft565 County Road 6243, Dayton, TX 77535Off Market
- $333,200-- bd-- ba500 sqft96 County Road 6243, Dayton, TX 77535Off Market
- $285,900-- bd8 ba1.8k sqft191 County Road 6242, Dayton, TX 77535Off Market
- $440,000-- bd-- ba560 sqft170 County Road 6243 Rd, Dayton, TX 77535For Sale
- $210,1003 bd2 ba1.7k sqft215 County Road 6243, Dayton, TX 77535Off Market
- $901,100-- bd14 ba3.1k sqft750 County Road 624, Dayton, TX 77535Off Market
A local agent can set up tours, give advice and negotiate with sellers.
Similar homes
- $470,0004 bd3 ba2.3k sqft1197 Road 660, Dayton, TX 77535New Construction
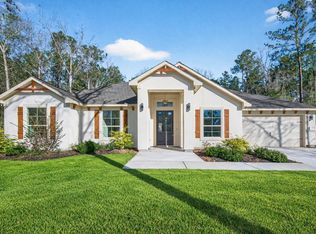 MLS ID #64871348, Lisseth Larios, The Larios Home Group. HAR
 - $445,1224 bd3 ba2.5k sqft3009 Sentineal Meadows Ln, Dayton, TX 77535New Construction
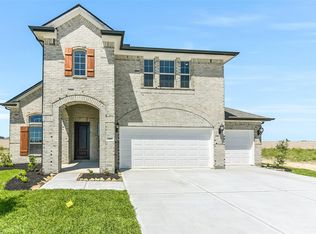 HAR
HAR - $525,0004 bd3 ba2.5k sqft1580 County Road 614, Dayton, TX 77535For Sale
 MLS ID #90632664, Ivan Gonzalez, Vive Realty LLC. HAR
 - $475,0004 bd3 ba2.3k sqft50 Road 6613, Dayton, TX 77535For Sale
 MLS ID #54745617, Julio Garcia, INNOVA Realty. HAR
 - $459,9004 bd3 ba2.7k sqft290 County Road 6615, Dayton, TX 77535For SaleMLS ID #83024277, Candace Mitchell, Origen Realty. HAR
- $485,0004 bd4 ba3.4k sqft11723 Oakwood Dr, Mont Belvieu, TX 77535For SaleMLS ID #37049690, Albert Grothe, eXp Realty LLC. HAR
- $478,0004 bd3 ba2.4k sqft374 County Road 6490, Dayton, TX 77535New ConstructionMLS ID #83415302, Rocio Guajardo, RE/MAX Fine Properties. HAR
- $412,0344 bd3 ba2.5k sqft3506 Mount Scenery Ln, Dayton, TX 77535New ConstructionHAR
- $412,0344 bd3 ba2k sqft3516 Mount Scenery Ln, Dayton, TX 77535New ConstructionHAR
- $403,3244 bd3 ba2k sqft3562 Mount Scenery Ln, Dayton, TX 77535New ConstructionHAR
- $425,0004 bd3 ba2.9k sqft18215 Bayonne Channel Ct, Houston, TX 77044For SaleMLS ID #17076439, Zoraya Vela, Vive Realty LLC. HAR
- $559,0004 bd4 ba2.8k sqft24 Road 6614, Dayton, TX 77535For SaleMLS ID #37367447, Melissa Gonzalez, Texan Vista Realty. HAR
- $439,9904 bd3 ba2.4k sqft4304 Road 66128, Dayton, TX 77535New ConstructionHAR
- $450,0004 bd4 ba2.4k sqft1503 Northern Dr, Dayton, TX 77535New ConstructionMLS ID #58585669, Jared Turner, Turner Mangum,LLC. HAR
- $526,9904 bd3 ba2.4k sqft4516 Road 66112, Dayton, TX 77535New ConstructionMLS ID #31634751, Grace Harris, RE/MAX Grand. HAR
- $469,9004 bd3 ba2.5k sqft27684 Rio Blanco Dr, Splendora, TX 77372For SaleMLS ID #63279279, Patrick Coto, eXp Realty, LLC. HAR
- $469,9004 bd2 ba2.5k sqft12002 Champions Forest Dr, Dayton, TX 77535For SaleMLS ID #49586634, Jacqueline Andel, JLA Realty. HAR
- $395,0003 bd2 ba2k sqft19545 Crosby Eastgate Rd, Crosby, TX 77532For SaleMLS ID #79080738, Zonia Alvarez, Coldwell Banker Realty - Lake Conroe/Willis. HAR
- $339,9004 bd3 ba2.2k sqft1014 Exotic Pine St, Huffman, TX 77336New ConstructionMLS ID #21821246, Lisseth Larios, The Larios Home Group. HAR
- $394,9904 bd3 ba2k sqft4316 Road 66128, Dayton, TX 77535New ConstructionHAR
