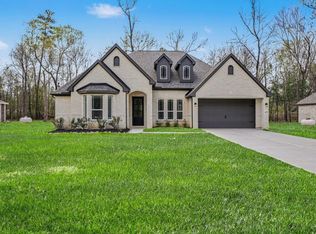
Beautiful single-story custom home offering exceptional design and craftsmanship throughout. Situated on 1.1 acres, this home features 4 spacious bedrooms, 2.5 baths, and a dedicated office with custom built-in shelving and cabinetry, ideal for working or studying from home.
The kitchen showcases custom cabinetry, an oversized island, and elegant finishes that open seamlessly to the main living area. The living room impresses with high ceilings and a fireplace.
The primary suite is generously sized and offers a spa-like bathroom with a large walk-in shower, soaking tub, and a walk-in closet with custom cabinets. The laundry room is thoughtfully designed with built-in cabinets, expansive countertops for folding, and a hanging rack for added functionality.
Enjoy outdoor living on the large covered patio, surrounded by wide open space and privacy. Additional highlights include a low tax rate of 1.48 and not located in a flood zone, making this home as practical as it is stunning.
New construction
Price cut: $10K (5/15)
$470,000
1197 Road 660, Dayton, TX 77535
4beds
2,312sqft
:
Get pre-qualified$3,313/mo
Single Family Residence
Built in 2024
1.1 Acres Lot
$464,700 Zestimate®
$203/sqft
$38/mo HOA
What's special
Elegant finishesLarge covered patioLarge walk-in showerSoaking tubOversized islandSpa-like bathroom
- 6 hours |
- 6 |
- 0 |
Zillow last checked:
Listing updated:
Listed by:
Lisseth Larios TREC #0726573 281-818-9913,
The Larios Home Group,
Rubi Longoria
Source: HAR,MLS#: 64871348
Facts & features
Interior
Bedrooms & bathrooms
- Bedrooms: 4
- Bathrooms: 3
- Full bathrooms: 2
- 1/2 bathrooms: 1
Rooms
- Room types: Utility Room
Primary bedroom
- Level: First
- Area: 266
- Dimensions: 19x14
Bedroom
- Level: First
- Area: 132
- Dimensions: 12x11
Bedroom
- Level: First
- Area: 132
- Dimensions: 11x12
Bedroom
- Level: First
- Area: 121
- Dimensions: 11x11
Other
- Level: First
- Area: 154
- Dimensions: 14x11
Heating
- Propane
Cooling
- Ceiling Fan(s), Electric
Appliances
- Included: ENERGY STAR Qualified Appliances, Disposal, Convection Oven, Microwave, Gas Range, Dishwasher
- Laundry: Electric Dryer Hookup, Gas Dryer Hookup, Washer Hookup
Features
- Crown Molding, Formal Entry/Foyer, High Ceilings, Vaulted Ceiling, Walk-In Closet(s)
- Flooring: Carpet, Tile
- Number of fireplaces: 1
- Fireplace features: Electric
Interior area
- Total structure area: 2,312
- Total interior livable area: 2,312 sqft
Property
Parking
- Total spaces: 2
- Parking features: Attached
- Attached garage spaces: 2
Features
- Stories: 1
- Patio & porch: Covered, Patio/Deck
Lot
- Size: 1.1 Acres
- Features: Subdivided, Wooded, 1 Up to 2 Acres
Details
- Parcel number: 004130000003000
Construction
Type & style
- Home type: SingleFamily
- Architectural style: Traditional
- Property subtype: Single Family Residence
Materials
- Cement Siding, Wood Siding
- Foundation: Slab
- Roof: Composition
Condition
- New construction: Yes
- Year built: 2024
Utilities & green energy
- Sewer: Septic Tank
- Water: Well
Green energy
- Energy efficient items: Thermostat, Lighting, HVAC>13 SEER
Community & HOA
Community
- Subdivision: Encino Estates, Sec 1
HOA
- HOA fee: $450 annually
Location
- Region: Dayton
Financial & listing details
- Price per square foot: $203/sqft
- Tax assessed value: $404,500
- Annual tax amount: $5,935
- Date on market: 7/31/2026
- Listing terms: Cash,Conventional,FHA,Owner Will Carry,Texas Veterans Land Board,USDA Loan,VA Loan
Estimated market value
$464,700
$441,000 - $488,000
$2,692/mo
Price history
| Date | Event | Price |
|---|---|---|
| 5/15/2026 | Price change | $470,000-2.1%$203/sqft |
Source:  HAR #20883715 Report a problem HAR #20883715 Report a problem | ||
| 4/8/2026 | Price change | $480,000-2%$208/sqft |
Source: HAR #33696844 Report a problem | ||
| 1/14/2026 | Price change | $490,000-1.8%$212/sqft |
Source: HAR #33696844 Report a problem | ||
| 1/5/2026 | Listing removed | $3,000$1/sqft |
Source:  HAR #35104109 Report a problem HAR #35104109 Report a problem | ||
| 10/20/2025 | Listed for rent | $3,000-6.3%$1/sqft |
Source: HAR #35104109 Report a problem | ||
| 10/7/2025 | Listed for sale | $499,000$216/sqft |
Source: HAR #83505594 Report a problem | ||
| 9/29/2025 | Listing removed | $3,200$1/sqft |
Source: HAR #35104109 Report a problem | ||
| 9/28/2025 | Pending sale | $499,000$216/sqft |
Source: HAR #83505594 Report a problem | ||
| 8/21/2025 | Price change | $3,200-8.6%$1/sqft |
Source: HAR #35104109 Report a problem | ||
| 8/13/2025 | Listed for rent | $3,500$2/sqft |
Source: HAR #35104109 Report a problem | ||
| 5/20/2025 | Price change | $499,000-2.5%$216/sqft |
Source: HAR #83505594 Report a problem | ||
| 10/10/2024 | Listed for sale | $511,875$221/sqft |
Source: HAR #98786792 Report a problem | ||
| 10/1/2024 | Listing removed | $511,875$221/sqft |
Source: HAR #26174966 Report a problem | ||
| 4/26/2024 | Listed for sale | $511,875+365.3%$221/sqft |
Source: HAR #26174966 Report a problem | ||
| 3/14/2024 | Listing removed | -- |
Source: HAR #73060056 Report a problem | ||
| 11/7/2023 | Listed for sale | $110,000-8.3%$48/sqft |
Source: HAR #73060056 Report a problem | ||
| 11/6/2023 | Listing removed | -- |
Source: HAR #58772041 Report a problem | ||
| 3/27/2023 | Listed for sale | $120,000$52/sqft |
Source: HAR #58772041 Report a problem | ||
| 3/27/2023 | Listing removed | -- |
Source: HAR #25701864 Report a problem | ||
| 3/24/2022 | Listed for sale | $120,000$52/sqft |
Source: HAR #25701864 Report a problem | ||
Public tax history
| Year | Property taxes | Tax assessment |
|---|---|---|
| 2025 | $5,935 +308.3% | $404,500 +307.2% |
| 2024 | $1,454 -1.6% | $99,330 |
| 2023 | $1,477 +9.5% | $99,330 +22% |
| 2022 | $1,350 +275.9% | $81,440 +31.4% |
| 2021 | $359 +0.5% | $62,000 |
| 2020 | $357 -4.5% | $62,000 |
| 2019 | $374 | $62,000 +37.6% |
| 2018 | -- | $45,050 |
Find assessor info on the county website
Monthly payment
Est. payment
Payment breakdown
Explore the cost of this home by adjusting the details. Changes won't be saved.Climate risks
Neighborhood: 77535
Nearby schools
GreatSchools rating
- 4/10Richter Elementary SchoolGrades: K-5Distance: 5.6 mi
- 4/10Wilson Junior High SchoolGrades: 6-8Distance: 7 mi
- 5/10Dayton High SchoolGrades: 9-12Distance: 5.4 mi
Schools provided by the listing agent
- Elementary: Stephen F. Austin Elementary School (Dayton)
- Middle: Woodrow Wilson Junior High School
- High: Dayton High School
Source: HAR. This data may not be complete. We recommend contacting the local school district to confirm school assignments for this home.
- $99,330-- bd-- ba-- sqft1175 Road 660, Dayton, TX 77535Off Market
- $510,800-- bd11 ba2.8k sqft1219 Road 660, Dayton, TX 77535Off Market
- $64,420-- bd-- ba-- sqft1153 Road 660, Dayton, TX 77535Off Market
- $95,460-- bd-- ba-- sqft1208 Road 660, Dayton, TX 77535Off Market
- $154,000-- bd-- ba1.5k sqft1249 Road 660, Dayton, TX 77535Off Market
- $125,4801.346 Acres1249 Road 660, Dayton, TX 77535Off Market
- $499,1000.788 Acres1178 Road 660, Dayton, TX 77535Off Market
- $69,850-- bd-- ba-- sqft1156 Road 660, Dayton, TX 77535Off Market
A local agent can set up tours, give advice and negotiate with sellers.
A local lender can help you make sure your offer is ready when you are.
Similar homes
- $475,0004 bd3 ba2.5k sqft345 County Road 6242, Dayton, TX 77535New Construction
 MLS ID #10941009, Rocio Guajardo, RE/MAX Fine Properties. HAR
 - $475,0004 bd3 ba2.3k sqft50 Road 6613, Dayton, TX 77535For Sale
 MLS ID #54745617, Julio Garcia, INNOVA Realty. HAR
 - $459,9004 bd3 ba2.7k sqft290 County Road 6615, Dayton, TX 77535For Sale
 MLS ID #83024277, Candace Mitchell, Origen Realty. HAR
 - $522,9904 bd3 ba2.6k sqft4512 Road 66112, Dayton, TX 77535New Construction
 MLS ID #98256295, Grace Harris, RE/MAX Grand. HAR
 - $465,0004 bd2 ba2k sqft500 Road 66111, Dayton, TX 77535For SaleMLS ID #43793114, Samantha Sloan, JAX Realty. HAR
- $478,0004 bd3 ba2.4k sqft374 County Road 6490, Dayton, TX 77535New ConstructionMLS ID #83415302, Rocio Guajardo, RE/MAX Fine Properties. HAR
- $439,9994 bd3 ba2.3k sqft2102 Road 660, Dayton, TX 77535For SaleMLS ID #54074894, Dubelsa Salinas, JLA Realty. HAR
- $434,0003 bd2 ba2.1k sqft265 Road 662, Dayton, TX 77535For SaleMLS ID #61047455, Lacy DeSouza, Coldwell Banker Realty - Heights. HAR
- $434,9994 bd3 ba2.3k sqft267 Road 6613, Dayton, TX 77535For SaleMLS ID #55308564, Francisco Chacon, Sierra Vista Realty LLC. HAR
- $439,9904 bd3 ba2.4k sqft4304 Road 66128, Dayton, TX 77535New ConstructionHAR
- $450,0004 bd4 ba2.4k sqft1503 Northern Dr, Dayton, TX 77535New ConstructionMLS ID #58585669, Jared Turner, Turner Mangum,LLC. HAR
- $629,5004 bd3 ba2.8k sqft997 Road 660, Dayton, TX 77535New ConstructionMLS ID #38225689, Ram Diaz, Priority One Real Estate. HAR
- $559,0004 bd4 ba2.8k sqft24 Road 6614, Dayton, TX 77535For SaleMLS ID #37367447, Melissa Gonzalez, Texan Vista Realty. HAR
- $526,9904 bd3 ba2.4k sqft4516 Road 66112, Dayton, TX 77535New ConstructionMLS ID #31634751, Grace Harris, RE/MAX Grand. HAR
- $429,9994 bd3 ba2.6k sqft1229 Road 66112, Dayton, TX 77535For SaleMLS ID #27265967, Leslie Houston, JLA Realty. HAR
- $525,0004 bd3 ba2.5k sqft1580 County Road 614, Dayton, TX 77535For SaleMLS ID #90632664, Ivan Gonzalez, Vive Realty LLC. HAR
- $394,9904 bd3 ba2k sqft4316 Road 66128, Dayton, TX 77535New ConstructionHAR
- $385,0004 bd2 ba2k sqft1295 Road 66112, Dayton, TX 77535For SaleMLS ID #45330722, Julio Davila Rivera, eXp Realty LLC. HAR
- $390,0004 bd2 ba1.8k sqft210 Road 662, Dayton, TX 77535For SaleMLS ID #60328464, Carli Simons, Results Real Estate. HAR
- $575,0004 bd4 ba2.8k sqft3137 Road 66125, Dayton, TX 77535New ConstructionMLS ID #75270163, Juan Luis Macedo, MRG Realty, LLC.. HAR
