Enjoy an open-concept floor plan filled with natural light, soaring ceilings. Kitchen features an oversized island, custom cabinetry, granite/quartz countertops, a large walk-in pantry. The spacious owner’s suite includes a spa-like bath with soaking tub, separate shower, dual vanities, and a large walk-in closet. A split-bedroom layout ensures privacy, plus flexible space for a study, game room. Outside, the extended covered patio overlooks a spacious backyard ideal for entertaining & family gatherings. The lot is located in a corner with a 0.75-acre lot with no HOA and low taxes. Additional highlights include upgraded fixtures, energy-efficient lighting, and pre-wired security features. Conveniently located just minutes from town with easy access to major highways.
New construction
Price cut: $15.1K (8/4)
$559,900
3137 Road 66125, Dayton, TX 77535
4beds
2,815sqft
:
Get pre-qualified$3,901/mo
Single Family Residence
Built in 2025
0.72 Acres Lot
$555,100 Zestimate®
$199/sqft
$-- HOA
What's special
Extended covered patioLarge walk-in closetSoaring ceilingsOversized islandEnergy-efficient lightingUpgraded fixturesDual vanities
- 161 days |
- 277 |
- 26 |
Zillow last checked:
Listing updated:
Listed by:
Juan Luis Macedo TREC #0600310 281-701-9303,
MRG Realty, LLC.
Source: HAR,MLS#: 75270163
Facts & features
Interior
Bedrooms & bathrooms
- Bedrooms: 4
- Bathrooms: 4
- Full bathrooms: 3
- 1/2 bathrooms: 1
Rooms
- Room types: Utility Room
Primary bedroom
- Level: First
- Area: 272
- Dimensions: 16 X 17
Bedroom
- Level: First
- Area: 176
- Dimensions: 16 x 11
Bedroom
- Level: First
- Area: 143
- Dimensions: 13 x 11
Bedroom
- Level: First
- Area: 144
- Dimensions: 12 x 12
Dining room
- Level: First
- Area: 182
- Dimensions: 14 x 13
Other
- Level: First
- Area: 300
- Dimensions: 25 x 12
Kitchen
- Level: First
- Area: 280
- Dimensions: 20 x 14
Living room
- Level: First
- Area: 420
- Dimensions: 21 x 20
Primary bath
- Level: First
- Area: 154
- Dimensions: 14 X 11
Heating
- Electric
Cooling
- Ceiling Fan(s), Electric
Appliances
- Included: Disposal, Convection Oven, Freestanding Oven, Microwave, Free-Standing Range, Dishwasher
- Laundry: Electric Dryer Hookup, Gas Dryer Hookup, Washer Hookup
Features
- High Ceilings, Prewired for Alarm System, All Bedrooms Down, Primary Bed - 1st Floor, Sitting Area, Split Plan, Walk-In Closet(s)
- Flooring: Tile
- Number of fireplaces: 1
- Fireplace features: Gas
Interior area
- Total structure area: 2,815
- Total interior livable area: 2,815 sqft
Property
Parking
- Total spaces: 2
- Parking features: Attached, Additional Parking, Garage Door Opener
- Attached garage spaces: 2
Accessibility
- Accessibility features: Accessible Bedroom, Accessible Closets, Accessible Doors, Accessible Hallway(s)
Features
- Stories: 1
- Patio & porch: Patio/Deck, Porch
Lot
- Size: 0.72 Acres
- Features: Back Yard, Cleared, Corner Lot, 1/2 Up to 1 Acre
Details
- Parcel number: 004135000616000
Construction
Type & style
- Home type: SingleFamily
- Architectural style: Traditional
- Property subtype: Single Family Residence
Materials
- Stone, Stucco
- Foundation: Slab
- Roof: Composition
Condition
- New construction: Yes
- Year built: 2025
Details
- Builder name: Granados Homes
Utilities & green energy
- Sewer: Public Sewer
- Water: Public
Community & HOA
Community
- Security: Prewired for Alarm System
- Subdivision: Encino Estates
HOA
- Amenities included: Controlled Access
Location
- Region: Dayton
Financial & listing details
- Price per square foot: $199/sqft
- Tax assessed value: $66,950
- Annual tax amount: $980
- Date on market: 2/25/2026
- Listing terms: Cash,Conventional,FHA,Owner Will Carry
- Road surface type: Concrete
Estimated market value
$555,100
$527,000 - $583,000
$3,290/mo
Price history
| Date | Event | Price |
|---|---|---|
| 8/4/2026 | Price change | $559,900-2.6%$199/sqft |
Source:  HAR #75270163 Report a problem HAR #75270163 Report a problem | ||
| 7/11/2026 | Price change | $575,000-3.4%$204/sqft |
Source: HAR #75270163 Report a problem | ||
| 6/7/2026 | Price change | $595,000-2.5%$211/sqft |
Source: HAR #75270163 Report a problem | ||
| 4/9/2026 | Price change | $610,000-1.6%$217/sqft |
Source: HAR #75270163 Report a problem | ||
| 2/25/2026 | Price change | $620,000-4.6%$220/sqft |
Source: HAR #75270163 Report a problem | ||
| 8/20/2025 | Price change | $650,000+766.7%$231/sqft |
Source: HAR #15384548 Report a problem | ||
| 9/13/2024 | Listed for sale | $75,000$27/sqft |
Source: HAR #94818090 Report a problem | ||
Public tax history
| Year | Property taxes | Tax assessment |
|---|---|---|
| 2025 | $982 +0.3% | $66,950 |
| 2024 | $980 | $66,950 |
Find assessor info on the county website
Monthly payment
Est. payment
Payment breakdown
Explore the cost of this home by adjusting the details. Changes won't be saved.Climate risks
Neighborhood: 77535
Nearby schools
GreatSchools rating
- 4/10Austin Elementary SchoolGrades: K-5Distance: 7 mi
- 4/10Wilson Junior High SchoolGrades: 6-8Distance: 7.1 mi
- 5/10Dayton High SchoolGrades: 9-12Distance: 5.2 mi
Schools provided by the listing agent
- Elementary: Stephen F. Austin Elementary School (Dayton)
- Middle: Woodrow Wilson Junior High School
- High: Dayton High School
Source: HAR. This data may not be complete. We recommend contacting the local school district to confirm school assignments for this home.
- $---- bd-- ba-- sqft3083 Road 66124 LOT 6, Dayton, TX 77535Off Market
- $69,000-- bd-- ba-- sqft3141 Road 66125, Dayton, TX 77535Off Market
- $372,700-- bd11 ba2.2k sqft3136 Road 66125, Dayton, TX 77535Off Market
- $55,820-- bd-- ba-- sqft3143 Road 66125, Dayton, TX 77535Off Market
- $456,900-- bd15 ba2.7k sqft3134 Road 66125, Dayton, TX 77535Off Market
- $70,780-- bd-- ba-- sqft3073 Road 66124, Dayton, TX 77535Off Market
- $71,620-- bd-- ba-- sqft3065 Road 66124, Dayton, TX 77535Off Market
- $63,670-- bd-- ba-- sqft3075 Road 66124, Dayton, TX 77535Off Market
A local agent can set up tours, give advice and negotiate with sellers.
A local lender can help you make sure your offer is ready when you are.
Similar homes
- $559,0004 bd4 ba2.8k sqft24 Road 6614, Dayton, TX 77535For Sale
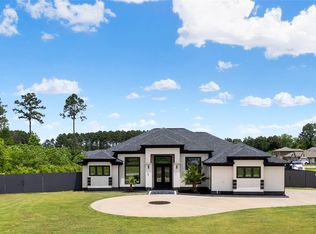 MLS ID #37367447, Melissa Gonzalez, Texan Vista Realty. HAR
 - $535,0004 bd4 ba2.9k sqft843 Road 660, Dayton, TX 77535New Construction
 MLS ID #12380351, Lourdes Castillo, Only 1 Realty Group Houston. HAR
 - $546,2504 bd3 ba2.5k sqft1162 Spanish Dr, Dayton, TX 77535New Construction
 MLS ID #64530807, Mygdalia Hernandez, Texcom Realty, Inc.. HAR
 - $543,0004 bd3 ba2.5k sqft1156 Spanish Dr, Dayton, TX 77535New Construction
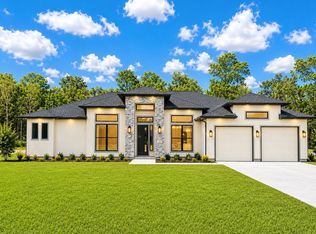 MLS ID #72679975, Mygdalia Hernandez, Texcom Realty, Inc.. HAR
 - $475,0004 bd3 ba2.3k sqft50 Road 6613, Dayton, TX 77535For SaleMLS ID #54745617, Julio Garcia, INNOVA Realty. HAR
- $470,0004 bd3 ba2.3k sqft1197 Road 660, Dayton, TX 77535New ConstructionMLS ID #64871348, Lisseth Larios, The Larios Home Group. HAR
- $629,5004 bd3 ba2.8k sqft997 Road 660, Dayton, TX 77535New ConstructionMLS ID #38225689, Ram Diaz, Priority One Real Estate. HAR
- $599,9004 bd4 ba3.1k sqft304 Road 6614, Dayton, TX 77535New ConstructionMLS ID #21512408, Afshan Ahsan, Realm Real Estate Professionals - Katy. HAR
- $499,9004 bd4 ba2.5k sqft975 Road 660, Dayton, TX 77535New ConstructionMLS ID #88322864, Naila Duran, Neuheim Real Estate Co. LLC. HAR
- $649,9004 bd5 ba3.6k sqft247 County Road 66111, Dayton, TX 77535New ConstructionMLS ID #82214745, William Diaz, Compass RE Texas, LLC - The Woodlands. HAR
- $478,0004 bd3 ba2.4k sqft374 County Road 6490, Dayton, TX 77535New ConstructionMLS ID #83415302, Rocio Guajardo, RE/MAX Fine Properties. HAR
- $569,8304 bd3 ba2.4k sqft1495 County Road 605, Dayton, TX 77535New ConstructionHAR
- $475,0004 bd3 ba2.5k sqft345 County Road 6242, Dayton, TX 77535New ConstructionMLS ID #10941009, Rocio Guajardo, RE/MAX Fine Properties. HAR
- $525,0003 bd5 ba2.6k sqft630 County Road 4023, Dayton, TX 77535New ConstructionMLS ID #45651040, Cesar Guerra, Keller Williams Realty Metropolitan. HAR
- $401,9003 bd3 ba2.4k sqft1337 Coastal Dr, Dayton, TX 77535New ConstructionHAR
- $396,9003 bd3 ba2.4k sqft1206 Southern Dr, Dayton, TX 77535New ConstructionHAR
- $571,5704 bd4 ba3.1k sqft12007 Upper Meadows Ave, Mont Belvieu, TX 77535New ConstructionHAR
- $570,0004 bd4 ba3k sqft27615 Concho Dr, Splendora, TX 77372For SaleMLS ID #27519487, Eleny-Ly Ruiz, Kodu Realty, LLC. HAR
- $546,3004 bd4 ba3.6k sqft12926 Old Fashion Cir, Mont Belvieu, TX 77535New ConstructionHAR
- $699,7773 bd5 ba2.6k sqft2199 County Road 301 N, Dayton, TX 77535New ConstructionMLS ID #54601567, Raquel Knobloch, Texas State Realty. HAR
