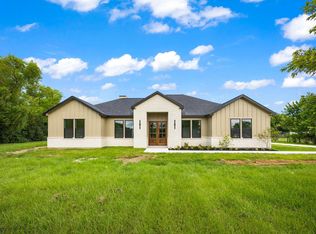
Custom luxury on over half an acre just minutes from Mont Belvieu! Nestled among mature trees with no HOA or restrictions, this brand-new DXJ Homes custom home offers 2,600 SF with 3 bedrooms, 3 full baths, 2 half baths, a private office, and an oversized side-load garage. The open-concept design features soaring vaulted ceilings, a floor-to-ceiling stone fireplace, custom cabinetry, quartz countertops, a 36” professional 6-burner gas range, porcelain tile throughout, recessed lighting, built-in speakers, and Sherwin-Williams Alabaster paint with designer accent walls. The spa-inspired primary suite includes a freestanding soaking tub and oversized walk-in shower. Enjoy a covered patio with a full outdoor kitchen, built-in speakers, outdoor lighting, and a convenient half bath. Fully landscaped and sodded, EV charger ready, 6” gutters, low taxes, no windstorm insurance required, builder warranty included, and Woodcreek water is only $55/month.
New construction
Price cut: $4K (7/15)
$535,000
630 County Road 4023, Dayton, TX 77535
3beds
2,600sqft
:
Get pre-qualified$3,730/mo
Single Family Residence
Built in 2026
0.55 Acres Lot
$528,800 Zestimate®
$206/sqft
$-- HOA
What's special
Floor-to-ceiling stone fireplaceOversized side-load garageOutdoor lightingRecessed lightingPrivate officeQuartz countertopsPorcelain tile throughout
- 20 days |
- 364 |
- 36 |
Likely to sell faster than
Zillow last checked:
Listing updated:
Listed by:
Cesar Guerra TREC #0813877 713-315-1536,
Keller Williams Realty Metropolitan
Source: HAR,MLS#: 57693759
Facts & features
Interior
Bedrooms & bathrooms
- Bedrooms: 3
- Bathrooms: 5
- Full bathrooms: 3
- 1/2 bathrooms: 2
Primary bathroom
- Features: Half Bath, Primary Bath: Double Sinks, Primary Bath: Tub/Shower Combo
Kitchen
- Features: Kitchen open to Family Room, Pot Filler, Soft Closing Cabinets, Soft Closing Drawers, Walk-in Pantry
Heating
- Natural Gas
Cooling
- Ceiling Fan(s), Electric
Appliances
- Included: Gas Oven, Gas Range, Dishwasher
Features
- Formal Entry/Foyer, High Ceilings, Vaulted Ceiling, Wired for Sound
- Flooring: Tile
- Number of fireplaces: 1
- Fireplace features: Gas
Interior area
- Total structure area: 2,600
- Total interior livable area: 2,600 sqft
Property
Parking
- Total spaces: 2
- Parking features: Oversized, Double-Wide Driveway
- Garage spaces: 2
Features
- Stories: 1
- Patio & porch: Covered
Lot
- Size: 0.55 Acres
- Dimensions: 100 x 240
- Features: Back Yard, Cleared, 1/2 Up to 1 Acre
Details
- Parcel number: 008055000021001
Construction
Type & style
- Home type: SingleFamily
- Architectural style: Traditional
- Property subtype: Single Family Residence
Materials
- Other
- Foundation: Slab
- Roof: Composition
Condition
- New construction: Yes
- Year built: 2026
Details
- Builder name: DXJ HOMES
Utilities & green energy
- Water: Water District
Green energy
- Green verification: LEED For Homes
Community & HOA
Community
- Subdivision: Woodcreek
Location
- Region: Dayton
Financial & listing details
- Price per square foot: $206/sqft
- Tax assessed value: $129,070
- Annual tax amount: $1,402
- Date on market: 7/6/2026
- Listing terms: Cash,Conventional,FHA,VA Loan
- Road surface type: Asphalt
Estimated market value
$528,800
$502,000 - $555,000
$2,844/mo
Price history
| Date | Event | Price |
|---|---|---|
| 7/15/2026 | Price change | $535,000-0.7%$206/sqft |
Source:  HAR #57693759 Report a problem HAR #57693759 Report a problem | ||
| 7/6/2026 | Listed for sale | $539,000+7.8%$207/sqft |
Source: HAR #57693759 Report a problem | ||
| 7/6/2026 | Listing removed | $499,900$192/sqft |
Source: HAR #39016938 Report a problem | ||
| 4/9/2026 | Price change | $499,900+4.2%$192/sqft |
Source: HAR #39016938 Report a problem | ||
| 2/23/2026 | Listed for sale | $479,900+219.9%$185/sqft |
Source: HAR #65281564 Report a problem | ||
| 9/23/2025 | Listing removed | $150,000$58/sqft |
Source: HAR #87566041 Report a problem | ||
| 7/8/2025 | Pending sale | $150,000$58/sqft |
Source: HAR #87566041 Report a problem | ||
| 7/1/2025 | Listed for sale | $150,000$58/sqft |
Source: HAR #87566041 Report a problem | ||
Public tax history
| Year | Property taxes | Tax assessment |
|---|---|---|
| 2025 | $20 +9.8% | $94,886 +10% |
| 2024 | $19 +16.1% | $86,260 +10% |
| 2023 | $16 +15.4% | $78,418 +10% |
| 2022 | $14 +43% | $71,289 +10% |
| 2021 | $10 -0.9% | $64,808 +10% |
| 2020 | $10 +14.4% | $58,916 +10% |
| 2019 | $9 | $53,560 +7.7% |
| 2018 | -- | $49,740 +3.1% |
| 2017 | -- | $48,240 -0.1% |
| 2016 | -- | $48,270 +8.2% |
| 2015 | -- | $44,610 +9.3% |
| 2014 | -- | $40,810 -1.8% |
| 2013 | -- | $41,560 -3.5% |
| 2012 | -- | $43,060 -2.5% |
| 2011 | -- | $44,180 |
| 2010 | -- | $44,180 +35.4% |
| 2008 | -- | $32,630 +1.5% |
| 2007 | -- | $32,140 +144.6% |
| 2006 | -- | $13,140 |
| 2005 | -- | $13,140 -59.1% |
| 2004 | -- | $32,140 +0.8% |
| 2003 | -- | $31,900 |
| 2002 | -- | $31,900 +6.1% |
| 2001 | -- | $30,070 -0.5% |
| 2000 | -- | $30,210 |
Find assessor info on the county website
Monthly payment
Est. payment
Payment breakdown
Explore the cost of this home by adjusting the details. Changes won't be saved.Climate risks
Neighborhood: 77535
Nearby schools
GreatSchools rating
- 3/10Kimmie M Brown Elementary SchoolGrades: K-5Distance: 10.3 mi
- 4/10Wilson Junior High SchoolGrades: 6-8Distance: 11.1 mi
- 5/10Dayton High SchoolGrades: 9-12Distance: 13.1 mi
Schools provided by the listing agent
- Elementary: Kimmie M. Brown Elementary School
- Middle: Woodrow Wilson Junior High School
- High: Dayton High School
Source: HAR. This data may not be complete. We recommend contacting the local school district to confirm school assignments for this home.
- $79,9000.554 Acres616 County Road 4023, Dayton, TX 77535Lot/Land

- $79,9000.652 Acres654 County Road 4023 LOT 6, Dayton, TX 77535Lot/Land

- $250,900-- bd7 ba1k sqft610 County Road 4023, Dayton, TX 77535Off Market
- $325,000-- bd8 ba1.9k sqft517 Private Road 4023a, Dayton, TX 77535Off Market
- $248,400-- bd8 ba1.2k sqft668 County Road 4023, Dayton, TX 77535Off Market
- $223,600-- bd9 ba1.4k sqft613 County Road 4023, Dayton, TX 77535Off Market
- $313,700-- bd8 ba2.1k sqft643 County Road 4023, Dayton, TX 77535Off Market
- $246,700-- bd8 ba1.5k sqft693 County Road 4023, Dayton, TX 77535Off Market
A local agent can set up tours, give advice and negotiate with sellers.
Similar homes
- $525,0004 bd4 ba2.4k sqft243 County Road 487, Dayton, TX 77535New Construction
 MLS ID #88648577, Ivan Parada Alvarez, JLA Realty. HAR
 - $525,0004 bd3 ba2.5k sqft1580 County Road 614, Dayton, TX 77535For Sale
 MLS ID #90632664, Ivan Gonzalez, Vive Realty LLC. HAR
 - $469,9004 bd2 ba2.5k sqft12002 Champions Forest Dr, Dayton, TX 77535For Sale
 MLS ID #49586634, Jacqueline Andel, JLA Realty. HAR
 - $529,0004 bd4 ba3k sqft10015 Goliad Dr, Mont Belvieu, TX 77523For Sale
 MLS ID #11059302, Ryan Green, Better Homes and Gardens Real Estate Gary Greene - Lake Houston. HAR
 - $516,7144 bd2 ba2.3k sqft12023 Old Fashion Cir, Mont Belvieu, TX 77535New ConstructionHAR
- $559,0004 bd4 ba2.8k sqft24 Road 6614, Dayton, TX 77535For SaleMLS ID #37367447, Melissa Gonzalez, Texan Vista Realty. HAR
- $519,9004 bd4 ba3.1k sqft9219 Joe Louis Dr, Mont Belvieu, TX 77523For SaleMLS ID #40980370, Kelly Grimes, JLA Realty. HAR
- $526,9904 bd3 ba2.2k sqft4524 Road 66112, Dayton, TX 77535New ConstructionMLS ID #98401967, Grace Harris, RE/MAX Grand. HAR
- $425,0004 bd3 ba2k sqft15322 Lake Front Dr, Mont Belvieu, TX 77523For SaleMLS ID #74832058, Holly Jackson, RE/MAX ONE - Premier. HAR
- $520,9904 bd3 ba2.2k sqft4536 Road 66112, Dayton, TX 77535New ConstructionMLS ID #26106580, Grace Harris, RE/MAX Grand. HAR
- $526,9904 bd3 ba2.4k sqft4516 Road 66112, Dayton, TX 77535New ConstructionMLS ID #31634751, Grace Harris, RE/MAX Grand. HAR
- $529,0004 bd3 ba2.3k sqft15026 Mission Ave, Mont Belvieu, TX 77523New ConstructionHAR
- $459,9004 bd3 ba2.7k sqft290 County Road 6615, Dayton, TX 77535For SaleMLS ID #83024277, Candace Mitchell, Origen Realty. HAR
- $472,7904 bd2 ba2.3k sqft12822 Old Fashion Cir, Mont Belvieu, TX 77535New ConstructionHAR
- $542,5654 bd4 ba2.6k sqft12206 Denham Dr, Mont Belvieu, LA 71127New ConstructionMLS ID #84536352, Katie Craig, Chesmar Homes. HAR
- $478,0004 bd3 ba2.4k sqft374 County Road 6490, Dayton, TX 77535New ConstructionMLS ID #83415302, Rocio Guajardo, RE/MAX Fine Properties. HAR
- $475,0004 bd3 ba2.3k sqft50 Road 6613, Dayton, TX 77535For SaleMLS ID #54745617, Julio Garcia, INNOVA Realty. HAR
- $504,9904 bd3 ba2.6k sqft4512 Road 66112, Dayton, TX 77535New ConstructionMLS ID #8578127, Grace Harris, RE/MAX Grand. HAR
- $519,9904 bd3 ba2.4k sqft4520 Road 66112, Dayton, TX 77535New ConstructionMLS ID #76490583, Grace Harris, RE/MAX Grand. HAR
- $629,5004 bd3 ba2.8k sqft997 Road 660, Dayton, TX 77535New ConstructionMLS ID #38225689, Ram Diaz, Priority One Real Estate. HAR
