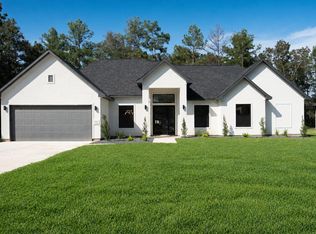
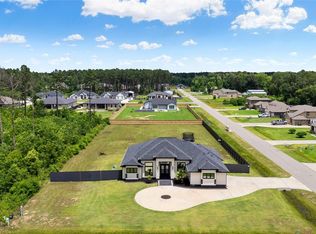
NEW MODERN HOME THAT HAS IT ALL! It features impressive 13-foot tray ceilings, porcelain flooring all throughout and a custom-designed fireplace wall in the living room. The open floor plan seamlessly connects the living room to the kitchen, which is equipped with a spacious island and soft close cabinets with ample storage. The expansive primary bathroom includes dual sinks , a huge walk in shower - bathtub tub & his and hers closets for convenience. Home has a back patio with outdoor kitchen enabled connections perfect entertaining guests, has upgraded soffit lighting that enhances the ambiance throughout the exterior of the home. EV installed in garage & has epoxy flooring all throughout & a massive driveway to fit as many cars as you need!
New construction
$629,500
997 Road 660, Dayton, TX 77535
4beds
2,866sqft
Single Family Residence
Built in ----
0.72 Acres Lot
$615,200 Zestimate®
$220/sqft
$38/mo HOA
What's special
Open floor planPorcelain flooring all throughoutHis and hers closetsEv installed in garageDual sinksExpansive primary bathroom
- 250 days
- 131
- 11
Zillow last checked:
Listing updated:
Listed by:
Ram Diaz TREC #0707017 409-225-6061,
Priority One Real Estate
Source: HAR,MLS#: 38225689
Facts & features
Interior
Bedrooms & bathrooms
- Bedrooms: 4
- Bathrooms: 3
- Full bathrooms: 3
Primary bedroom
- Level: First
- Dimensions: x
Bedroom
- Level: First
- Dimensions: x
Bedroom
- Level: First
- Dimensions: x
Bedroom
- Level: First
- Dimensions: x
Breakfast
- Level: First
- Dimensions: x
Dining room
- Level: First
- Dimensions: x
Other
- Level: First
- Dimensions: x
Kitchen
- Level: First
- Dimensions: x
Living room
- Level: First
- Dimensions: x
Heating
- Electric, Natural Gas
Cooling
- Gas, Heat Pump
Interior area
- Total structure area: 2,866
- Total interior livable area: 2,866 sqft
Property
Parking
- Total spaces: 2
- Parking features: Attached
- Attached garage spaces: 2
Features
- Stories: 1
Lot
- Size: 0.72 Acres
- Features: Cleared, 1/2 Up to 1 Acre
Details
- Parcel number: 004130000330000
Construction
Type & style
- Home type: SingleFamily
- Architectural style: Traditional
- Property subtype: Single Family Residence
Materials
- Other, Stone, Stucco
- Foundation: Slab
- Roof: Composition
Condition
- New construction: Yes
Details
- Builder name: AA Builders
Utilities & green energy
- Sewer: Septic Tank
Community & HOA
Community
- Subdivision: Encino Estates, Sec 1
HOA
- Has HOA: Yes
- HOA fee: $450 annually
Location
- Region: Dayton
Financial & listing details
- Price per square foot: $220/sqft
- Tax assessed value: $532,720
- Annual tax amount: $981
- Date on market: 2/12/2026
Estimated market value
$615,200
$584,000 - $646,000
$3,410/mo
Price history
| Date | Event | Price |
|---|---|---|
| 7/1/2025 | Price change | $629,500-0.1%$220/sqft |
Source:  HAR #87240647 Report a problem HAR #87240647 Report a problem | ||
| 3/19/2025 | Price change | $629,9500%$220/sqft |
Source: HAR #57334329 Report a problem | ||
| 1/25/2025 | Listed for sale | $629,999$220/sqft |
Source: HAR #14414579 Report a problem | ||
Public tax history
| Year | Property taxes | Tax assessment |
|---|---|---|
| 2026 | -- | $532,720 |
| 2025 | $7,816 +696.7% | $532,720 +694.6% |
| 2024 | $981 -1.6% | $67,040 |
| 2023 | $997 +12.2% | $67,040 +25% |
| 2022 | $889 +260.3% | $53,630 +25.9% |
| 2021 | $247 +18.2% | $42,590 +17.7% |
| 2020 | $209 -4.5% | $36,200 |
| 2019 | $219 | $36,200 +25.8% |
| 2018 | -- | $28,770 |
Find assessor info on the county website
Monthly payment
Est. payment
Payment breakdown
Explore the cost of this home by adjusting the details. Changes won't be saved.Climate risks
Neighborhood: 77535
Nearby schools
Schools provided by the listing agent
- Elementary: Stephen F. Austin Elementary School (Dayton)
- Middle: Woodrow Wilson Junior High School
- High: Dayton High School
Source: HAR. This data may not be complete. We recommend contacting the local school district to confirm school assignments for this home.

Similar homes
- $469,9004 bd4 ba2.5k sqft975 Road 660, Dayton, TX 77535New Construction
 MLS ID #49707397, Naila Duran, Neuheim Real Estate Co. LLC. HAR
 - $495,0004 bd4 ba2.8k sqft24 Road 6614, Dayton, TX 77535For Sale
 MLS ID #52034374, Melissa Gonzalez, Texan Vista Realty. HAR
 - $499,9004 bd4 ba2.5k sqft690 Road 6609, Dayton, TX 77535For Sale
 MLS ID #11311705, Michelle Munoz Hernandez, Alliance Realty Properties. HAR
 - $535,0004 bd4 ba2.9k sqft843 Road 660, Dayton, TX 77535New Construction
 MLS ID #12380351, Lourdes Castillo, Only 1 Realty Group Houston. HAR
