Stunning country living meets modern luxury in desirable Remington Place neighborhood! Built in 2022 and situated on 2+ acres with NO HOA, this exceptional 4-bedroom, 3.5-bath home is loaded with impressive upgrades. The open-concept floor plan features soaring ceilings, a gorgeous fireplace, and built-in surround sound indoors and out. The show-stopping kitchen is an entertainer’s dream with a huge center island, custom inset cabinetry, abundant workspace, and a designated built-in gourmet ice maker. Retreat to the stunning primary suite with a spa-inspired ensuite featuring an oversized walk-in shower, dual-sink vanity, and incredible walk-in closet with custom built-ins. Step outside to an amazing covered patio with an outdoor kitchen and fireplace—the perfect setting for entertaining or relaxing while enjoying your acreage. Beautifully designed, upgraded, and truly one-of-a-kind property you will not want to miss. Schedule your private showing today!
For sale
Price cut: $15.9K (10/3)
$699,000
73 County Road 633, Dayton, TX 77535
4beds
2,922sqft
Single Family Residence
Built in 2022
2.06 Acres Lot
$682,300 Zestimate®
$239/sqft
$-- HOA
What's special
Gorgeous fireplaceOutdoor kitchenOpen-concept floor planSpa-inspired ensuiteAbundant workspaceShow-stopping kitchenAmazing covered patio
- 47 days
- 869
- 89
Zillow last checked:
Listing updated:
Listed by:
Sarah Blanchard TREC #0665015 281-515-6064,
JLA Realty
Source: HAR,MLS#: 6328945
Facts & features
Interior
Bedrooms & bathrooms
- Bedrooms: 4
- Bathrooms: 4
- Full bathrooms: 3
- 1/2 bathrooms: 1
Primary bedroom
- Level: First
- Area: 238
- Dimensions: 14x17
Bedroom
- Level: First
- Area: 132
- Dimensions: 12x11
Bedroom
- Level: First
- Area: 132
- Dimensions: 12x11
Bedroom
- Level: First
- Area: 132
- Dimensions: 12x11
Heating
- Natural Gas
Cooling
- Ceiling Fan(s), Electric
Appliances
- Included: Disposal, Gas Oven, Microwave, Gas Cooktop, Dishwasher
Features
- High Ceilings, All Bedrooms Down, En-Suite Bath, Primary Bed - 1st Floor, Walk-In Closet(s)
- Number of fireplaces: 2
- Fireplace features: Gas Log
Interior area
- Total structure area: 2,922
- Total interior livable area: 2,922 sqft
Property
Parking
- Total spaces: 2
- Parking features: No Garage, Double-Wide Driveway, Attached Carport
- Carport spaces: 2
Features
- Stories: 1
- Patio & porch: Covered
- Exterior features: Outdoor Kitchen
Lot
- Size: 2.06 Acres
- Features: Other, 2 Up to 5 Acres
Details
- Parcel number: 007213000204000
Construction
Type & style
- Home type: SingleFamily
- Architectural style: Traditional
- Property subtype: Single Family Residence
Materials
- Brick, Cement Siding
- Foundation: Slab
- Roof: Composition
Condition
- New construction: No
- Year built: 2022
Utilities & green energy
- Sewer: Septic Tank
- Water: Public
Community & HOA
Community
- Subdivision: Remington Place
Location
- Region: Dayton
Financial & listing details
- Price per square foot: $239/sqft
- Tax assessed value: $521,010
- Annual tax amount: $7,644
- Date on market: 9/4/2026
Estimated market value
$682,300
$648,000 - $716,000
$3,493/mo
Price history
| Date | Event | Price |
|---|---|---|
| 10/3/2026 | Price change | $699,000-2.2%$239/sqft |
Source:  HAR #6328945 Report a problem HAR #6328945 Report a problem | ||
| 9/4/2026 | Listed for sale | $714,900$245/sqft |
Source: HAR #6328945 Report a problem | ||
Public tax history
| Year | Property taxes | Tax assessment |
|---|---|---|
| 2026 | -- | $521,010 |
| 2025 | $6,304 -2.8% | $521,010 +2.3% |
| 2024 | $6,487 +6% | $509,380 +6.5% |
| 2023 | $6,122 +234.7% | $478,350 +333.4% |
| 2022 | $1,829 +294% | $110,360 +37.7% |
| 2021 | $464 +34.1% | $80,160 +33.5% |
| 2020 | $346 +5.5% | $60,040 +10.4% |
| 2019 | $328 -53.9% | $54,360 |
| 2018 | $712 | $54,360 +52.4% |
| 2017 | $712 | $35,660 -20.6% |
| 2016 | -- | $44,920 +11.4% |
| 2015 | -- | $40,330 |
Find assessor info on the county website
Monthly payment
Est. payment
Payment breakdown
Explore the cost of this home by adjusting the details. Changes won't be saved.Climate risks
Neighborhood: 77535
Nearby schools
Schools provided by the listing agent
- Elementary: Richter Elementary School
- Middle: Woodrow Wilson Junior High School
- High: Dayton High School
Source: HAR. This data may not be complete. We recommend contacting the local school district to confirm school assignments for this home.
Similar homes
- $545,0004 bd2 ba2.1k sqft708 County Road 632, Dayton, TX 77535For Sale
 MLS ID #23224271, Kathleen Dwyer, M Kittrell Properties, INC. HAR
 - $680,0004 bd3 ba2.9k sqft157 County Road 303, Dayton, TX 77535For Sale
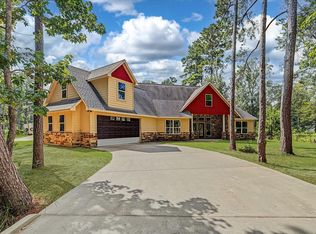 MLS ID #65126869, Christine Shepherd, RE/MAX Excellence. HAR
 - $629,5004 bd3 ba2.8k sqft997 Road 660, Dayton, TX 77535New Construction
 MLS ID #38225689, Ram Diaz, Priority One Real Estate. HAR
 - $495,0004 bd4 ba2.8k sqft24 Road 6614, Dayton, TX 77535For Sale
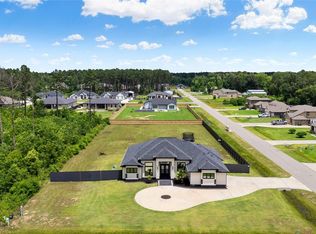 MLS ID #52034374, Melissa Gonzalez, Texan Vista Realty. HAR
