Welcome home to Fairway Crossing! Situated on an impressive 36,547 sq ft lot along the golf course, this 4-bedroom, 3.5-bath home was designed for everyday living and entertaining. Accordion doors open to the covered patio, creating a seamless indoor-outdoor space with an outdoor kitchen and fire pit overlooking the wrought-iron fenced backyard and golf course. Inside, you’ll find a huge game room with electric screen and projector, walk-through pantry, mudroom with dog wash station, and TWO laundry rooms—one upstairs and one down! An upstairs bedroom features its own private bath, perfect for guests. Additional features include a 3-car garage, whole-home generator, energy-efficient windows, and thoughtful storage throughout. Enjoy the space, views, and lifestyle Fairway Crossing is known for!
For sale
Price cut: $10K (10/29)
$725,000
27510 Golf View Ln, Huffman, TX 77336
4beds
3,631sqft
Single Family Residence
Built in 2021
0.84 Acres Lot
$698,400 Zestimate®
$200/sqft
$41/mo HOA
What's special
Outdoor kitchenSeamless indoor-outdoor spaceCovered patioEnergy-efficient windowsThoughtful storage throughoutWalk-through pantry
- 44 days
- 211
- 13
Zillow last checked:
Listing updated:
Listed by:
Kelly Swartz TREC #0786311 832-882-3809,
eXp Realty LLC
Source: HAR,MLS#: 73047515
Facts & features
Interior
Bedrooms & bathrooms
- Bedrooms: 4
- Bathrooms: 4
- Full bathrooms: 3
- 1/2 bathrooms: 1
Primary bedroom
- Level: First
- Area: 256
- Dimensions: 16 x 16
Bedroom
- Level: Second
- Area: 156
- Dimensions: 13 x 12
Bedroom
- Level: Second
- Area: 110
- Dimensions: 11 x 10
Bedroom
- Level: Second
- Area: 120
- Dimensions: 12 x 10
Other
- Level: First
- Area: 180
- Dimensions: 20 x 9
Game room
- Level: Second
- Area: 416
- Dimensions: 26 x 16
Heating
- Natural Gas, Zoned
Cooling
- Ceiling Fan(s), Electric, Zoned
Appliances
- Included: Water Heater, Disposal, Double Oven, Microwave, Gas Range, Dishwasher
- Laundry: Electric Dryer Hookup, Gas Dryer Hookup, Washer Hookup
Features
- Primary Bed - 1st Floor
- Doors: Insulated Doors
- Windows: Insulated/Low-E windows
- Number of fireplaces: 1
- Fireplace features: Electric
Interior area
- Total structure area: 3,631
- Total interior livable area: 3,631 sqft
Property
Parking
- Total spaces: 3
- Parking features: Attached
- Attached garage spaces: 3
Features
- Stories: 2
- Patio & porch: Covered
- Exterior features: Outdoor Kitchen, Side Yard, Sprinkler System
- Fencing: Back Yard
Lot
- Size: 0.84 Acres
- Features: Near Golf Course, On Golf Course, Subdivided, 1/2 Up to 1 Acre
Details
- Parcel number: 1196390010036
Construction
Type & style
- Home type: SingleFamily
- Architectural style: Traditional
- Property subtype: Single Family Residence
Materials
- Spray Foam Insulation, Cement Siding, Stone
- Foundation: Slab
- Roof: Composition
Condition
- New construction: No
- Year built: 2021
Utilities & green energy
- Water: Public
Green energy
- Energy efficient items: Thermostat, HVAC
Community & HOA
Community
- Subdivision: Fairway Crossing Lake
HOA
- Has HOA: Yes
- HOA fee: $495 annually
Location
- Region: Huffman
Financial & listing details
- Price per square foot: $200/sqft
- Tax assessed value: $603,200
- Annual tax amount: $9,741
- Date on market: 9/17/2026
Estimated market value
$698,400
$663,000 - $733,000
$3,166/mo
Price history
| Date | Event | Price |
|---|---|---|
| 10/29/2026 | Price change | $725,000-1.4%$200/sqft |
Source:  HAR #73047515 Report a problem | ||
| 9/17/2026 | Listed for sale | $735,000+11.4%$202/sqft |
Source: HAR #73047515 Report a problem | ||
| 6/5/2024 | Listing removed | -- |
Source: HAR #25796995 Report a problem | ||
| 4/24/2024 | Pending sale | $659,900$182/sqft |
Source: HAR #25796995 Report a problem | ||
| 3/22/2024 | Listed for sale | $659,900+34.9%$182/sqft |
Source: HAR #25796995 Report a problem | ||
| 10/4/2023 | Sold | -- |
Source: Public Record Report a problem | ||
| 7/25/2023 | Listed for sale | $489,000+426.4%$135/sqft |
Source: HAR #96495621 Report a problem | ||
| 3/17/2021 | Listing removed | -- |
Source: HAR #19916274 Report a problem | ||
| 1/5/2021 | Pending sale | $92,900$26/sqft |
Source: HAR #19916274 Report a problem | ||
Public tax history
| Year | Property taxes | Tax assessment |
|---|---|---|
| 2025 | $3,638 -9.1% | $603,200 +6.8% |
| 2024 | $4,004 +30.1% | $564,974 +16.6% |
| 2023 | $3,078 +68.2% | $484,664 +68.3% |
| 2022 | $1,830 | $288,024 +217% |
| 2021 | -- | $90,873 |
| 2020 | $640 -1.7% | $90,873 |
| 2019 | $651 -36.4% | -- |
| 2018 | $1,025 | $47,983 |
| 2017 | $1,025 +69.9% | $47,983 +69.9% |
| 2016 | $603 0% | $28,244 |
| 2015 | $603 | $28,244 |
| 2014 | $603 | $28,244 |
Find assessor info on the county website
Monthly payment
Est. payment
Payment breakdown
Explore the cost of this home by adjusting the details. Changes won't be saved.Climate risks
Neighborhood: 77336
Nearby schools
Schools provided by the listing agent
- Elementary: Falcon Ridge Elementary School
- Middle: Huffman Middle School
- High: Hargrave High School
Source: HAR. This data may not be complete. We recommend contacting the local school district to confirm school assignments for this home.
Similar homes
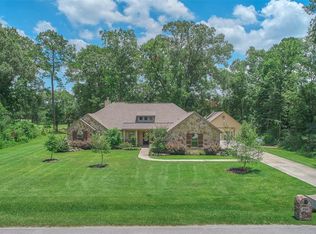
- $839,9004 bd5 ba4.4k sqft291 Vista Del Lago Dr, Huffman, TX 77336For Sale
 MLS ID #62729420, Kelly Swartz, JLA Realty. HAR
- $699,0004 bd4 ba3.5k sqft1626 Spanish Cove Dr, Crosby, TX 77532For Sale
 MLS ID #31350753, Ana Salazar, Refuge Group Properties. HAR
- $799,0004 bd5 ba4.7k sqft4719 Breezy Point Dr, Kingwood, TX 77345For Sale
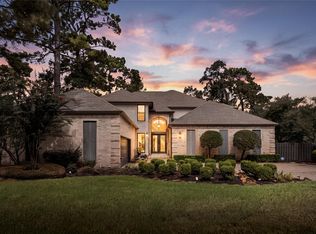 MLS ID #50686362, Christopher Phan, Truss Real Estate | SERHANT.. HAR
- $649,0004 bd4 ba3.6k sqft5410 Timber Shade Dr, Kingwood, TX 77345For Sale
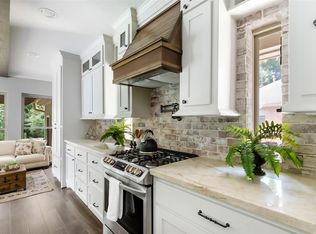 MLS ID #91350625, Amanda Petree, JLA Realty. HAR
