A rare find with exceptional European-inspired design and extensive custom upgrades. The contemporary kitchen features custom cabinetry extending to the ceiling, premium Blum hardware, integrated storage, honed granite countertops and a smart faucet. Appliances include a Samsung double oven with integrated microwave, Samsung charcoal-finish refrigerator, Bosch induction cooktop, KitchenAid retractable downdraft and GE Monogram dishwasher. Four extensively renovated bathrooms offer updated vanities, fixtures and coordinated finishes. Custom-built laundry cabinetry, closets and storage systems add thoughtful functionality throughout. Renovated staircase with wood treads and risers. No carpet. Smart light switches, LED lighting, remote-controlled ceiling fans and exterior security cameras. Five bedrooms, dedicated office, upstairs game room pre-wired for surround sound and an additional flex room. Backyard pool completes this distinctive, move-in-ready home.
For sale
$599,000
4811 Riverside Oaks Dr, Kingwood, TX 77345
5beds
3,305sqft
Single Family Residence
Built in 1991
8,398 Square Feet Lot
$582,100 Zestimate®
$181/sqft
$38/mo HOA
What's special
Backyard poolCoordinated finishesDedicated officeUpdated vanitiesFive bedroomsIntegrated storageGe monogram dishwasher
- 4 days
- 262
- 33
Zillow last checked:
Listing updated:
Listed by:
Oksana Bogott TREC #0670107 832-557-7824,
Coldwell Banker Realty - Memorial Office
Source: HAR,MLS#: 82022088
Facts & features
Interior
Bedrooms & bathrooms
- Bedrooms: 5
- Bathrooms: 5
- Full bathrooms: 4
- 1/2 bathrooms: 1
Primary bedroom
- Level: First
- Area: 225
- Dimensions: 15x15
Bedroom
- Level: Second
- Area: 187
- Dimensions: 11x17
Bedroom
- Level: Second
- Area: 168
- Dimensions: 14x12
Bedroom
- Level: Second
- Area: 140
- Dimensions: 14x10
Bedroom
- Level: Second
- Area: 154
- Dimensions: 11x14
Breakfast
- Level: First
- Area: 150
- Dimensions: 15x10
Dining room
- Level: First
- Area: 154
- Dimensions: 11x14
Other
- Level: Second
- Area: 77
- Dimensions: 7x11
Kitchen
- Level: First
- Area: 204
- Dimensions: 12x17
Living room
- Level: First
- Area: 374
- Dimensions: 17x22
Heating
- Natural Gas
Cooling
- Ceiling Fan(s), Electric
Appliances
- Included: Disposal, Convection Oven, Microwave, Electric Cooktop, Dishwasher
- Laundry: Electric Dryer Hookup, Gas Dryer Hookup, Washer Hookup
Features
- En-Suite Bath, Primary Bed - 1st Floor, Multilevel Bedroom, Walk-In Closet(s)
- Flooring: Laminate, Tile, Wood
- Number of fireplaces: 1
- Fireplace features: Gas, Wood Burning
Interior area
- Total structure area: 3,305
- Total interior livable area: 3,305 sqft
Property
Parking
- Total spaces: 1
- Parking features: Detached
- Garage spaces: 1
Features
- Stories: 2
- Patio & porch: Covered, Patio/Deck
- Exterior features: Sprinkler System
- Has private pool: Yes
- Pool features: Gunite
- Has spa: Yes
- Spa features: Spa/Hot Tub
- Fencing: Back Yard
Lot
- Size: 8,398 Square Feet
- Features: Back Yard, Greenbelt, Subdivided, 0 Up To 1/4 Acre
Details
- Parcel number: 1171930010018
Construction
Type & style
- Home type: SingleFamily
- Architectural style: Traditional
- Property subtype: Single Family Residence
Materials
- Brick, Wood Siding
- Foundation: Slab
- Roof: Composition
Condition
- New construction: No
- Year built: 1991
Utilities & green energy
- Sewer: Public Sewer
- Water: Public
Community & HOA
Community
- Subdivision: Greentree Village Sec 07 Amd
HOA
- Has HOA: Yes
- Amenities included: Playground, Pool, Trail(s)
- HOA fee: $450 annually
Location
- Region: Kingwood
Financial & listing details
- Price per square foot: $181/sqft
- Tax assessed value: $427,857
- Annual tax amount: $4,347
- Date on market: 10/30/2026
- Road surface type: Concrete
Estimated market value
$582,100
$553,000 - $611,000
$3,698/mo
Price history
| Date | Event | Price |
|---|---|---|
| 10/30/2026 | Listed for sale | $599,000+36.1%$181/sqft |
Source:  HAR #82022088 Report a problem | ||
| 6/15/2023 | Sold | -- |
Source: Agent Provided Report a problem | ||
| 5/21/2023 | Pending sale | $440,000$133/sqft |
Source: HAR #8896112 Report a problem | ||
| 5/18/2023 | Listed for sale | $440,000$133/sqft |
Source: HAR #8896112 Report a problem | ||
Public tax history
| Year | Property taxes | Tax assessment |
|---|---|---|
| 2025 | $4,347 +4.3% | $427,857 -1.2% |
| 2024 | $4,168 +16.9% | $432,881 +2.3% |
| 2023 | $3,567 +7.8% | $423,041 +14.9% |
| 2022 | $3,308 | $368,099 +17.7% |
| 2021 | -- | $312,764 +5.4% |
| 2020 | $3,083 +4.7% | $296,756 +6.2% |
| 2019 | $2,945 -58.3% | $279,545 -2.3% |
| 2018 | $7,063 | $286,121 |
| 2017 | $7,063 -6.9% | $286,121 -6.5% |
| 2016 | $7,583 +15.9% | $305,870 +7.7% |
| 2015 | $6,545 | $283,914 +10.6% |
| 2014 | $6,545 | $256,593 +4.1% |
| 2013 | -- | $246,392 |
| 2012 | -- | $246,392 |
| 2011 | -- | $246,392 |
| 2010 | -- | $246,392 |
| 2009 | -- | $246,392 +2.8% |
| 2007 | -- | $239,681 -1.1% |
| 2006 | -- | $242,263 |
| 2005 | -- | $242,263 |
Find assessor info on the county website
Monthly payment
Est. payment
Payment breakdown
Explore the cost of this home by adjusting the details. Changes won't be saved.Climate risks
Neighborhood: Kingwood
Nearby schools
Schools provided by the listing agent
- Elementary: Shadow Forest Elementary School
- Middle: Riverwood Middle School
- High: Kingwood High School
Source: HAR. This data may not be complete. We recommend contacting the local school district to confirm school assignments for this home.

Similar homes
- $580,0004 bd4 ba3.4k sqft2403 Kings Lodge Dr, Kingwood, TX 77345For Sale
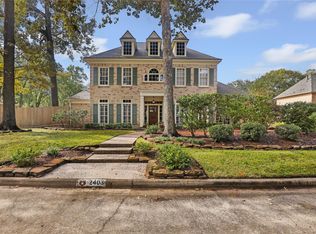 MLS ID #86404697, Casey Ingram, JLA Realty. HAR
- $534,9004 bd4 ba3.7k sqft3318 Clover Valley Dr, Kingwood, TX 77345For Sale
 MLS ID #27350496, Sherilyn Walton, Red Door Realty & Associates. HAR
- $450,0004 bd3 ba3.4k sqft3510 Whispering Brook Dr, Kingwood, TX 77345For Sale
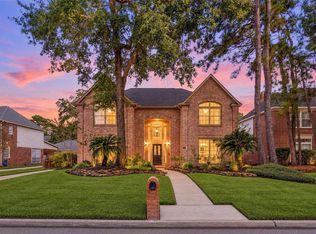 MLS ID #55088809, Rosalinda Swartz, Redfin Corporation. HAR
- $559,0004 bd4 ba3.2k sqft2106 Mountain Lake Dr, Kingwood, TX 77345For Sale
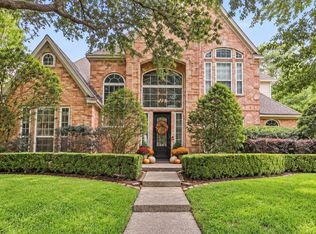 MLS ID #33847048, Kerrie Haskett, JLA Realty. HAR
