RARE opportunity in gated community Barrington subdivision! Quick access to I-69 makes commuting into Houston a breeze. This stunning updated English Tutor home sits on a large cul-de-sac lot. Offering 3 bed, 2.5 bath, exceptional privacy w/ NO REAR NEIGHBORS and a beautiful back patio for entertaining. Enjoy resort-style living w/ a recently remodeled pool featuring NEW tile work, a spacious back patio, & NO GRASS to maintain! Located just 100ft from the clubhouse, w/ easy access to forest trails, tennis courts, & 4 18-hole golf courses. Inside, enjoy soaring ceilings, beautiful bay windows, fresh paint, & NEW LVP flooring throughout the first floor. The chef’s kitchen features stainless steel appliances, granite countertops, an eat-in area, & dining room that flows seamlessly into the living room. Spacious primary suite offers his&hers closets, soaking tub, and large vanity. DOUBLE-INSULATED garage w/ keypad & NEW 2026 ROOF w/ transferable warranty! Zoned to Humble ISD. Call today!
For sale
$599,990
1302 Avon Way, Humble, TX 77339
3beds
2,815sqft
Single Family Residence
Built in 2002
8,842 Square Feet Lot
$585,700 Zestimate®
$213/sqft
$235/mo HOA
What's special
Fresh paintLarge cul-de-sac lotStainless steel appliancesBeautiful bay windowsGranite countertopsSpacious back patioSoaking tub
- 36 days
- 388
- 54
Likely to sell faster than
Zillow last checked:
Listing updated:
Listed by:
Scott Laird TREC #0621260 281-339-1800,
Keller Williams Realty The Woodlands
Source: HAR,MLS#: 75963553
Facts & features
Interior
Bedrooms & bathrooms
- Bedrooms: 3
- Bathrooms: 3
- Full bathrooms: 2
- 1/2 bathrooms: 1
Primary bedroom
- Level: First
- Area: 390
- Dimensions: 15x26
Bedroom
- Level: Second
- Area: 195
- Dimensions: 15x13
Bedroom
- Level: Second
- Area: 196
- Dimensions: 14x14
Other
- Level: First
- Area: 49
- Dimensions: 7x7
Other
- Level: First
- Area: 196
- Dimensions: 14x14
Other
- Level: Second
- Area: 60
- Dimensions: 10x6
Dining room
- Level: First
- Area: 180
- Dimensions: 12x15
Living room
- Level: First
- Area: 256
- Dimensions: 16x16
Primary bath
- Level: First
- Area: 170
- Dimensions: 10x17
Heating
- Electric
Cooling
- Ceiling Fan(s), Electric
Appliances
- Included: Disposal, Gas Oven, Microwave, Gas Range, Dishwasher
- Laundry: Electric Dryer Hookup, Washer Hookup
Features
- Formal Entry/Foyer, High Ceilings, 2 Bedrooms Up, En-Suite Bath, Primary Bed - 1st Floor, Sitting Area, Walk-In Closet(s)
- Flooring: Tile, Vinyl
- Windows: Window Coverings
- Number of fireplaces: 1
- Fireplace features: Gas Log
Interior area
- Total structure area: 2,815
- Total interior livable area: 2,815 sqft
Property
Parking
- Total spaces: 2
- Parking features: Attached, Double-Wide Driveway
- Attached garage spaces: 2
Features
- Stories: 2
- Patio & porch: Covered, Patio/Deck
- Exterior features: Outdoor Kitchen, Sprinkler System
- Has private pool: Yes
- Pool features: In Ground
- Fencing: Back Yard
Lot
- Size: 8,842 Square Feet
- Features: Cul-De-Sac, Near Golf Course, 0 Up To 1/4 Acre
Details
- Parcel number: 1212250020005
Construction
Type & style
- Home type: SingleFamily
- Architectural style: English
- Property subtype: Single Family Residence
Materials
- Brick, Cement Siding, Stucco
- Foundation: Slab
- Roof: Composition
Condition
- New construction: No
- Year built: 2002
Utilities & green energy
- Sewer: Public Sewer
- Water: Public
Green energy
- Energy efficient items: Thermostat
Community & HOA
Community
- Subdivision: Kingwood Lakes South
HOA
- Has HOA: Yes
- Amenities included: Clubhouse, Fitness Center, Pool, Tennis Court(s), Trail(s)
- HOA fee: $2,820 annually
Location
- Region: Humble
Financial & listing details
- Price per square foot: $213/sqft
- Tax assessed value: $610,788
- Annual tax amount: $12,785
- Date on market: 9/11/2026
- Listing terms: Cash,Conventional,FHA,VA Loan
- Ownership: Full Ownership
- Road surface type: Concrete, Curbs
Estimated market value
$585,700
$556,000 - $615,000
$3,036/mo
Price history
| Date | Event | Price |
|---|---|---|
| 10/8/2026 | Listed for sale | $599,990$213/sqft |
Source:  HAR #75963553 Report a problem HAR #75963553 Report a problem | ||
| 9/24/2026 | Pending sale | $599,990$213/sqft |
Source: HAR #75963553 Report a problem | ||
| 9/11/2026 | Listed for sale | $599,990+58.3%$213/sqft |
Source: HAR #75963553 Report a problem | ||
| 2/15/2019 | Sold | -- |
Source: Agent Provided Report a problem | ||
| 2/2/2019 | Pending sale | $379,000$135/sqft |
Source: RE/MAX Associates Northeast #46992075 Report a problem | ||
| 1/31/2019 | Listed for sale | $379,000$135/sqft |
Source: RE/MAX Associates Northeast #46992075 Report a problem | ||
| 12/23/2018 | Listing removed | $379,000$135/sqft |
Source: Carlton Street Properties, LLC #36434967 Report a problem | ||
| 11/1/2018 | Price change | $379,000-5%$135/sqft |
Source: Carlton Street Properties, LLC #36434967 Report a problem | ||
| 10/10/2018 | Listed for sale | $399,000+45.1%$142/sqft |
Source: Carlton Street Properties, LLC #36434967 Report a problem | ||
| 12/18/2017 | Sold | -- |
Source: Agent Provided Report a problem | ||
| 12/10/2017 | Pending sale | $275,000$98/sqft |
Source: RE/MAX Associates Northeast #78852241 Report a problem | ||
| 11/5/2017 | Listed for sale | $275,000-42.1%$98/sqft |
Source: RE/MAX Associates Northeast #78852241 Report a problem | ||
| 5/21/2015 | Sold | -- |
Source: Agent Provided Report a problem | ||
| 4/9/2015 | Listed for sale | $475,000+35.8%$169/sqft |
Source: Premier Homes #98424345 Report a problem | ||
| 6/28/2012 | Listing removed | $349,900$124/sqft |
Source: RE/MAX Associates Northeast #14082941 Report a problem | ||
| 5/12/2012 | Listed for sale | $349,900-2.3%$124/sqft |
Source: RE/MAX Associates Northeast #14082941 Report a problem | ||
| 6/17/2011 | Listing removed | $358,000$127/sqft |
Source: RE/MAX Associates Northeast #87437381 Report a problem | ||
| 6/3/2011 | Price change | $358,000-3.2%$127/sqft |
Source: RE/MAX Associates Northeast #87437381 Report a problem | ||
| 4/16/2011 | Price change | $369,900-2.1%$131/sqft |
Source: RE/MAX Associates Northeast #87437381 Report a problem | ||
| 2/28/2011 | Listed for sale | $378,000$134/sqft |
Source: RE/MAX Associates Northeast #87437381 Report a problem | ||
Public tax history
| Year | Property taxes | Tax assessment |
|---|---|---|
| 2025 | $6,057 +11.6% | $610,788 +12.7% |
| 2024 | $5,427 +14.1% | $541,992 +7.4% |
| 2023 | $4,758 -7% | $504,855 +16.1% |
| 2022 | $5,116 | $434,692 +17.7% |
| 2021 | -- | $369,389 +5.7% |
| 2020 | $4,450 +0.9% | $349,365 +2.4% |
| 2019 | $4,409 -54.5% | $341,158 +0.8% |
| 2018 | $9,700 | $338,409 -13.9% |
| 2017 | $9,700 -7.1% | $392,884 -8% |
| 2016 | $10,437 +31.3% | $427,190 +32.3% |
| 2015 | $7,951 | $322,902 +4.2% |
| 2014 | $7,951 | $309,813 +2.5% |
| 2013 | -- | $302,331 +12.8% |
| 2012 | -- | $268,000 -10.7% |
| 2011 | -- | $300,000 -5% |
| 2010 | -- | $315,824 -1.3% |
| 2009 | -- | $320,000 -3.6% |
| 2007 | -- | $331,933 +7.6% |
| 2006 | -- | $308,589 -1.3% |
| 2005 | -- | $312,800 |
| 2004 | -- | $312,800 +2.5% |
| 2003 | -- | $305,200 |
Find assessor info on the county website
Monthly payment
Est. payment
Payment breakdown
Explore the cost of this home by adjusting the details. Changes won't be saved.Climate risks
Neighborhood: Kingwood
Nearby schools
Schools provided by the listing agent
- Elementary: Foster Elementary School (Humble)
- Middle: Kingwood Middle School
- High: Kingwood Park High School
Source: HAR. This data may not be complete. We recommend contacting the local school district to confirm school assignments for this home.


Similar homes
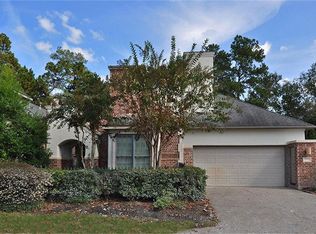
- $649,9003 bd3 ba3.1k sqft11 Greens Edge Dr, Humble, TX 77339For Sale
 MLS ID #23129127, Nolan Nix, Home Run Realty. HAR
 - $499,9005 bd4 ba3.5k sqft2214 Deer Cove Trl, Humble, TX 77339For Sale
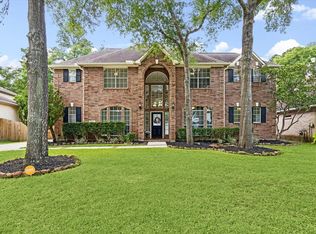 MLS ID #47031061, Joseph Adams, RE/MAX Universal. HAR
 - $599,0005 bd4 ba3.8k sqft2023 Forest Garden Dr, Kingwood, TX 77345For Sale
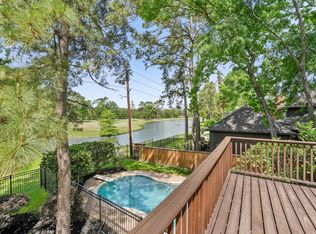 MLS ID #71608366, Karen Fitzgerald, Keller Williams Realty Northeast. HAR
 - $499,9994 bd4 ba3.3k sqft3714 Swift Creek Dr, Humble, TX 77339For Sale
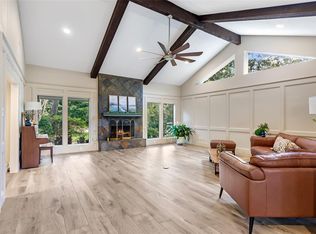 MLS ID #18431296, Amanda Rossen, eXp Realty LLC. HAR
