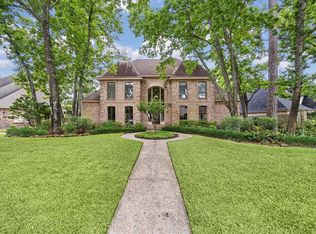
Experience comfortable living in this beautifully updated Kingwood home, ideally situated on a corner lot with stunning views of the Deerwood golf course. Designed with a spacious layout and abundant natural light, this 5-bedroom home offers a study, formal dining room, and a welcoming den with fireplace and a wall of windows overlooking the backyard outdoor living space.
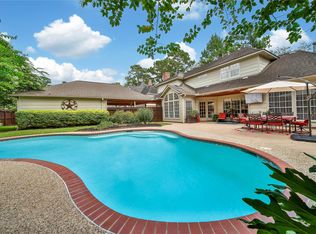
The large backyard features a pool, covered patio, and plenty of room to relax or entertain, while a private balcony provides elevated golf course views. Inside, enjoy hardwood floors through most of the first floor, an updated primary bath, and energy-efficient double-pane windows. A versatile second floor gameroom adds flexibility to fit your lifestyle.
A wonderful opportunity to enjoy Kingwood living with space, comfort, and scenic surroundings.
For sale
Price cut: $70K (8/14)
$625,000
2023 Forest Garden Dr, Kingwood, TX 77345
5beds
3,850sqft
Single Family Residence
Built in 1986
0.37 Acres Lot
$610,400 Zestimate®
$162/sqft
$50/mo HOA
What's special
Large backyardFormal dining roomAbundant natural lightWelcoming den with fireplaceCovered patioCorner lotVersatile second floor gameroom
- 139 days
- 807
- 49
Zillow last checked:
Listing updated:
Listed by:
Karen Fitzgerald TREC #0528679 713-614-5030,
Keller Williams Realty Northeast
Source: HAR,MLS#: 72220841
Facts & features
Interior
Bedrooms & bathrooms
- Bedrooms: 5
- Bathrooms: 4
- Full bathrooms: 3
- 1/2 bathrooms: 1
Rooms
- Room types: Utility Room
Primary bedroom
- Level: First
- Area: 266
- Dimensions: 19x14
Bedroom
- Level: Second
- Area: 225
- Dimensions: 15x15
Bedroom
- Level: Second
- Area: 143
- Dimensions: 13x11
Bedroom
- Level: Second
- Area: 154
- Dimensions: 14x11
Bedroom
- Level: Second
- Area: 165
- Dimensions: 15x11
Other
- Level: First
- Area: 180
- Dimensions: 15x12
Breakfast
- Level: First
- Area: 182
- Dimensions: 14x13
Den
- Level: First
- Area: 391
- Dimensions: 23x17
Dining room
- Level: First
- Area: 195
- Dimensions: 15x13
Game room
- Level: Second
- Area: 468
- Dimensions: 26x18
Kitchen
- Level: First
- Area: 132
- Dimensions: 12x11
Utility room
- Level: First
- Area: 54
- Dimensions: 9x6
Heating
- Natural Gas
Cooling
- Ceiling Fan(s), Electric
Appliances
- Included: Disposal, Refrigerator, Convection Oven, Double Oven, Electric Oven, Microwave, Electric Cooktop, Dishwasher
- Laundry: Electric Dryer Hookup, Gas Dryer Hookup, Washer Hookup
Features
- Balcony, Crown Molding, Formal Entry/Foyer, High Ceilings, Prewired for Alarm System, Vaulted Ceiling, En-Suite Bath, Primary Bed - 1st Floor, Walk-In Closet(s)
- Flooring: Carpet, Tile, Wood
- Windows: Insulated/Low-E windows, Window Coverings
- Number of fireplaces: 1
Interior area
- Total structure area: 3,850
- Total interior livable area: 3,850 sqft
Property
Parking
- Total spaces: 2
- Parking features: Attached
- Attached garage spaces: 2
Features
- Stories: 2
- Patio & porch: Covered
- Exterior features: Balcony, Side Yard, Sprinkler System
- Has private pool: Yes
- Pool features: Gunite, In Ground
- Fencing: Back Yard
Lot
- Size: 0.37 Acres
- Features: Corner Lot, On Golf Course, Wooded, 1/4 Up to 1/2 Acre
Details
- Parcel number: 1149570160019
Construction
Type & style
- Home type: SingleFamily
- Architectural style: Traditional
- Property subtype: Single Family Residence
Materials
- Brick, Wood Siding
- Foundation: Slab
- Roof: Composition
Condition
- New construction: No
- Year built: 1986
Utilities & green energy
- Sewer: Public Sewer
- Water: Public
Green energy
- Energy efficient items: Attic Vents, Thermostat, HVAC
Community & HOA
Community
- Security: Prewired for Alarm System
- Subdivision: Fosters Mill Village Sec 02
HOA
- Has HOA: Yes
- Amenities included: Park, Pond, Pool, Trail(s)
- HOA fee: $600 annually
Location
- Region: Kingwood
Financial & listing details
- Price per square foot: $162/sqft
- Tax assessed value: $648,920
- Annual tax amount: $15,355
- Date on market: 4/16/2026
- Listing terms: Cash,Conventional
- Exclusions: None
- Road surface type: Concrete
Estimated market value
$610,400
$580,000 - $641,000
$4,025/mo
Price history
| Date | Event | Price |
|---|---|---|
| 8/14/2026 | Price change | $625,000-10.1%$162/sqft |
Source:  HAR #72220841 Report a problem HAR #72220841 Report a problem | ||
| 4/16/2026 | Price change | $695,000-6.7%$181/sqft |
Source: HAR #72220841 Report a problem | ||
| 1/14/2026 | Price change | $745,000-2.6%$194/sqft |
Source: HAR #91924863 Report a problem | ||
| 4/24/2025 | Listed for sale | $765,000+39.1%$199/sqft |
Source: HAR #59371607 Report a problem | ||
| 3/19/2020 | Listing removed | $550,000$143/sqft |
Source: RE/MAX Associates Northeast #96803457 Report a problem | ||
| 3/2/2020 | Listed for sale | $550,000$143/sqft |
Source: RE/MAX Associates Northeast #96803457 Report a problem | ||
Public tax history
| Year | Property taxes | Tax assessment |
|---|---|---|
| 2025 | $3,151 -1.2% | $648,920 -1.9% |
| 2024 | $3,190 -43.2% | $661,668 +5.1% |
| 2023 | $5,620 +7.8% | $629,429 +16.1% |
| 2022 | $5,216 | $542,162 +7.5% |
| 2021 | -- | $504,287 +9.5% |
| 2020 | $4,789 -0.4% | $460,726 |
| 2019 | $4,808 -63.8% | -- |
| 2018 | $13,280 | $488,116 -7% |
| 2017 | $13,280 -8% | $524,945 -11.2% |
| 2016 | $14,443 +18.4% | $591,229 +7.7% |
| 2015 | $12,194 | $549,148 +16.7% |
| 2014 | $12,194 | $470,441 +3% |
| 2013 | -- | $456,751 +0.6% |
| 2012 | -- | $453,835 |
| 2011 | -- | $453,835 +1.3% |
| 2010 | -- | $447,913 |
| 2009 | -- | $447,913 -4.8% |
| 2007 | -- | $470,742 +29% |
| 2006 | -- | $365,000 -10.3% |
| 2005 | -- | $407,000 |
Find assessor info on the county website
Monthly payment
Est. payment
Payment breakdown
Explore the cost of this home by adjusting the details. Changes won't be saved.Climate risks
Neighborhood: Kingwood
Nearby schools
Schools provided by the listing agent
- Elementary: Deerwood Elementary School
- Middle: Riverwood Middle School
- High: Kingwood High School
Source: HAR. This data may not be complete. We recommend contacting the local school district to confirm school assignments for this home.
- $588,2004 bd3 ba3k sqft2103 Forest Garden Dr, Kingwood, TX 77345Off Market
- $714,1005 bd4 ba3.5k sqft2018 Forest Garden Dr, Kingwood, TX 77345Off Market

- $703,6005 bd3 ba3.6k sqft2015 Forest Garden Dr, Kingwood, TX 77345Off Market
- $639,5004 bd4 ba3.6k sqft2107 Forest Garden Dr, Kingwood, TX 77345Off Market
Similar homes
- $579,0004 bd4 ba3.7k sqft2519 Golden Pond Dr, Kingwood, TX 77345For Sale
 MLS ID #54324985, Joan Imperato, eXp Realty LLC. HAR
 - $575,0004 bd4 ba3.2k sqft1702 Seven Maples Dr, Kingwood, TX 77345For Sale
 MLS ID #84109188, Tami Heitzwebel, RE/MAX Universal. HAR
 - $575,0004 bd4 ba3.1k sqft1818 Mountain Aspen Ln, Kingwood, TX 77345For Sale
 MLS ID #4482617, Amber Guillotte, Keller Williams Realty Northeast. HAR
 - $529,9994 bd4 ba3.3k sqft5819 Rocky Brook Dr, Kingwood, TX 77345For Sale
 MLS ID #48103319, Jennifer Sheridan, Keller Williams Realty Northeast. HAR
