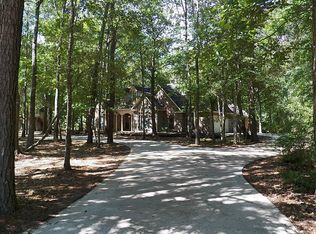
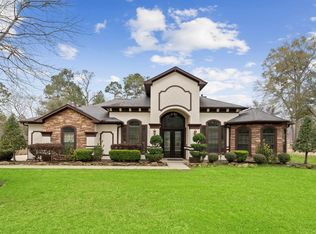
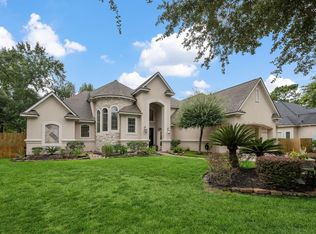
Almost 2 acres of gated privacy in Porter, where the view from nearly every window is your own land and mature trees instead of a neighbor's roofline. Soaring ceilings and oversized windows fill the home with light. The flexible layout moves easily from formal living to formal dining, finished in tile, carpet and LVP. At the center, an oversized island kitchen built for gathering, with counter space and storage to match. The primary suite sits apart as a true retreat with a full ensuite bath. Out back, a covered patio faces open acreage made for evenings outside. Major updates are already done: new HVAC systems, water heater, windows and refreshed baths. Bring the horse. Room to breathe, room to gather, and a setting that rarely comes available at this price. Private showings now open.
Pending
Price cut: $25K (9/16)
$550,000
22872 Mersey Ct, Porter, TX 77365
4beds
3,377sqft
Single Family Residence
Built in 2002
1.79 Acres Lot
$534,300 Zestimate®
$163/sqft
$50/mo HOA
What's special
Gated privacyRefreshed bathsSoaring ceilingsFull ensuite bath
- 38 days
- 385
- 36
Likely to sell faster than
Zillow last checked:
Listing updated:
Listed by:
Tyshawn Whitt TREC #0788717 832-547-3427,
Orchard Brokerage
Source: HAR,MLS#: 85879302
Facts & features
Interior
Bedrooms & bathrooms
- Bedrooms: 4
- Bathrooms: 4
- Full bathrooms: 3
- 1/2 bathrooms: 1
Primary bedroom
- Level: First
- Dimensions: 15'7" × 16'4"
Bedroom
- Level: Second
- Dimensions: 11'6" × 17'6"
Bedroom
- Level: First
- Dimensions: 11'5" × 11'10"
Bedroom
- Level: Second
- Dimensions: 11'5" × 17'9"
Other
- Level: First
- Dimensions: 6'2" × 9'7"
Other
- Level: First
- Dimensions: 5'7" × 13'10"
Other
- Level: First
- Dimensions: 3'11" × 8'1"
Other
- Level: Third
- Dimensions: 5'2" × 5'8"
Other
- Level: Second
- Dimensions: 5'8" × 5'10"
Breakfast
- Level: First
- Dimensions: 14'2" × 12'8"
Dining room
- Level: First
- Dimensions: 16'4" × 15'10"
Dining room
- Level: First
- Dimensions: 11'4" × 11'7",
Game room
- Level: Third
- Dimensions: 16'2" × 17'8"
Kitchen
- Level: First
- Dimensions: 18'4" × 16'5"
Living room
- Level: First
- Dimensions: 19'6" × 20'4"
Primary bath
- Level: First
- Dimensions: 8'1" × 16'6"
Utility room
- Level: First
- Dimensions: 8'2" × 8'5"
Heating
- Propane
Cooling
- Ceiling Fan(s), Electric
Appliances
- Included: Disposal, Gas Oven, Oven, Microwave, Gas Cooktop, Dishwasher
- Laundry: Electric Dryer Hookup, Washer Hookup
Features
- Crown Molding, Formal Entry/Foyer, High Ceilings, 2 Bedrooms Down, 2 Bedrooms Up, En-Suite Bath, Primary Bed - 1st Floor, Walk-In Closet(s)
- Flooring: Carpet, Laminate, Tile
- Windows: Window Coverings
- Number of fireplaces: 1
Interior area
- Total structure area: 3,377
- Total interior livable area: 3,377 sqft
Property
Parking
- Total spaces: 2
- Parking features: Detached, Circular Driveway, Driveway Gate, RV Access/Parking
- Garage spaces: 2
Features
- Stories: 3
- Patio & porch: Covered, Porch
- Exterior features: Side Yard, Sprinkler System
Lot
- Size: 1.79 Acres
- Features: Back Yard, Cul-De-Sac, Subdivided, 1 Up to 2 Acres
Details
- Additional structures: Shed(s)
- Parcel number: 255539
Construction
Type & style
- Home type: SingleFamily
- Architectural style: Traditional
- Property subtype: Single Family Residence
Materials
- Brick, Cement Siding, Wood Siding
- Foundation: Slab
- Roof: Composition
Condition
- New construction: No
- Year built: 2002
Details
- Builder name: Custom Built
Utilities & green energy
- Sewer: Septic Tank
Community & HOA
Community
- Subdivision: Riverwalk 02
HOA
- Has HOA: Yes
- HOA fee: $600 annually
Location
- Region: Porter
Financial & listing details
- Price per square foot: $163/sqft
- Tax assessed value: $602,987
- Annual tax amount: $10,560
- Date on market: 9/1/2026
- Listing terms: Cash,Conventional,FHA,VA Loan
- Ownership: Full Ownership
- Road surface type: Asphalt
Estimated market value
$534,300
$508,000 - $561,000
$4,120/mo
Price history
| Date | Event | Price |
|---|---|---|
| 9/21/2026 | Pending sale | $550,000$163/sqft |
Source:  HAR #85879302 Report a problem HAR #85879302 Report a problem | ||
| 9/16/2026 | Price change | $550,000-4.3%$163/sqft |
Source: HAR #85879302 Report a problem | ||
| 9/1/2026 | Listed for sale | $575,000-4%$170/sqft |
Source: HAR #85879302 Report a problem | ||
| 8/31/2026 | Listing removed | $599,000$177/sqft |
Source: HAR #44488354 Report a problem | ||
| 8/1/2026 | Listed for sale | $599,000-0.2%$177/sqft |
Source: HAR #44488354 Report a problem | ||
| 7/10/2026 | Listing removed | $600,000$178/sqft |
Source: HAR #40442177 Report a problem | ||
| 5/16/2026 | Price change | $600,000-4%$178/sqft |
Source: HAR #40442177 Report a problem | ||
| 1/9/2026 | Price change | $625,000-3.7%$185/sqft |
Source: HAR #40442177 Report a problem | ||
| 10/27/2025 | Listed for sale | $649,000$192/sqft |
Source: HAR #40442177 Report a problem | ||
Public tax history
| Year | Property taxes | Tax assessment |
|---|---|---|
| 2025 | $4,987 -17.6% | $560,073 +10% |
| 2024 | $6,056 +1.4% | $509,157 +10% |
| 2023 | $5,972 | $462,870 +0.8% |
| 2022 | -- | $459,050 +20% |
| 2021 | $7,434 +4.9% | $382,540 +6.5% |
| 2020 | $7,084 -2.1% | $359,300 +2.7% |
| 2019 | $7,237 +3.3% | $350,000 +8.4% |
| 2018 | $7,003 -2.6% | $323,000 -2.3% |
| 2017 | $7,193 +5.4% | $330,530 +10% |
| 2016 | $6,822 +2% | $300,480 -2.7% |
| 2015 | $6,686 | $308,820 +8% |
| 2014 | $6,686 | $286,000 +10% |
| 2013 | -- | $260,000 |
| 2012 | -- | $260,000 -15.7% |
| 2011 | -- | $308,280 +8.9% |
| 2010 | -- | $283,110 |
| 2009 | -- | $283,110 |
| 2008 | -- | $283,110 +5.8% |
| 2007 | -- | $267,540 +10.7% |
| 2006 | -- | $241,590 +5.1% |
| 2005 | -- | $229,830 +5.8% |
| 2004 | -- | $217,300 |
| 2003 | -- | $217,300 +911.6% |
| 2002 | -- | $21,480 |
| 2001 | -- | $21,480 |
Find assessor info on the county website
Monthly payment
Est. payment
Payment breakdown
Explore the cost of this home by adjusting the details. Changes won't be saved.Climate risks
Neighborhood: Riverwalk
Nearby schools
Schools provided by the listing agent
- Elementary: Sorters Mill Elementary School
- Middle: White Oak Middle School (New Caney)
- High: Porter High School (New Caney)
Source: HAR. This data may not be complete. We recommend contacting the local school district to confirm school assignments for this home.
Similar homes
- $539,9003 bd2 ba2.5k sqft18316 Wisp Willow Way, Porter, TX 77365For Sale
 MLS ID #64471587, Sandra Tristan, Coldwell Banker Realty - The Woodlands. HAR
 - $595,9003 bd4 ba3.4k sqft20898 Sweetglen Dr, Porter, TX 77365For Sale
 MLS ID #65774587, Robin Bailey, RE/MAX Universal. HAR
 - $349,0004 bd4 ba2.5k sqft16440 Holly St, Porter, TX 77365For Sale
 MLS ID #10976082, Kim Cox, JLA Realty. HAR
 - $599,9005 bd4 ba3.8k sqft5814 Woodland Creek Dr, Kingwood, TX 77345For Sale
 MLS ID #53184969, Lorna Calder, RE/MAX Universal. HAR
 - $475,0003 bd3 ba3.1k sqft12451 Cedar Breaks Ct, Humble, TX 77346Active
 MLS ID #3539304, Jaymes Willoughby, Keller Williams Realty. Unlock MLS
