Space to think, space to work, space to actually use your land. This one-story brick home sits on 2.25 private, tree-lined acres in the NE Houston area, with a new (2024) roof, a 3-car attached garage plus a detached compound most buyers only dream about: a 3-bay metal garage/shop, a second barn with loft storage, and a greenhouse. Inside, an open kitchen and a large island flows into bright living and dining spaces. The primary suite feels like a retreat, with an antique-style dual vanity, a glass block window, and a true clawfoot soaking tub. A pool-size backyard, a dedicated dog-wash station, and a cedar pergola shading the back patio round out the details. Whether you need room for vehicles, hobbies, equipment, or simply distance from the neighbors, this property delivers without sacrificing easy access to IAH. Bring your projects and your toys. Rare space, thoughtfully priced.
For sale
Price cut: $25K (8/21)
$714,900
19370 Serpenteer Dr, Porter, TX 77365
4beds
2,846sqft
Single Family Residence
Built in 2012
2.25 Acres Lot
$698,500 Zestimate®
$251/sqft
$73/mo HOA
What's special
Pool-size backyardOne-story brick homeOpen kitchenGlass block windowTrue clawfoot soaking tubDedicated dog-wash stationLarge island
- 32 days
- 590
- 43
Likely to sell faster than
Zillow last checked:
Listing updated:
Listed by:
Diane Hibbs TREC #0813481 918-688-1428,
eXp Realty LLC
Source: HAR,MLS#: 58424340
Facts & features
Interior
Bedrooms & bathrooms
- Bedrooms: 4
- Bathrooms: 3
- Full bathrooms: 2
- 1/2 bathrooms: 1
Rooms
- Room types: Utility Room
Primary bedroom
- Level: First
- Area: 306
- Dimensions: 18x17
Bedroom
- Level: First
- Area: 143
- Dimensions: 11x13
Bedroom
- Level: First
- Area: 144
- Dimensions: 12x12
Bedroom
- Level: First
- Area: 156
- Dimensions: 13x12
Breakfast
- Level: First
- Area: 110
- Dimensions: 11x10
Dining room
- Level: First
- Area: 144
- Dimensions: 12x12
Family room
- Level: First
- Area: 396
- Dimensions: 22x18
Utility room
- Level: First
- Area: 112
- Dimensions: 14x8
Heating
- Propane
Cooling
- Electric
Features
- All Bedrooms Down
Interior area
- Total structure area: 2,846
- Total interior livable area: 2,846 sqft
Property
Parking
- Total spaces: 4
- Parking features: Attached, Detached, Oversized, Garage Door Opener, Extra Driveway, RV Access/Parking, Workshop in Garage, Detached Carport
- Attached garage spaces: 3
- Carport spaces: 1
- Covered spaces: 4
Features
- Stories: 1
Lot
- Size: 2.25 Acres
- Features: Cul-De-Sac, Subdivided, Wooded, 2 Up to 5 Acres
Details
- Parcel number: 255575
Construction
Type & style
- Home type: SingleFamily
- Architectural style: Ranch
- Property subtype: Single Family Residence
Materials
- Brick
- Foundation: Slab
- Roof: Composition
Condition
- New construction: No
- Year built: 2012
Utilities & green energy
- Sewer: Septic Tank
- Water: Public
Community & HOA
Community
- Subdivision: Riverwalk 02
HOA
- Has HOA: Yes
- HOA fee: $878 annually
Location
- Region: Porter
Financial & listing details
- Price per square foot: $251/sqft
- Tax assessed value: $597,279
- Annual tax amount: $11,262
- Date on market: 8/6/2026
- Listing terms: Cash,Conventional,FHA,VA Loan
Estimated market value
$698,500
$664,000 - $733,000
$3,332/mo
Price history
| Date | Event | Price |
|---|---|---|
| 8/21/2026 | Price change | $714,900-3.4%$251/sqft |
Source:  HAR #58424340 Report a problem HAR #58424340 Report a problem | ||
| 8/6/2026 | Listed for sale | $739,900$260/sqft |
Source: HAR #58424340 Report a problem | ||
Public tax history
| Year | Property taxes | Tax assessment |
|---|---|---|
| 2025 | $7,477 -17.2% | $597,279 +4.4% |
| 2024 | $9,030 +12.4% | $572,330 +10% |
| 2023 | $8,032 | $520,300 +0.8% |
| 2022 | -- | $516,000 +20% |
| 2021 | $8,402 +3.6% | $430,000 +5.2% |
| 2020 | $8,113 -7.4% | $408,840 -2.7% |
| 2019 | $8,764 -1% | $420,000 +4.1% |
| 2018 | $8,856 +1.1% | $403,600 +1.3% |
| 2017 | $8,760 +5.4% | $398,530 +10% |
| 2016 | $8,312 +1.5% | $362,300 +3.2% |
| 2015 | $8,189 | $350,960 +4% |
| 2014 | $8,189 | $337,360 +27.7% |
| 2013 | -- | $264,100 +291.3% |
| 2012 | -- | $67,500 |
| 2011 | -- | $67,500 +57.9% |
| 2010 | -- | $42,750 |
| 2009 | -- | $42,750 |
| 2008 | -- | $42,750 |
| 2007 | -- | $42,750 |
| 2006 | -- | $42,750 |
| 2005 | -- | $42,750 +58.3% |
| 2004 | -- | $27,000 |
| 2003 | -- | $27,000 |
| 2002 | -- | $27,000 |
| 2001 | -- | $27,000 |
Find assessor info on the county website
Monthly payment
Est. payment
Payment breakdown
Explore the cost of this home by adjusting the details. Changes won't be saved.Climate risks
Neighborhood: Riverwalk
Nearby schools
Schools provided by the listing agent
- Elementary: Sorters Mill Elementary School
- Middle: White Oak Middle School (New Caney)
- High: Porter High School (New Caney)
Source: HAR. This data may not be complete. We recommend contacting the local school district to confirm school assignments for this home.
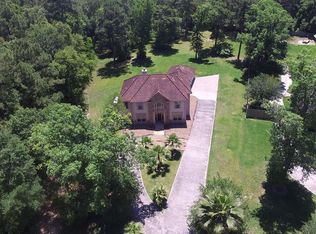

Similar homes
- $599,9004 bd4 ba2.7k sqft19617 Desna Dr, Porter, TX 77365For Sale
 MLS ID #25048763, Carlen Rosson, eXp Realty LLC. HAR
 - $725,0004 bd3 ba3.5k sqft8303 Mount Washburn Ln, Porter, TX 77365For Sale
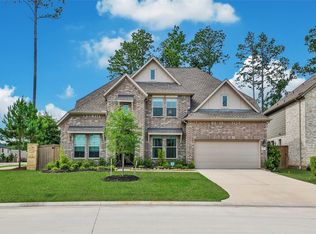 MLS ID #59495055, Kourtney Scroggins, Designed Realty Group. HAR
 - $628,0003 bd3 ba2.4k sqft7543 Congress Trail Way, Porter, TX 77365For Sale
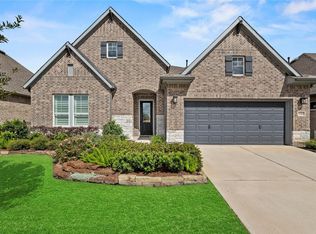 MLS ID #15618768, Cody McMillian, Niva Realty. HAR
 - $749,9004 bd4 ba3.4k sqft3210 Lockridge Harbor Ln, Porter, TX 77365For Sale
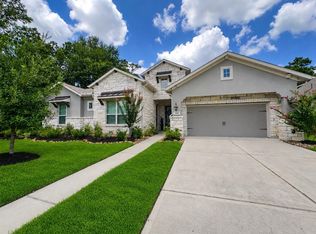 MLS ID #52795576, Diana Nickell, Nickell Realty. HAR
