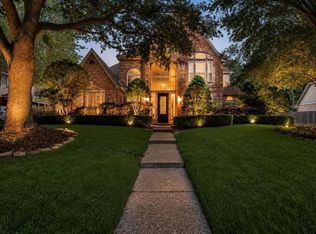
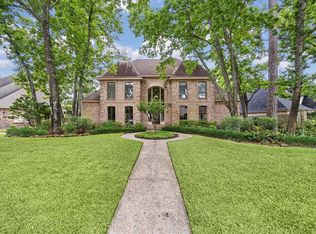
This Kings Point Beauty boasts custom details and is surrounded by highly rated schools. The outdoor living space includes a pool, covered patio, and gas grill for entertaining. Hardwood cedar tongue and groove ceilings provide the perfect backdrop for your crawfish parties. Inside, you'll find hardwood and travertine flooring, a spacious dining area, and a cozy den with a gas-log fireplace. The primary bedroom suite offers views of the pool, while upstairs features three secondary bedrooms and 2 full baths. Ample storage inside and out, walk-in closets, and garage TV connection complete this traditional home. A true gem for family gatherings and relaxation.
For sale
$575,000
1702 Seven Maples Dr, Kingwood, TX 77345
4beds
3,262sqft
Single Family Residence
Built in 1989
10,576 Square Feet Lot
$557,600 Zestimate®
$176/sqft
$63/mo HOA
What's special
Gas grill for entertainingOutdoor living spaceTravertine flooringCovered patioSpacious dining areaWalk-in closetsCustom details
- 55 days |
- 445 |
- 33 |
Zillow last checked:
Listing updated:
Listed by:
Tami Heitzwebel TREC #0477374 832-265-3809,
RE/MAX Universal
Source: HAR,MLS#: 84109188
Facts & features
Interior
Bedrooms & bathrooms
- Bedrooms: 4
- Bathrooms: 4
- Full bathrooms: 3
- 1/2 bathrooms: 1
Rooms
- Room types: Den, Utility Room
Primary bedroom
- Level: First
- Area: 224
- Dimensions: 14x16
Bedroom
- Level: Second
- Area: 169
- Dimensions: 13x13
Bedroom
- Level: Second
- Area: 180
- Dimensions: 15x12
Bedroom
- Level: Second
- Area: 182
- Dimensions: 14x13
Breakfast
- Level: First
- Area: 224
- Dimensions: 16x14
Dining room
- Level: First
- Area: 182
- Dimensions: 13x14
Family room
- Level: First
- Area: 272
- Dimensions: 17x16
Kitchen
- Level: First
- Area: 156
- Dimensions: 12x13
Living room
- Level: First
- Area: 224
- Dimensions: 14x16
Utility room
- Level: First
- Area: 72
- Dimensions: 9x8
Heating
- Natural Gas
Cooling
- Ceiling Fan(s), Electric
Appliances
- Included: Disposal, Refrigerator, Double Oven, Electric Oven, Microwave, Electric Range, Dishwasher
- Laundry: Electric Dryer Hookup, Gas Dryer Hookup, Washer Hookup
Features
- Crown Molding, Formal Entry/Foyer, High Ceilings, Vaulted Ceiling, 3 Bedrooms Up, Primary Bed - 1st Floor, Walk-In Closet(s)
- Flooring: Carpet, Tile, Wood
- Windows: Window Coverings
- Number of fireplaces: 1
- Fireplace features: Gas, Gas Log
Interior area
- Total structure area: 3,262
- Total interior livable area: 3,262 sqft
Video & virtual tour
Property
Parking
- Total spaces: 4
- Parking features: Garage, Additional Parking, Garage Door Opener, Attached Carport
- Attached garage spaces: 2
- Carport spaces: 2
- Covered spaces: 4
Features
- Stories: 2
- Patio & porch: Covered, Patio/Deck
- Exterior features: Back Green Space, Sprinkler System
- Has private pool: Yes
- Pool features: Gunite
- Has spa: Yes
- Fencing: Back Yard
Lot
- Size: 10,576 Square Feet
- Features: Subdivided, 0 Up To 1/4 Acre
Details
- Parcel number: 1167490100016
Construction
Type & style
- Home type: SingleFamily
- Architectural style: Traditional
- Property subtype: Single Family Residence
Materials
- Brick, Cement Siding, Wood Siding
- Foundation: Slab
- Roof: Composition
Condition
- New construction: No
- Year built: 1989
Utilities & green energy
- Sewer: Public Sewer
- Water: Public
Community & HOA
Community
- Subdivision: Kings Point Village Sec 03
HOA
- Has HOA: Yes
- Amenities included: Pool, Trail(s)
- HOA fee: $755 annually
Location
- Region: Kingwood
Financial & listing details
- Price per square foot: $176/sqft
- Tax assessed value: $553,064
- Annual tax amount: $12,086
- Date on market: 6/27/2026
- Listing terms: Cash,Conventional,FHA,VA Loan
- Exclusions: Mounted Tv's
- Ownership: Full Ownership
- Road surface type: Concrete, Curbs, Gutters
Estimated market value
$557,600
$530,000 - $585,000
$3,637/mo
Price history
| Date | Event | Price |
|---|---|---|
| 6/27/2026 | Listed for sale | $575,000+64.3%$176/sqft |
Source:  HAR #84109188 Report a problem HAR #84109188 Report a problem | ||
| 6/2/2020 | Sold | -- |
Source: Agent Provided Report a problem | ||
| 4/30/2020 | Pending sale | $349,900$107/sqft |
Source: JAX Realty #72052209 Report a problem | ||
| 4/20/2020 | Price change | $349,900-2.5%$107/sqft |
Source: JAX Realty #72052209 Report a problem | ||
| 4/13/2020 | Price change | $358,900-3%$110/sqft |
Source: JAX Realty #72052209 Report a problem | ||
| 4/3/2020 | Listed for sale | $369,900+29.8%$113/sqft |
Source: JAX Realty #72052209 Report a problem | ||
| 8/8/2012 | Listing removed | $285,000$87/sqft |
Source: Keller Williams - Houston Kingwood #14058450 Report a problem | ||
| 6/2/2012 | Price change | $285,000-5%$87/sqft |
Source: Keller Williams - Houston Kingwood #14058450 Report a problem | ||
| 4/3/2012 | Listed for sale | $299,900$92/sqft |
Source: Keller Williams Realty Northeast #14058450 Report a problem | ||
Public tax history
| Year | Property taxes | Tax assessment |
|---|---|---|
| 2025 | $1,634 +36.7% | $553,064 +0.5% |
| 2024 | $1,195 | $550,209 +6.3% |
| 2023 | -- | $517,365 +20.9% |
| 2022 | $857 | $428,000 +22.3% |
| 2021 | -- | $349,900 -6.6% |
| 2020 | $3,636 -7.5% | $374,671 +0.5% |
| 2019 | $3,929 -57.3% | $372,763 +1.3% |
| 2018 | $9,192 | $367,898 |
| 2017 | $9,192 -2.6% | $367,898 -3.3% |
| 2016 | $9,437 +18% | $380,520 |
| 2015 | $7,998 | $380,520 +22.1% |
| 2014 | $7,998 | $311,608 +7.6% |
| 2013 | -- | $289,627 +37.9% |
| 2012 | -- | $210,000 |
| 2011 | -- | $210,000 |
| 2010 | -- | $210,000 |
| 2009 | -- | $210,000 -19.8% |
| 2007 | -- | $262,000 +2.4% |
| 2006 | -- | $255,900 |
| 2005 | -- | $255,900 |
Find assessor info on the county website
Monthly payment
Est. payment
Payment breakdown
Explore the cost of this home by adjusting the details. Changes won't be saved.Climate risks
Neighborhood: Kingwood
Nearby schools
GreatSchools rating
- 9/10Willow Creek Elementary SchoolGrades: PK-5Distance: 0.2 mi
- 10/10Riverwood Middle SchoolGrades: 6-8Distance: 0.8 mi
- 8/10Kingwood High SchoolGrades: 9-12Distance: 2.7 mi
Schools provided by the listing agent
- Elementary: Willow Creek Elementary School (Humble)
- Middle: Riverwood Middle School
- High: Kingwood High School
Source: HAR. This data may not be complete. We recommend contacting the local school district to confirm school assignments for this home.
- $518,9004 bd3 ba3.3k sqft1706 Seven Maples Dr, Kingwood, TX 77345Off Market
- $494,1005 bd3 ba3k sqft1626 Seven Maples Dr, Kingwood, TX 77345Off Market
- $512,8004 bd4 ba3.6k sqft5810 Woodland Falls Dr, Kingwood, TX 77345Off Market

- $504,9004 bd3 ba3k sqft5814 Woodland Falls Dr, Kingwood, TX 77345Off Market
- $545,6005 bd5 ba3.5k sqft1710 Seven Maples Dr, Kingwood, TX 77345Off Market
- $--5 bd4 ba3.8k sqft5806 Woodland Falls Dr, Kingwood, TX 77345Sold
- $586,4004 bd3 ba3.8k sqft1703 Seven Maples Dr, Kingwood, TX 77345Off Market
- $516,3004 bd3 ba3k sqft1622 Seven Maples Dr, Kingwood, TX 77345Off Market
A local agent can set up tours, give advice and negotiate with sellers.
Similar homes
- $579,0005 bd4 ba3.2k sqft1627 Lofty Maple Trl, Kingwood, TX 77345For Sale
 MLS ID #64483413, Sandra Durr, Jane Byrd Properties International LLC. HAR
 - $564,0004 bd4 ba3.2k sqft2106 Mountain Lake Dr, Kingwood, TX 77345For Sale
 MLS ID #2097110, Kerrie Haskett, JLA Realty. HAR
 - $579,0004 bd4 ba3.7k sqft2519 Golden Pond Dr, Kingwood, TX 77345For Sale
 MLS ID #54324985, Joan Imperato, eXp Realty LLC. HAR
 - $529,9994 bd4 ba3.3k sqft5819 Rocky Brook Dr, Kingwood, TX 77345For Sale
 MLS ID #48103319, Jennifer Sheridan, Keller Williams Realty Northeast. HAR
 - $549,9004 bd4 ba3.3k sqft2318 River Blossom Ln, Kingwood, TX 77345For SaleMLS ID #23946225, Heidi Dix, JAX Realty. HAR
- $660,0004 bd4 ba3.8k sqft5611 Garden Point Dr, Kingwood, TX 77345For SaleMLS ID #97510015, Leonard Clark, JLA Realty. HAR
- $484,0004 bd4 ba2.7k sqft5311 Timber Shade Dr, Kingwood, TX 77345For SaleMLS ID #93517858, Karen Fitzgerald, Keller Williams Realty Northeast. HAR
- $460,0004 bd4 ba2.7k sqft2102 Grand Mesa Dr, Kingwood, TX 77345For SaleMLS ID #53340535, Joan Imperato, eXp Realty LLC. HAR
- $625,0005 bd4 ba3.8k sqft2023 Forest Garden Dr, Kingwood, TX 77345For SaleMLS ID #72220841, Karen Fitzgerald, Keller Williams Realty Northeast. HAR
- $725,0004 bd5 ba4.4k sqft2506 Fall Orchard Ct, Kingwood, TX 77345For SaleMLS ID #4190748, Sara Patterson, Jane Byrd Properties International LLC. HAR
- $754,0005 bd5 ba4.7k sqft6014 Shady Alcove Ct, Kingwood, TX 77345For SaleMLS ID #89123497, Cindy Steinkamp, eXp Realty LLC. HAR
- $479,0005 bd4 ba3.2k sqft4506 Cardinal Brook Way, Kingwood, TX 77345For SaleMLS ID #71777006, Yukiko Oneil, Keller Williams Realty Northeast. HAR
- $399,0004 bd4 ba3.1k sqft3606 Shady Village Dr, Kingwood, TX 77345For SaleMLS ID #18406263, Gayla Nizzi, Martha Turner Sotheby's International Realty - Kingwood. HAR
- $775,0005 bd5 ba4.5k sqft6103 Rustic Creek Ln, Kingwood, TX 77345For SaleMLS ID #21634283, Kim Fazzino, eXp Realty LLC. HAR
- $479,9015 bd4 ba3.1k sqft3106 Soft Fern Ct, Kingwood, TX 77345For SaleMLS ID #83826752, Jan Jackson, RE/MAX Integrity. HAR
- $795,0004 bd4 ba4k sqft5919 Majestic Pines Dr, Kingwood, TX 77345For SaleMLS ID #16525782, Joan Imperato, eXp Realty LLC. HAR
- $577,5004 bd5 ba3.7k sqft8314 Atascocita Lake Way, Humble, TX 77346For SaleMLS ID #8493974, David Otis, Texas Shoreline Properties. HAR
- $399,0004 bd3 ba2.9k sqft4003 Haven Pines Dr, Kingwood, TX 77345For SaleMLS ID #41614786, Joan Imperato, eXp Realty LLC. HAR
- $420,0004 bd3 ba2.9k sqft3914 Hill Springs Dr, Kingwood, TX 77345For SaleMLS ID #10955514, Daniela Sumbera, Keller Williams Realty Northeast. HAR
- $440,0004 bd3 ba2.9k sqft2521 Twisting Pine Ct, Kingwood, TX 77345For SaleMLS ID #78897240, Kendra Davis, JLA Realty. HAR
