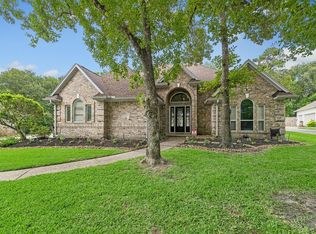
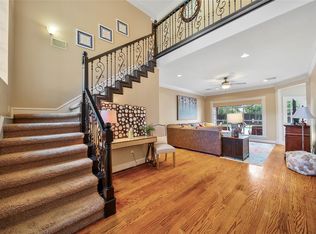
Beautiful home on extensive 3/4-acre lot in The Landing of Kings Point Village. this property offers exceptional curb appeal. The semi-open floor plan creates a wonderful flow designed for comfortable living and entertaining. The grand entry features a sweeping curved staircase leading to the three secondary bedrooms and a versatile bonus suite with kitchenette. Currently used as a media room, this space could be used as a private guest suite complete with its own entrance from the three car garage. A spacious home office conveniently located just off the front entry provides the ideal setting for working from home. With generous closet space, ample cabinetry, and extensive storage throughout the home and garage, you'll have room for everything. With its spacious layout, versatile living spaces and abundant storage, this is a home you won't want to miss. Schedule your showing today and make an offer!
For sale
Price cut: $10K (8/4)
$660,000
5611 Garden Point Dr, Kingwood, TX 77345
4beds
3,852sqft
Single Family Residence
Built in 1988
0.7 Acres Lot
$643,600 Zestimate®
$171/sqft
$63/mo HOA
What's special
- 68 days |
- 659 |
- 35 |
Zillow last checked:
Listing updated:
Listed by:
Leonard Clark TREC #0686240 832-452-0709,
JLA Realty,
Bonnie Barker TREC #0675171 972-765-1774,
JLA Realty
Source: HAR,MLS#: 97510015
Facts & features
Interior
Bedrooms & bathrooms
- Bedrooms: 4
- Bathrooms: 4
- Full bathrooms: 3
- 1/2 bathrooms: 1
Rooms
- Room types: Den, Media Room, Utility Room
Primary bedroom
- Level: First
- Area: 270
- Dimensions: 18x15
Bedroom
- Level: Second
- Area: 156
- Dimensions: 13x12
Bedroom
- Level: Second
- Area: 156
- Dimensions: 13x12
Bedroom
- Level: Second
- Area: 156
- Dimensions: 13x12
Other
- Level: First
- Area: 150
- Dimensions: 15x10
Dining room
- Level: First
- Area: 169
- Dimensions: 13x13
Family room
- Level: First
- Area: 361
- Dimensions: 19x19
Kitchen
- Level: First
- Area: 306
- Dimensions: 18x17
Living room
- Level: First
- Area: 340
- Dimensions: 17x20
Media room
- Level: Second
- Area: 460
- Dimensions: 23x20
Utility room
- Level: First
- Area: 144
- Dimensions: 18x8
Heating
- Natural Gas
Cooling
- Electric
Features
- 2 Staircases, 3 Bedrooms Up, Primary Bed - 1st Floor
- Number of fireplaces: 1
Interior area
- Total structure area: 3,852
- Total interior livable area: 3,852 sqft
Property
Parking
- Total spaces: 3
- Parking features: Attached, Oversized
- Attached garage spaces: 3
Features
- Stories: 2
- Patio & porch: Patio/Deck
Lot
- Size: 0.7 Acres
- Features: Near Golf Course, Subdivided, 0 Up To 1/4 Acre
Details
- Parcel number: 1159610030008
Construction
Type & style
- Home type: SingleFamily
- Architectural style: Colonial
- Property subtype: Single Family Residence
Materials
- Brick, Wood Siding
- Foundation: Slab
- Roof: Composition
Condition
- New construction: No
- Year built: 1988
Utilities & green energy
- Sewer: Public Sewer
- Water: Public
Community & HOA
Community
- Features: Subdivision Tennis Court
- Subdivision: Kings Point Village Sec 02
HOA
- Has HOA: Yes
- Amenities included: Clubhouse, Fitness Center, Golf Course, Jogging Path, Picnic Area, Playground, Pond, Pool, Tennis Court(s), Trail(s)
- HOA fee: $750 annually
Location
- Region: Kingwood
Financial & listing details
- Price per square foot: $171/sqft
- Tax assessed value: $546,271
- Annual tax amount: $12,888
- Date on market: 6/15/2026
Estimated market value
$643,600
$611,000 - $676,000
$3,527/mo
Price history
| Date | Event | Price |
|---|---|---|
| 8/4/2026 | Price change | $660,000-1.5%$171/sqft |
Source:  HAR #97510015 Report a problem HAR #97510015 Report a problem | ||
| 7/4/2026 | Price change | $670,000-1.5%$174/sqft |
Source: HAR #97510015 Report a problem | ||
| 6/21/2026 | Listed for sale | $680,000+49.8%$177/sqft |
Source: HAR #97510015 Report a problem | ||
| 7/14/2020 | Sold | -- |
Source: Agent Provided Report a problem | ||
| 5/13/2020 | Pending sale | $454,000$118/sqft |
Source: Creekview Realty #33864523 Report a problem | ||
| 4/19/2020 | Price change | $454,000-3.4%$118/sqft |
Source: Creekview Realty #33864523 Report a problem | ||
| 3/27/2020 | Listed for sale | $469,900$122/sqft |
Source: Creekview Realty #33864523 Report a problem | ||
| 8/25/2016 | Listing removed | $3,000$1/sqft |
Source: RE/MAX Associates Northeast #64428449 Report a problem | ||
| 2/12/2016 | Listed for rent | $3,000$1/sqft |
Source: RE/MAX Associates Northeast #40549257 Report a problem | ||
| 5/28/2015 | Listing removed | $3,000$1/sqft |
Source: RE/MAX Associates Northeast #68111940 Report a problem | ||
| 3/12/2015 | Listed for rent | $3,000$1/sqft |
Source: RE/MAX Associates Northeast #68111940 Report a problem | ||
| 7/14/2014 | Listing removed | $3,000$1/sqft |
Source: RE/MAX Associates Northeast #4707517 Report a problem | ||
| 6/24/2014 | Listed for rent | $3,000$1/sqft |
Source: RE/MAX Associates Northeast #4707517 Report a problem | ||
Public tax history
| Year | Property taxes | Tax assessment |
|---|---|---|
| 2025 | $5,550 -2.4% | $546,271 -9.7% |
| 2024 | $5,686 +16.9% | $605,215 +17.2% |
| 2023 | $4,865 +3.6% | $516,234 +1.2% |
| 2022 | $4,696 | $510,000 +14.9% |
| 2021 | -- | $443,757 +4.8% |
| 2020 | $5,392 -18% | $423,318 -16.8% |
| 2019 | $6,575 -54.6% | $508,700 |
| 2018 | $14,484 | $508,700 |
| 2017 | $14,484 +5.2% | $508,700 +5.3% |
| 2016 | $13,764 +30.4% | $483,054 |
| 2015 | $10,558 | $483,054 +10% |
| 2014 | $10,558 | $439,034 +18.2% |
| 2013 | -- | $371,343 -2.5% |
| 2012 | -- | $380,902 -8.7% |
| 2011 | -- | $417,305 |
| 2010 | -- | $417,305 |
| 2009 | -- | $417,305 +8% |
| 2007 | -- | $386,365 +3% |
| 2006 | -- | $375,180 -0.1% |
| 2005 | -- | $375,680 |
Find assessor info on the county website
Monthly payment
Est. payment
Payment breakdown
Explore the cost of this home by adjusting the details. Changes won't be saved.Climate risks
Neighborhood: Kingwood
Nearby schools
GreatSchools rating
- 9/10Willow Creek Elementary SchoolGrades: PK-5Distance: 0.4 mi
- 10/10Riverwood Middle SchoolGrades: 6-8Distance: 0.6 mi
- 8/10Kingwood High SchoolGrades: 9-12Distance: 2.3 mi
Schools provided by the listing agent
- Elementary: Willow Creek Elementary School (Humble)
- Middle: Riverwood Middle School
- High: Kingwood High School
Source: HAR. This data may not be complete. We recommend contacting the local school district to confirm school assignments for this home.
- $643,6004 bd3 ba3.3k sqft2002 Hemlock Lakes Dr, Kingwood, TX 77345Off Market
- $697,5004 bd4 ba5.1k sqft5606 Wooded Villas Dr, Kingwood, TX 77345Off Market
- $732,0004 bd4 ba4k sqft5610 Garden Point Dr, Kingwood, TX 77345Off Market
- $896,2005 bd6 ba5.6k sqft5602 Wooded Villas Dr, Kingwood, TX 77345Off Market
- $872,8004 bd4 ba5.1k sqft2006 Hemlock Lakes Dr, Kingwood, TX 77345Off Market
- $790,3005 bd3 ba4.3k sqft5606 Garden Point Dr, Kingwood, TX 77345Off Market
- $765,4004 bd4 ba3.8k sqft5614 Garden Point Dr, Kingwood, TX 77345Off Market
- $837,8005 bd5 ba4.2k sqft5602 Garden Point Dr, Kingwood, TX 77345Off Market
A local agent can set up tours, give advice and negotiate with sellers.
Similar homes
- $650,0004 bd3 ba3.5k sqft6122 Bluebonnet Pond Ln, Kingwood, TX 77345For Sale
 MLS ID #70597107, Elizabeth Olsen, eXp Realty LLC. HAR
 - $575,0004 bd4 ba3.2k sqft1702 Seven Maples Dr, Kingwood, TX 77345For Sale
 MLS ID #84109188, Tami Heitzwebel, RE/MAX Universal. HAR
 - $625,0005 bd4 ba3.8k sqft2023 Forest Garden Dr, Kingwood, TX 77345For Sale
 MLS ID #72220841, Karen Fitzgerald, Keller Williams Realty Northeast. HAR
 - $588,0005 bd4 ba3.6k sqft2311 Chasebrook Trl, Kingwood, TX 77345For Sale
 MLS ID #44780850, Lauren Boyd, Red Door Realty & Associates. HAR
 - $725,0004 bd5 ba4.4k sqft2506 Fall Orchard Ct, Kingwood, TX 77345For SaleMLS ID #4190748, Sara Patterson, Jane Byrd Properties International LLC. HAR
- $564,0004 bd4 ba3.2k sqft2106 Mountain Lake Dr, Kingwood, TX 77345For SaleMLS ID #2097110, Kerrie Haskett, JLA Realty. HAR
- $529,9994 bd4 ba3.3k sqft5819 Rocky Brook Dr, Kingwood, TX 77345For SaleMLS ID #48103319, Jennifer Sheridan, Keller Williams Realty Northeast. HAR
- $579,0005 bd4 ba3.2k sqft1627 Lofty Maple Trl, Kingwood, TX 77345For SaleMLS ID #64483413, Sandra Durr, Jane Byrd Properties International LLC. HAR
- $549,9004 bd4 ba3.3k sqft2318 River Blossom Ln, Kingwood, TX 77345For SaleMLS ID #23946225, Heidi Dix, JAX Realty. HAR
- $484,0004 bd4 ba2.7k sqft5311 Timber Shade Dr, Kingwood, TX 77345For SaleMLS ID #93517858, Karen Fitzgerald, Keller Williams Realty Northeast. HAR
- $775,0005 bd5 ba4.5k sqft6103 Rustic Creek Ln, Kingwood, TX 77345For SaleMLS ID #21634283, Kim Fazzino, eXp Realty LLC. HAR
- $529,0005 bd4 ba3.4k sqft2202 Riverway Oak Dr, Kingwood, TX 77345For SaleMLS ID #63844428, Kim Fazzino, eXp Realty LLC. HAR
- $625,0004 bd4 ba2.8k sqft28918 Misty Oaks Dr, Huffman, TX 77336For SaleMLS ID #64638871, Kelly Swartz, JLA Realty. HAR
- $899,9004 bd5 ba4.9k sqft1722 Chestnut Grove Ln, Kingwood, TX 77345For SaleMLS ID #64669245, Kelty Ferguson, Martha Turner Sotheby's International Realty - Kingwood. HAR
- $380,0004 bd3 ba3k sqft3007 Sycamore Tree Ct, Kingwood, TX 77345For SaleMLS ID #35266517, Victoria Cedillo, Cross Capital Realty. HAR
- $499,0004 bd3 ba3.1k sqft1803 Quiet Country Ct, Kingwood, TX 77345For SaleMLS ID #57806314, Kelli Mcnees, CB&A, Realtors. HAR
- $460,0004 bd4 ba2.7k sqft2102 Grand Mesa Dr, Kingwood, TX 77345For SaleMLS ID #53340535, Joan Imperato, eXp Realty LLC. HAR
- $699,9004 bd4 ba3.7k sqft21011 Atascocita Point Dr, Humble, TX 77346For SaleMLS ID #42981447, Jennifer Gayle Spence, MVP Realty & Associates. HAR
- $699,9003 bd3 ba3.1k sqft11 Greens Edge Dr, Humble, TX 77339For SaleMLS ID #23129127, Nolan Nix, Home Run Realty. HAR
- $449,0004 bd4 ba2.9k sqft4006 Aspen Mountain Trl, Kingwood, TX 77345For SaleMLS ID #47600440, Janis Adams, RE/MAX Universal. HAR
