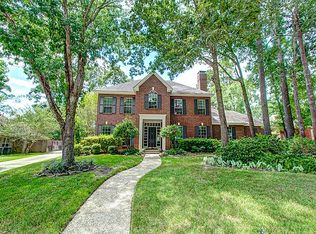
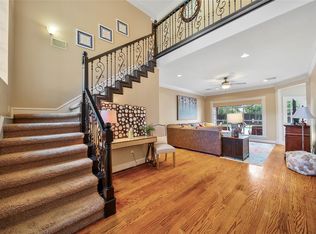
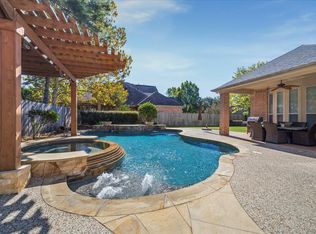
Nestled on a quiet cul-de-sac in Kings Point, this exceptional single-story home offers the perfect blend of space, comfort, and convenience. Featuring 4 bedrooms, 3 full bathrooms, & soaring ceilings throughout, the thoughtfully designed floor plan is ideal for both everyday living and entertaining. The kitchen boasts an impressive 12-foot island that flows seamlessly into a large game room & open living areas. Extensive interior paint 2026, dbl-paned windows, & even a generator! Step outside to enjoy the enormous covered patio & oversized backyard, offering endless possibilities for outdoor living, play, & future enhancements. A rare walk-up attic providing exceptional storage & easy access. Steps from Kingwood's extensive greenbelt trail system, this home combines privacy and tranquility w/ convenient access to parks, schools, shopping, & dining. A rare opportunity to own a spacious, single-story home on a premium cul-de-sac lot in one of Kingwood's most sought-after neighborhoods.
For sale
Price cut: $25K (7/11)
$650,000
6122 Bluebonnet Pond Ln, Kingwood, TX 77345
4beds
3,528sqft
Single Family Residence
Built in 1994
0.4 Acres Lot
$629,100 Zestimate®
$184/sqft
$83/mo HOA
What's special
Oversized backyardThoughtfully designed floor planEnormous covered patioQuiet cul-de-sacPremium cul-de-sac lotSoaring ceilings throughoutLarge game room
- 77 days |
- 248 |
- 20 |
Zillow last checked:
Listing updated:
Listed by:
Elizabeth Olsen TREC #0579093 713-444-8820,
eXp Realty LLC
Source: HAR,MLS#: 70597107
Facts & features
Interior
Bedrooms & bathrooms
- Bedrooms: 4
- Bathrooms: 3
- Full bathrooms: 3
Rooms
- Room types: Family Room, Game Room, Utility Room
Primary bathroom
- Features: Full Secondary Bathroom Down, Hollywood Bath, Primary Bath: Double Sinks, Primary Bath: Jetted Tub, Primary Bath: Separate Shower, Secondary Bath(s): Separate Shower, Secondary Bath(s): Tub/Shower Combo, Vanity Area
Kitchen
- Features: Island w/ Cooktop, Kitchen open to Family Room, Pantry, Under Cabinet Lighting
Heating
- Natural Gas
Cooling
- Electric
Appliances
- Included: Disposal, Electric Oven, Microwave, Dishwasher
- Laundry: Electric Dryer Hookup, Gas Dryer Hookup
Features
- Crown Molding, Formal Entry/Foyer, High Ceilings, All Bedrooms Down, En-Suite Bath, Primary Bed - 1st Floor, Sitting Area, Walk-In Closet(s)
- Flooring: Tile, Wood
- Number of fireplaces: 1
- Fireplace features: Gas Log
Interior area
- Total structure area: 3,528
- Total interior livable area: 3,528 sqft
Property
Parking
- Total spaces: 2
- Parking features: Attached, Oversized, Additional Parking, Double-Wide Driveway
- Attached garage spaces: 2
Accessibility
- Accessibility features: Accessible Bedroom, Accessible Common Area, Master Bath Disabled Access
Features
- Stories: 1
- Patio & porch: Covered, Patio/Deck, Porch
- Has spa: Yes
- Fencing: Back Yard,Full
Lot
- Size: 0.4 Acres
- Features: Back Yard, Cul-De-Sac, Greenbelt, Subdivided, 1/4 Up to 1/2 Acre
Details
- Parcel number: 1174780140016
Construction
Type & style
- Home type: SingleFamily
- Architectural style: Traditional
- Property subtype: Single Family Residence
Materials
- Brick, Cement Siding
- Foundation: Slab
- Roof: Composition
Condition
- New construction: No
- Year built: 1994
Utilities & green energy
- Sewer: Public Sewer
Community & HOA
Community
- Subdivision: Kings Point Village 07 Prcl R/
HOA
- Has HOA: Yes
- Amenities included: Clubhouse, Jogging Path, Party Room, Picnic Area, Playground, Pool
- HOA fee: $995 annually
Location
- Region: Kingwood
Financial & listing details
- Price per square foot: $184/sqft
- Tax assessed value: $749,469
- Annual tax amount: $17,682
- Date on market: 6/6/2026
- Listing terms: Cash,Conventional,FHA,VA Loan
- Road surface type: Concrete, Curbs
Estimated market value
$629,100
$598,000 - $661,000
$3,019/mo
Price history
| Date | Event | Price |
|---|---|---|
| 7/11/2026 | Price change | $650,000-3.7%$184/sqft |
Source:  HAR #70597107 Report a problem HAR #70597107 Report a problem | ||
| 6/6/2026 | Listed for sale | $675,000+68.8%$191/sqft |
Source: HAR #70597107 Report a problem | ||
| 3/29/2009 | Listing removed | $399,900$113/sqft |
Source: HAR #9999293 Report a problem | ||
| 1/20/2009 | Price change | $399,900-4.8%$113/sqft |
Source: HAR #9999293 Report a problem | ||
| 1/11/2009 | Price change | $419,900-4.5%$119/sqft |
Source: HAR #9999293 Report a problem | ||
| 10/17/2008 | Listed for sale | $439,900$125/sqft |
Source: HAR #9999293 Report a problem | ||
Public tax history
| Year | Property taxes | Tax assessment |
|---|---|---|
| 2025 | $3,849 +10.3% | $749,469 -8% |
| 2024 | $3,491 | $814,371 +6.1% |
| 2023 | -- | $767,548 +10.5% |
| 2022 | $2,663 | $694,428 +29.1% |
| 2021 | -- | $537,959 +3.4% |
| 2020 | $2,885 -0.5% | $520,231 +10.4% |
| 2019 | $2,899 -65.9% | $471,315 -12.7% |
| 2018 | $8,492 | $540,000 |
| 2017 | $8,492 +0.6% | $540,000 |
| 2016 | $8,443 +2% | $540,000 -6.5% |
| 2015 | $8,282 | $577,261 +16.9% |
| 2014 | $8,282 | $493,750 -1.6% |
| 2013 | -- | $501,595 +37.4% |
| 2012 | -- | $365,000 +1.7% |
| 2011 | -- | $358,900 |
| 2010 | -- | $358,900 -3% |
| 2009 | -- | $370,000 -23.1% |
| 2007 | -- | $481,344 +50.4% |
| 2006 | -- | $320,000 -17.4% |
| 2005 | -- | $387,530 |
Find assessor info on the county website
Monthly payment
Est. payment
Payment breakdown
Explore the cost of this home by adjusting the details. Changes won't be saved.Climate risks
Neighborhood: Kingwood
Nearby schools
GreatSchools rating
- 9/10Willow Creek Elementary SchoolGrades: PK-5Distance: 0.8 mi
- 10/10Riverwood Middle SchoolGrades: 6-8Distance: 1.3 mi
- 8/10Kingwood High SchoolGrades: 9-12Distance: 3.3 mi
Schools provided by the listing agent
- Elementary: Willow Creek Elementary School (Humble)
- Middle: Riverwood Middle School
- High: Kingwood High School
Source: HAR. This data may not be complete. We recommend contacting the local school district to confirm school assignments for this home.
- $737,5004 bd4 ba4.3k sqft6118 Bluebonnet Pond Ln, Kingwood, TX 77345Off Market
- $748,6005 bd5 ba4.1k sqft6126 Bluebonnet Pond Ln, Kingwood, TX 77345Off Market

- $709,7004 bd3 ba3.7k sqft6111 Olive Grove Ct, Kingwood, TX 77345Off Market
- $681,9004 bd3 ba3.4k sqft6107 Olive Grove Ct, Kingwood, TX 77345Off Market

- $741,9004 bd4 ba4.3k sqft6123 Bluebonnet Pond Ln, Kingwood, TX 77345Off Market
- $707,1004 bd3 ba4.2k sqft6114 Bluebonnet Pond Ln, Kingwood, TX 77345Off Market
- $762,1004 bd4 ba4.7k sqft1618 Scenic Mountain Ct, Kingwood, TX 77345Off Market
- $766,4005 bd5 ba4.4k sqft6130 Bluebonnet Pond Ln, Kingwood, TX 77345Off Market
A local agent can set up tours, give advice and negotiate with sellers.
Similar homes
- $660,0004 bd4 ba3.8k sqft5611 Garden Point Dr, Kingwood, TX 77345For Sale
 MLS ID #97510015, Leonard Clark, JLA Realty. HAR
 - $575,0004 bd4 ba3.2k sqft1702 Seven Maples Dr, Kingwood, TX 77345For Sale
 MLS ID #84109188, Tami Heitzwebel, RE/MAX Universal. HAR
 - $625,0005 bd4 ba3.8k sqft2023 Forest Garden Dr, Kingwood, TX 77345For Sale
 MLS ID #72220841, Karen Fitzgerald, Keller Williams Realty Northeast. HAR
 - $754,0005 bd5 ba4.7k sqft6014 Shady Alcove Ct, Kingwood, TX 77345For Sale
 MLS ID #89123497, Cindy Steinkamp, eXp Realty LLC. HAR
 - $795,0004 bd4 ba4k sqft5919 Majestic Pines Dr, Kingwood, TX 77345For SaleMLS ID #16525782, Joan Imperato, eXp Realty LLC. HAR
- $725,0004 bd5 ba4.4k sqft2506 Fall Orchard Ct, Kingwood, TX 77345For SaleMLS ID #4190748, Sara Patterson, Jane Byrd Properties International LLC. HAR
- $529,9994 bd4 ba3.3k sqft5819 Rocky Brook Dr, Kingwood, TX 77345For SaleMLS ID #48103319, Jennifer Sheridan, Keller Williams Realty Northeast. HAR
- $579,0004 bd4 ba3.7k sqft2519 Golden Pond Dr, Kingwood, TX 77345For SaleMLS ID #54324985, Joan Imperato, eXp Realty LLC. HAR
- $775,0005 bd5 ba4.5k sqft6103 Rustic Creek Ln, Kingwood, TX 77345For SaleMLS ID #21634283, Kim Fazzino, eXp Realty LLC. HAR
- $724,9005 bd4 ba4.3k sqft2110 Lost Maples Trl, Kingwood, TX 77345For SaleMLS ID #2563068, David Edgerton, All City Real Estate. HAR
- $529,0005 bd4 ba3.4k sqft2202 Riverway Oak Dr, Kingwood, TX 77345For SaleMLS ID #63844428, Kim Fazzino, eXp Realty LLC. HAR
- $380,0004 bd3 ba3k sqft3007 Sycamore Tree Ct, Kingwood, TX 77345For SaleMLS ID #35266517, Victoria Cedillo, Cross Capital Realty. HAR
- $484,0004 bd4 ba2.7k sqft5311 Timber Shade Dr, Kingwood, TX 77345For SaleMLS ID #93517858, Karen Fitzgerald, Keller Williams Realty Northeast. HAR
- $699,9004 bd4 ba3.7k sqft21011 Atascocita Point Dr, Humble, TX 77346For SaleMLS ID #42981447, Jennifer Gayle Spence, MVP Realty & Associates. HAR
- $599,0004 bd4 ba3.7k sqft3606 Mulberry Hills Dr, Humble, TX 77339For SaleMLS ID #18209303, Christy Buck, Infinity Real Estate Group. HAR
- $899,9004 bd5 ba4.9k sqft1722 Chestnut Grove Ln, Kingwood, TX 77345For SaleMLS ID #64669245, Kelty Ferguson, Martha Turner Sotheby's International Realty - Kingwood. HAR
- $699,0004 bd3 ba3.1k sqft29910 Commons Superior Dr, Huffman, TX 77336For SaleMLS ID #16411822, Karen Kidd, The Kidd Team. HAR
- $669,0004 bd4 ba3.6k sqft17215 Inyo National Dr, Humble, TX 77346For SaleMLS ID #33825018, Michael O'Neal, Keller Williams Realty Northeast. HAR
- $429,0004 bd3 ba2.6k sqft5118 Sycamore Villas Dr, Kingwood, TX 77345For SaleMLS ID #32242351, Kim Fazzino, eXp Realty LLC. HAR
- $865,5005 bd6 ba4.9k sqft1703 Brookside Pine Ln, Kingwood, TX 77345For SaleMLS ID #45010721, Rochelle Jones, Aplomb Real Estate. HAR
