This home feels special right away, with a quiet cul-de-sac setting, beautiful stone elevation, and one-of-a-kind brick walkway to the front door. 5 bedrooms, 4 updated full baths, private home office, formal dining, soaring ceilings, sweeping curved staircase, and no carpet anywhere. The first floor has gorgeous wood-look tile, plantation shutters, neutral paint, custom fireplace millwork, and open living/kitchen spaces made for gathering. The kitchen is the wow factor with custom cabinetry, quartzite countertops, butler’s pantry with wine fridge, and a huge under-stair pantry with coffee bar. A downstairs guest suite gives true mother-in-law flexibility. Upstairs has COREtec flooring, game room, media room, and great storage. Outside, enjoy the pool, hot tub, rock waterfalls, covered patio, yard space, 3-car garage, extra-wide driveway, plus a roof under 2 years old and 2023 water heaters. All in Riverchase with great schools, and the Kingwood lifestyle buyers love.
For sale
$724,900
2110 Lost Maples Trl, Kingwood, TX 77345
5beds
4,303sqft
:
Get pre-qualified$5,863/mo
Single Family Residence
Built in 2002
10,667 Square Feet Lot
$702,300 Zestimate®
$168/sqft
$66/mo HOA
What's special
- 55 days |
- 453 |
- 34 |
Zillow last checked:
Listing updated:
Listed by:
David Edgerton TREC #0635655 281-800-8014,
All City Real Estate
Source: HAR,MLS#: 2563068
Facts & features
Interior
Bedrooms & bathrooms
- Bedrooms: 5
- Bathrooms: 4
- Full bathrooms: 4
Rooms
- Room types: Family Room, Media Room, Utility Room
Primary bedroom
- Level: First
- Area: 270
- Dimensions: 18x15
Bedroom
- Level: Second
- Area: 169
- Dimensions: 13x13
Bedroom
- Level: Second
- Area: 144
- Dimensions: 12x12
Bedroom
- Level: First
- Area: 144
- Dimensions: 12x12
Bedroom
- Level: Second
- Area: 156
- Dimensions: 12x13
Other
- Level: First
Breakfast
- Level: First
Dining room
- Level: First
Game room
- Level: Second
Kitchen
- Level: First
Living room
- Level: First
Media room
- Level: Second
Utility room
- Level: First
Heating
- Natural Gas, Zoned
Cooling
- Attic Fan, Ceiling Fan(s), Electric, Zoned
Appliances
- Included: Disposal, Refrigerator, Wine Refrigerator, Convection Oven, Electric Oven, Oven, Microwave, Gas Cooktop, Dishwasher
- Laundry: Electric Dryer Hookup, Gas Dryer Hookup, Washer Hookup
Features
- Balcony, Crown Molding, Dry Bar, Formal Entry/Foyer, High Ceilings, Prewired for Alarm System, Vaulted Ceiling, 2 Bedrooms Down, 3 Bedrooms Up, En-Suite Bath, Primary Bed - 1st Floor, Walk-In Closet(s)
- Flooring: Tile, Vinyl
- Windows: Insulated/Low-E windows, Window Coverings
- Number of fireplaces: 1
- Fireplace features: Gas, Gas Log
Interior area
- Total structure area: 4,303
- Total interior livable area: 4,303 sqft
Property
Parking
- Total spaces: 3
- Parking features: Attached, Tandem, Additional Parking, Garage Door Opener, Double-Wide Driveway
- Attached garage spaces: 3
Features
- Stories: 2
- Patio & porch: Covered, Patio/Deck
- Exterior features: Sprinkler System
- Has private pool: Yes
- Pool features: Gunite, Heated, In Ground, Pool/Spa Combo
- Has spa: Yes
- Spa features: Spa/Hot Tub
- Fencing: Back Yard
Lot
- Size: 10,667 Square Feet
- Features: Cul-De-Sac, Subdivided, 0 Up To 1/4 Acre
Details
- Parcel number: 1203750010051
Construction
Type & style
- Home type: SingleFamily
- Architectural style: Traditional
- Property subtype: Single Family Residence
Materials
- Batts Insulation, Brick, Cement Siding, Stone
- Foundation: Slab
- Roof: Composition
Condition
- New construction: No
- Year built: 2002
Utilities & green energy
- Sewer: Public Sewer
- Water: Public
Green energy
- Energy efficient items: Attic Vents, Thermostat, Lighting
Community & HOA
Community
- Security: Prewired for Alarm System
- Subdivision: Riverchase
HOA
- Has HOA: Yes
- Amenities included: Clubhouse, Jogging Path, Park, Playground, Pool
- HOA fee: $795 annually
Location
- Region: Kingwood
Financial & listing details
- Price per square foot: $168/sqft
- Tax assessed value: $630,955
- Annual tax amount: $14,886
- Date on market: 6/16/2026
- Listing terms: Cash,Conventional,FHA,VA Loan
- Exclusions: N/A
- Ownership: Full Ownership
- Road surface type: Concrete, Curbs
Estimated market value
$702,300
$667,000 - $737,000
$4,911/mo
Price history
| Date | Event | Price |
|---|---|---|
| 6/19/2026 | Listed for sale | $724,900+46.4%$168/sqft |
Source:  HAR #2563068 Report a problem HAR #2563068 Report a problem | ||
| 10/15/2020 | Sold | -- |
Source: Agent Provided Report a problem | ||
| 8/27/2020 | Pending sale | $495,000$115/sqft |
Source: RE/MAX Associates Northeast #30526200 Report a problem | ||
| 8/21/2020 | Listed for sale | $495,000+15.1%$115/sqft |
Source: RE/MAX Associates Northeast #30526200 Report a problem | ||
| 7/25/2012 | Sold | -- |
Source: Agent Provided Report a problem | ||
| 5/12/2012 | Listed for sale | $429,900$100/sqft |
Source: Realty Associates #66137191 Report a problem | ||
| 8/20/2004 | Sold | -- |
Source: Agent Provided Report a problem | ||
Public tax history
| Year | Property taxes | Tax assessment |
|---|---|---|
| 2025 | $6,411 +2.7% | $630,955 -8.3% |
| 2024 | $6,240 +16.9% | $688,300 +3.7% |
| 2023 | $5,339 +4.4% | $664,013 +10.9% |
| 2022 | $5,113 | $598,933 +24% |
| 2021 | -- | $483,184 +17.7% |
| 2020 | $4,114 +8.5% | $410,429 +14% |
| 2019 | $3,793 -67.1% | $359,909 -0.1% |
| 2018 | $11,546 | $360,232 -21.4% |
| 2017 | $11,546 -0.1% | $458,332 |
| 2016 | $11,555 +0.5% | $458,332 +4.3% |
| 2015 | $11,496 | $439,345 +10.6% |
| 2014 | $11,496 | $397,093 +4.7% |
| 2013 | -- | $379,107 |
| 2012 | -- | $379,107 |
| 2011 | -- | $379,107 |
| 2010 | -- | $379,107 +6.2% |
| 2009 | -- | $357,136 +4.9% |
| 2007 | -- | $340,327 +2.3% |
| 2006 | -- | $332,658 |
| 2005 | -- | $332,658 |
Find assessor info on the county website
Monthly payment
Est. payment
Payment breakdown
Explore the cost of this home by adjusting the details. Changes won't be saved.Climate risks
Neighborhood: Kingwood
Nearby schools
GreatSchools rating
- 9/10Shadow Forest Elementary SchoolGrades: PK-5Distance: 0.4 mi
- 10/10Riverwood Middle SchoolGrades: 6-8Distance: 0.9 mi
- 8/10Kingwood High SchoolGrades: 9-12Distance: 2.9 mi
Schools provided by the listing agent
- Elementary: Shadow Forest Elementary School
- Middle: Riverwood Middle School
- High: Kingwood High School
Source: HAR. This data may not be complete. We recommend contacting the local school district to confirm school assignments for this home.
- $529,1004 bd4 ba3.3k sqft2114 Lost Maples Trl, Kingwood, TX 77345Off Market
- $519,5004 bd4 ba3.3k sqft2111 Birchmoor Ct, Kingwood, TX 77345Off Market

- $704,5004 bd3 ba4.1k sqft2106 Lost Maples Trl, Kingwood, TX 77345Off Market
- $581,3004 bd4 ba3.7k sqft2118 Lost Maples Trl, Kingwood, TX 77345Off Market
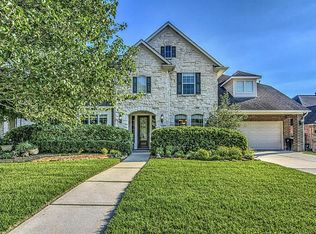
- $680,7005 bd4 ba4k sqft2115 Birchmoor Ct, Kingwood, TX 77345Off Market
- $595,6004 bd3 ba4k sqft2115 Lost Maples Trl, Kingwood, TX 77345Off Market
- $426,9003 bd3 ba2.9k sqft2111 Lost Maples Trl, Kingwood, TX 77345Off Market
- $682,7005 bd4 ba4.2k sqft2107 Birchmoor Ct, Kingwood, TX 77345Off Market
A local agent can set up tours, give advice and negotiate with sellers.
Similar homes
- $725,0004 bd5 ba4.4k sqft2506 Fall Orchard Ct, Kingwood, TX 77345For Sale
 MLS ID #4190748, Sara Patterson, Jane Byrd Properties International LLC. HAR
 - $529,0005 bd4 ba3.4k sqft2202 Riverway Oak Dr, Kingwood, TX 77345For Sale
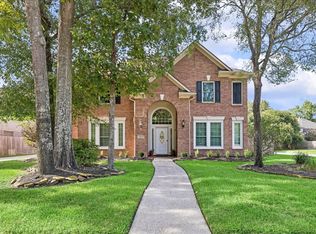 MLS ID #63844428, Kim Fazzino, eXp Realty LLC. HAR
 - $579,2005 bd4 ba3.6k sqft2439 Riverway Oak Dr, Kingwood, TX 77345Off Market

- $779,0005 bd5 ba4.7k sqft6014 Shady Alcove Ct, Kingwood, TX 77345For Sale
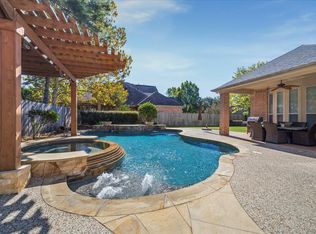 MLS ID #89123497, Cindy Steinkamp, eXp Realty LLC. HAR
 - $775,0005 bd5 ba4.5k sqft6103 Rustic Creek Ln, Kingwood, TX 77345For SaleMLS ID #21634283, Kim Fazzino, eXp Realty LLC. HAR
- $695,0005 bd4 ba3.8k sqft2023 Forest Garden Dr, Kingwood, TX 77345For SaleMLS ID #72220841, Karen Fitzgerald, Keller Williams Realty Northeast. HAR
- $795,0004 bd4 ba4k sqft5919 Majestic Pines Dr, Kingwood, TX 77345For SaleMLS ID #16525782, Joan Imperato, eXp Realty LLC. HAR
- $839,9004 bd4 ba4.1k sqft6107 Rapid Creek Ct, Kingwood, TX 77345For SaleMLS ID #58214862, Manrique Zavala, Walzel Properties - Corporate Office. HAR
- $529,9994 bd4 ba3.3k sqft5819 Rocky Brook Dr, Kingwood, TX 77345For SaleMLS ID #48103319, Jennifer Sheridan, Keller Williams Realty Northeast. HAR
- $390,0004 bd3 ba3k sqft3007 Sycamore Tree Ct, Kingwood, TX 77345For SaleMLS ID #63762735, Victoria Cedillo, Cross Capital Realty. HAR
- $575,0004 bd4 ba3.1k sqft1818 Mountain Aspen Ln, Kingwood, TX 77345For SaleMLS ID #4482617, Amber Guillotte, Keller Williams Realty Northeast. HAR
- $734,9004 bd4 ba3.7k sqft21011 Atascocita Point Dr, Humble, TX 77346For SaleMLS ID #42981447, Jennifer Gayle Spence, MVP Realty & Associates. HAR
- $380,0003 bd2 ba2.6k sqft4631 Windy Gorge Dr, Kingwood, TX 77345For SaleMLS ID #27914755, Diane Hibbs, eXp Realty LLC. HAR
- $649,0005 bd4 ba3.3k sqft2702 Royal Circle Dr, Humble, TX 77339For SaleMLS ID #45403887, Janis Adams, RE/MAX Universal. HAR
- $649,0004 bd4 ba4k sqft2411 Oaks Forks Dr, Humble, TX 77339For SaleMLS ID #23711576, Robin Gayle, MVP Realty & Associates. HAR
- $429,0004 bd3 ba2.6k sqft5118 Sycamore Villas Dr, Kingwood, TX 77345For SaleMLS ID #32242351, Kim Fazzino, eXp Realty LLC. HAR
- $494,5004 bd4 ba3.2k sqft3218 S Woodstream Way, Kingwood, TX 77345For SaleMLS ID #52351324, Robin Bailey, RE/MAX Universal. HAR
- $739,9004 bd3 ba2.8k sqft19370 Serpenteer Dr, Porter, TX 77365For SaleMLS ID #58424340, Diane Hibbs, eXp Realty LLC. HAR
- $484,0004 bd4 ba2.7k sqft5311 Timber Shade Dr, Kingwood, TX 77345For SaleMLS ID #93517858, Karen Fitzgerald, Keller Williams Realty Northeast. HAR
- $439,9004 bd4 ba3.3k sqft5406 Glenview Dr, Kingwood, TX 77345For SaleMLS ID #71557465, Deborah Rose Miller, eXp Realty LLC. HAR
