Lovingly maintained home in sought after Sand Creek. No back neighbors allows for privacy and quiet evenings on the porch. Inside you'll find gorgeous hard wood floors throughout and soaring ceilings allowing natural light to filter through each room. Large den has cathedral ceiling, beautiful fireplace and bar perfect for entertaining. Kitchen also features high ceiling and has been beautifully updated with solid surface counters, stainless appliances and views of backyard. Family room off kitchen would be a perfect gameroom, tv room or even private study. Primary bedroom features wall of custom builtins for storage and primary bath is your own personal spa with large seamless glass shower, soaking tub and dual vanities. Upstairs features 3 bedrooms plus full bath. Generac Generator ensures you never lose power and all new HVAC system plus new ducts and insulation ensures low utilities! Roof 2026. Never flooded & Zoned to Deerbrook Elementary, Riverwood Middle and Kingwood High.
Pending
$429,000
5118 Sycamore Villas Dr, Kingwood, TX 77345
4beds
2,636sqft
Single Family Residence
Built in 1985
0.35 Acres Lot
$420,500 Zestimate®
$163/sqft
$30/mo HOA
What's special
Beautiful fireplaceGorgeous hardwood floors throughoutStainless appliancesBar perfect for entertainingSoaking tubFamily room off kitchenDual vanities
- 31 days
- 880
- 52
Zillow last checked:
Listing updated:
Listed by:
Kim Fazzino TREC #0621247 713-899-8014,
eXp Realty LLC,
Greg Fazzino TREC #0648837 713-259-6940,
eXp Realty LLC
Source: HAR,MLS#: 32242351
Facts & features
Interior
Bedrooms & bathrooms
- Bedrooms: 4
- Bathrooms: 3
- Full bathrooms: 2
- 1/2 bathrooms: 1
Rooms
- Room types: Den, Utility Room
Primary bedroom
- Level: First
- Area: 180
- Dimensions: 15x12
Bedroom
- Level: Second
- Area: 121
- Dimensions: 11x11
Bedroom
- Level: Second
- Area: 132
- Dimensions: 12x11
Bedroom
- Level: Second
- Area: 132
- Dimensions: 12x11
Heating
- Natural Gas
Cooling
- Electric
Appliances
- Included: Disposal, Dishwasher
Features
- Primary Bed - 1st Floor
- Flooring: Tile, Wood
- Number of fireplaces: 1
- Fireplace features: Gas
Interior area
- Total structure area: 2,636
- Total interior livable area: 2,636 sqft
Property
Parking
- Total spaces: 2
- Parking features: Detached, Oversized
- Garage spaces: 2
Features
- Stories: 2
- Fencing: Back Yard
Lot
- Size: 0.35 Acres
- Features: Subdivided, 1/4 Up to 1/2 Acre
Details
- Parcel number: 1149580010003
Construction
Type & style
- Home type: SingleFamily
- Architectural style: Traditional
- Property subtype: Single Family Residence
Materials
- Brick
- Foundation: Slab
- Roof: Composition
Condition
- New construction: No
- Year built: 1985
Utilities & green energy
- Sewer: Public Sewer
- Water: Public
Green energy
- Energy efficient items: HVAC
Community & HOA
Community
- Subdivision: Sand Creek
HOA
- Has HOA: Yes
- HOA fee: $360 annually
Location
- Region: Kingwood
Financial & listing details
- Price per square foot: $163/sqft
- Tax assessed value: $395,783
- Annual tax amount: $9,338
- Date on market: 8/1/2026
- Listing terms: Cash,Conventional,FHA,VA Loan
Estimated market value
$420,500
$399,000 - $442,000
$2,465/mo
Price history
| Date | Event | Price |
|---|---|---|
| 8/22/2026 | Pending sale | $429,000$163/sqft |
Source: eXp Realty #32242351 Report a problem | ||
| 8/1/2026 | Listed for sale | $429,000$163/sqft |
Source:  HAR #32242351 Report a problem HAR #32242351 Report a problem | ||
Public tax history
| Year | Property taxes | Tax assessment |
|---|---|---|
| 2025 | $437 +27.8% | $395,783 -3.1% |
| 2024 | $342 | $408,573 +13.3% |
| 2023 | -- | $360,655 +12.8% |
| 2022 | $143 | $319,833 +14.1% |
| 2021 | -- | $280,187 +9.2% |
| 2020 | $400 -41.2% | $256,662 0% |
| 2019 | $680 -79.7% | $256,717 -6.8% |
| 2018 | $3,357 | $275,399 |
| 2017 | $3,357 +6.4% | $275,399 +8.2% |
| 2016 | $3,154 -10.3% | $254,524 |
| 2015 | $3,516 | $254,524 +13.1% |
| 2014 | $3,516 | $225,044 +10.8% |
| 2013 | -- | $203,081 +3.5% |
| 2012 | -- | $196,174 -5.2% |
| 2011 | -- | $207,000 |
| 2010 | -- | $207,000 |
| 2009 | -- | $207,000 +8.9% |
| 2007 | -- | $190,000 +11.4% |
| 2006 | -- | $170,500 |
| 2005 | -- | $170,500 |
Find assessor info on the county website
Monthly payment
Est. payment
Payment breakdown
Explore the cost of this home by adjusting the details. Changes won't be saved.Climate risks
Neighborhood: Kingwood
Nearby schools
Schools provided by the listing agent
- Elementary: Deerwood Elementary School
- Middle: Riverwood Middle School
- High: Kingwood High School
Source: HAR. This data may not be complete. We recommend contacting the local school district to confirm school assignments for this home.
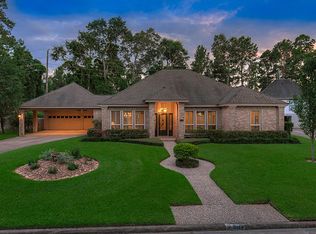
- $472,5004 bd3 ba2.7k sqft5114 Sycamore Villas Dr, Kingwood, TX 77345Off Market
- $758-- bd-- ba-- sqftSycamore Villas Dr, Kingwood, TX 77345Off Market
- $380,0004 bd3 ba2.6k sqft5119 Sycamore Villas Dr, Kingwood, TX 77345Off Market
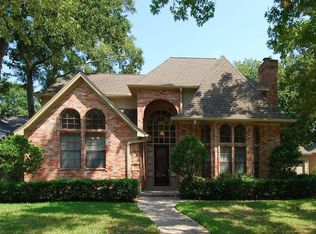
- $428,4004 bd3 ba2.7k sqft5115 Sycamore Villas Dr, Kingwood, TX 77345Off Market
Similar homes
- $429,0004 bd4 ba3.3k sqft5406 Glenview Dr, Kingwood, TX 77345For Sale
 MLS ID #71557465, Deborah Rose Miller, eXp Realty LLC. HAR
 - $410,0004 bd3 ba2.8k sqft2723 Cedarville Dr, Kingwood, TX 77345For Sale
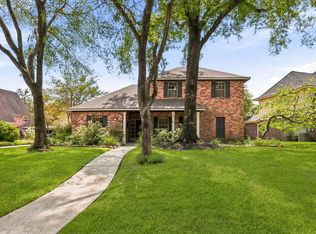 MLS ID #16755600, Ginger Salas, eXp Realty LLC. HAR
 - $450,0004 bd4 ba3.2k sqft2443 Riverway Oak Dr, Kingwood, TX 77345For Sale
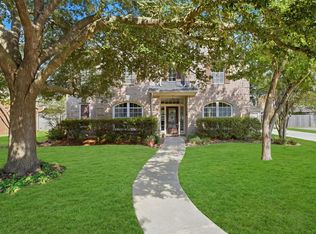 MLS ID #59285719, Terri Blewett, Keller Williams Realty Northeast. HAR
 - $449,0004 bd4 ba2.9k sqft4006 Aspen Mountain Trl, Kingwood, TX 77345For Sale
 MLS ID #47600440, Janis Adams, RE/MAX Universal. HAR
