Beautifully maintained two-story home on a spacious, wooded cul-de-sac lot in highly sought-after Sand Creek Village. Roof (14), both HVAC (19), Dishwasher (21), Carpet (23) Home showcases elegant details incl. crown molding, leaded glass transoms & a neutral color palette. Island kitchen, featuring white cabinetry (oven & microwave to be replaced (26). The family room offers a warm, cozy fireplace & a wall of windows filling the space w/natural light. A convenient half bath is located just off the breakfast area. Private primary suite is tucked away & features dual sinks, tub, separate shower, & two spacious closets. Upstairs, you’ll find three generously sized secondary bedrooms, two full bathrooms, & game room complete w/built-ins storage. Office in garage, but Seller will change garage back to original state if buyer prefers. Zoned to exemplary schools, walking distance to elementary school & just minutes from local amenities, shopping, & dining.
For sale
Price cut: $15.5K (7/23)
$449,000
4006 Aspen Mountain Trl, Kingwood, TX 77345
4beds
2,916sqft
Single Family Residence
Built in 1988
0.26 Acres Lot
$439,400 Zestimate®
$154/sqft
$39/mo HOA
What's special
Office in garageIsland kitchenLeaded glass transomsNeutral color paletteSpacious wooded cul-de-sac lotWhite cabinetry
- 66 days
- 408
- 43
Zillow last checked:
Listing updated:
Listed by:
Janis Adams TREC #0325689 832-771-4663,
RE/MAX Universal
Source: HAR,MLS#: 47600440
Facts & features
Interior
Bedrooms & bathrooms
- Bedrooms: 4
- Bathrooms: 4
- Full bathrooms: 3
- 1/2 bathrooms: 1
Rooms
- Room types: Family Room
Primary bedroom
- Level: First
- Area: 216
- Dimensions: 18x12
Bedroom
- Level: Second
- Area: 156
- Dimensions: 13x12
Bedroom
- Level: Second
- Area: 156
- Dimensions: 13x12
Bedroom
- Level: Second
- Area: 130
- Dimensions: 13x10
Breakfast
- Level: First
- Area: 100
- Dimensions: 10x10
Dining room
- Level: First
- Area: 169
- Dimensions: 13x13
Family room
- Level: First
- Area: 304
- Dimensions: 19x16
Game room
- Level: Second
- Area: 288
- Dimensions: 18x16
Kitchen
- Level: First
- Area: 144
- Dimensions: 12x12
Utility room
- Level: First
- Area: 48
- Dimensions: 8x6
Heating
- Natural Gas, Zoned
Cooling
- Ceiling Fan(s), Electric, Zoned
Appliances
- Included: Disposal, Electric Oven, Oven, Microwave, Electric Cooktop, Dishwasher
- Laundry: Electric Dryer Hookup, Washer Hookup
Features
- Crown Molding, High Ceilings, Primary Bed - 1st Floor
- Flooring: Carpet, Engineered Hardwood, Tile
- Windows: Window Coverings
- Number of fireplaces: 1
- Fireplace features: Gas, Gas Log, Wood Burning
Interior area
- Total structure area: 2,916
- Total interior livable area: 2,916 sqft
Property
Parking
- Total spaces: 4
- Parking features: Detached, Oversized, Double-Wide Driveway, Attached Carport
- Garage spaces: 2
- Carport spaces: 2
- Covered spaces: 4
Features
- Stories: 2
- Patio & porch: Covered, Patio/Deck
- Exterior features: Sprinkler System
- Has spa: Yes
- Fencing: Back Yard
Lot
- Size: 0.26 Acres
- Features: Near Golf Course, Subdivided, 1/4 Up to 1/2 Acre
Details
- Parcel number: 1167360010018
Construction
Type & style
- Home type: SingleFamily
- Architectural style: Traditional
- Property subtype: Single Family Residence
Materials
- Brick, Wood Siding
- Foundation: Slab
- Roof: Composition
Condition
- New construction: No
- Year built: 1988
Utilities & green energy
- Sewer: Public Sewer
- Water: Public
Green energy
- Energy efficient items: Thermostat
Community & HOA
Community
- Subdivision: Sand Creek Village
HOA
- Has HOA: Yes
- Amenities included: Playground, Pool, Trail(s)
- HOA fee: $465 annually
Location
- Region: Kingwood
Financial & listing details
- Price per square foot: $154/sqft
- Tax assessed value: $460,760
- Annual tax amount: $10,871
- Date on market: 6/23/2026
- Listing terms: Cash,Conventional,FHA,VA Loan
- Road surface type: Concrete, Curbs, Gutters
Estimated market value
$439,400
$417,000 - $461,000
$3,029/mo
Price history
| Date | Event | Price |
|---|---|---|
| 7/23/2026 | Price change | $449,000-3.3%$154/sqft |
Source:  HAR #47600440 Report a problem HAR #47600440 Report a problem | ||
| 6/23/2026 | Price change | $464,500-3.2%$159/sqft |
Source: HAR #47600440 Report a problem | ||
| 6/11/2026 | Listed for sale | $479,900+60%$165/sqft |
Source: HAR #70802721 Report a problem | ||
| 11/27/2018 | Sold | -- |
Source: Agent Provided Report a problem | ||
| 10/4/2018 | Pending sale | $300,000$103/sqft |
Source: KELLER WILLIAMS REALTY NORTHEAST #48323402 Report a problem | ||
| 9/28/2018 | Price change | $300,000-4.7%$103/sqft |
Source: KELLER WILLIAMS REALTY NORTHEAST #48323402 Report a problem | ||
| 9/22/2018 | Price change | $314,900-4.5%$108/sqft |
Source: KELLER WILLIAMS REALTY NORTHEAST #48323402 Report a problem | ||
| 8/15/2018 | Listed for sale | $329,900$113/sqft |
Source: KELLER WILLIAMS REALTY NORTHEAST #48323402 Report a problem | ||
Public tax history
| Year | Property taxes | Tax assessment |
|---|---|---|
| 2025 | $4,681 +6% | $460,760 -9.1% |
| 2024 | $4,418 +16.9% | $506,874 +16.9% |
| 2023 | $3,780 +7.8% | $433,695 +6.2% |
| 2022 | $3,506 | $408,382 +23.2% |
| 2021 | -- | $331,475 +2.8% |
| 2020 | $3,348 -0.1% | $322,292 +1.3% |
| 2019 | $3,352 -61% | $318,090 -11.3% |
| 2018 | $8,598 | $358,630 |
| 2017 | $8,598 +10.4% | $358,630 +8.2% |
| 2016 | $7,787 +17.7% | $331,431 |
| 2015 | $6,615 | $331,431 +25% |
| 2014 | $6,615 | $265,133 +12.5% |
| 2013 | -- | $235,682 +2.1% |
| 2012 | -- | $230,806 -6.1% |
| 2011 | -- | $245,862 |
| 2010 | -- | $245,862 -28.8% |
| 2009 | -- | $345,235 -2.7% |
| 2007 | -- | $354,965 +25.5% |
| 2006 | -- | $282,920 +10% |
| 2005 | -- | $257,200 |
Find assessor info on the county website
Monthly payment
Est. payment
Payment breakdown
Explore the cost of this home by adjusting the details. Changes won't be saved.Climate risks
Neighborhood: Kingwood
Nearby schools
Schools provided by the listing agent
- Elementary: Deerwood Elementary School
- Middle: Riverwood Middle School
- High: Kingwood High School
Source: HAR. This data may not be complete. We recommend contacting the local school district to confirm school assignments for this home.
- $421,9004 bd3 ba3.1k sqft4002 Aspen Mountain Trl, Kingwood, TX 77345Off Market
- $462,9005 bd4 ba3k sqft4010 Aspen Mountain Trl, Kingwood, TX 77345Off Market

- $539,8004 bd3 ba3.5k sqft4002 Pecan Park Ln, Kingwood, TX 77345Off Market
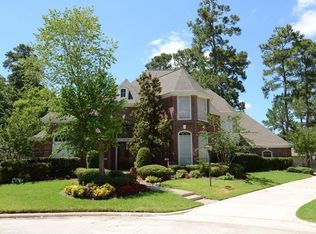
- $504,3004 bd4 ba3.3k sqft2702 Highland Fern Ct, Kingwood, TX 77345Off Market
Similar homes
- $439,0004 bd4 ba3.2k sqft3019 Emerald Grove Dr, Kingwood, TX 77345For Sale
 MLS ID #90210642, Jessica LaForce, Texas Real Properties. HAR
 - $484,0004 bd4 ba2.7k sqft5311 Timber Shade Dr, Kingwood, TX 77345For Sale
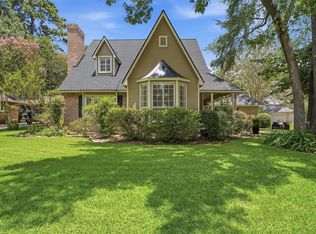 MLS ID #93517858, Karen Fitzgerald, Keller Williams Realty Northeast. HAR
 - $429,0004 bd4 ba3.3k sqft5406 Glenview Dr, Kingwood, TX 77345For Sale
 MLS ID #71557465, Deborah Rose Miller, eXp Realty LLC. HAR
 - $449,0004 bd4 ba2.7k sqft2102 Grand Mesa Dr, Kingwood, TX 77345For Sale
 MLS ID #53340535, Joan Imperato, eXp Realty LLC. HAR
