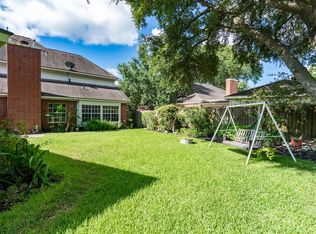
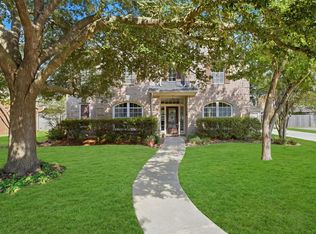
Beautifully maintained 4BR/2.5BA, 2,975 sq ft home in desirable Greentree Village! Updated kitchen boasts granite counters, newer appliances, and fresh paint, plus a granite wet bar and updated granite in the upstairs bath. Step outside to a lush, landscaped backyard featuring an expanded patio with French drain and a fenced patio area, perfect for relaxing or entertaining. Cozy living room with fireplace, wood floors, and a private study with French doors and its own fireplace add extra charm and function throughout. Major systems updated for peace of mind: whole-house generator, dual-zone AC serviced twice yearly, updated ductwork, and a durable 30-year roof. Fresh interior/exterior paint throughout. A true turnkey home in a fantastic location, zoned to Greentree Elementary, Creekwood Middle, and Kingwood High School. Schedule your showing today!
For sale
Price cut: $16K (8/17)
$399,000
4003 Haven Pines Dr, Kingwood, TX 77345
4beds
2,975sqft
Single Family Residence
Built in 1986
8,542 Square Feet Lot
$391,000 Zestimate®
$134/sqft
$40/mo HOA
What's special
Fenced patio areaNewer appliancesLush landscaped backyardWood floorsGranite countersGranite wet barUpdated kitchen
- 51 days
- 526
- 42
Zillow last checked:
Listing updated:
Listed by:
Joan Imperato TREC #0353483 713-502-1100,
eXp Realty LLC,
Alison Brookby TREC #0506612 713-826-6989,
eXp Realty LLC
Source: HAR,MLS#: 41614786
Facts & features
Interior
Bedrooms & bathrooms
- Bedrooms: 4
- Bathrooms: 3
- Full bathrooms: 2
- 1/2 bathrooms: 1
Rooms
- Room types: Family Room, Utility Room
Primary bedroom
- Level: First
- Area: 252
- Dimensions: 18x14
Bedroom
- Level: Second
- Area: 120
- Dimensions: 12x10
Bedroom
- Level: Second
- Area: 121
- Dimensions: 11x11
Bedroom
- Level: Second
- Area: 120
- Dimensions: 12x10
Other
- Level: First
- Area: 150
- Dimensions: 15x10
Breakfast
- Level: First
- Area: 100
- Dimensions: 10x10
Dining room
- Level: First
- Area: 168
- Dimensions: 14x12
Game room
- Level: Second
- Area: 224
- Dimensions: 16x14
Kitchen
- Level: First
- Area: 210
- Dimensions: 15x14
Living room
- Level: First
- Area: 320
- Dimensions: 20x16
Heating
- Natural Gas, Zoned
Cooling
- Ceiling Fan(s), Electric, Zoned
Appliances
- Included: Disposal, Convection Oven, Oven, Microwave, Electric Cooktop, Dishwasher
- Laundry: Electric Dryer Hookup, Gas Dryer Hookup, Washer Hookup
Features
- Crown Molding, Formal Entry/Foyer, High Ceilings, Vaulted Ceiling, Wet Bar, 3 Bedrooms Up, En-Suite Bath, Primary Bed - 1st Floor, Walk-In Closet(s)
- Flooring: Carpet, Stone, Wood
- Doors: Insulated Doors
- Windows: Window Coverings
- Number of fireplaces: 2
- Fireplace features: Gas Log
Interior area
- Total structure area: 2,975
- Total interior livable area: 2,975 sqft
Video & virtual tour
Property
Parking
- Total spaces: 2
- Parking features: Detached
- Garage spaces: 2
Features
- Stories: 2
- Patio & porch: Patio/Deck, Porch
- Exterior features: Sprinkler System
- Has spa: Yes
- Fencing: Back Yard
Lot
- Size: 8,542 Square Feet
- Features: Back Yard, Near Golf Course, Subdivided, 0 Up To 1/4 Acre
Details
- Parcel number: 1154200460044
Construction
Type & style
- Home type: SingleFamily
- Architectural style: Traditional
- Property subtype: Single Family Residence
Materials
- Batts Insulation, Brick, Cement Siding, Wood Siding
- Foundation: Slab
- Roof: Composition
Condition
- New construction: No
- Year built: 1986
Details
- Builder name: Village Builders
Utilities & green energy
- Sewer: Public Sewer
- Water: Public
Green energy
- Energy efficient items: Attic Vents, Exposure/Shade
Community & HOA
Community
- Subdivision: Greentree Village Sec 03
HOA
- Has HOA: Yes
- Amenities included: Jogging Path, Party Room, Picnic Area, Playground, Pool
- HOA fee: $485 annually
Location
- Region: Kingwood
Financial & listing details
- Price per square foot: $134/sqft
- Tax assessed value: $369,475
- Annual tax amount: $8,717
- Date on market: 7/10/2026
- Listing terms: Cash,Conventional
- Exclusions: See Exclusion List
- Ownership: Full Ownership
- Road surface type: Concrete, Curbs, Gutters
Estimated market value
$391,000
$371,000 - $411,000
$2,401/mo
Price history
| Date | Event | Price |
|---|---|---|
| 8/17/2026 | Price change | $399,000-3.9%$134/sqft |
Source:  HAR #41614786 Report a problem HAR #41614786 Report a problem | ||
| 7/10/2026 | Listed for sale | $415,000$139/sqft |
Source: HAR #41614786 Report a problem | ||
Public tax history
| Year | Property taxes | Tax assessment |
|---|---|---|
| 2025 | $351 +22.8% | $369,475 +2.6% |
| 2024 | $285 +72% | $360,120 |
| 2023 | $166 | $360,120 +15.4% |
| 2022 | $166 | $312,104 +17.4% |
| 2021 | -- | $265,798 +3.6% |
| 2020 | $423 -36.4% | $256,655 +1.6% |
| 2019 | $665 -81.4% | $252,675 +2.4% |
| 2018 | $3,567 | $246,655 |
| 2017 | $3,567 -2.4% | $246,655 -3.5% |
| 2016 | $3,655 -32.1% | $255,552 +3.9% |
| 2015 | $5,382 | $245,949 +11.4% |
| 2014 | $5,382 | $220,740 +14.2% |
| 2013 | -- | $193,231 |
| 2012 | -- | $193,231 +3% |
| 2011 | -- | $187,664 |
| 2010 | -- | $187,664 |
| 2009 | -- | $187,664 +1.5% |
| 2007 | -- | $184,885 +1.1% |
| 2006 | -- | $182,900 |
| 2005 | -- | $182,900 |
Find assessor info on the county website
Monthly payment
Est. payment
Payment breakdown
Explore the cost of this home by adjusting the details. Changes won't be saved.Climate risks
Neighborhood: Kingwood
Nearby schools
Schools provided by the listing agent
- Elementary: Greentree Elementary School
- Middle: Creekwood Middle School
- High: Kingwood High School
Source: HAR. This data may not be complete. We recommend contacting the local school district to confirm school assignments for this home.
Similar homes
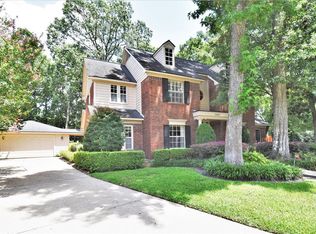
- $420,0004 bd3 ba2.9k sqft3914 Hill Springs Dr, Kingwood, TX 77345For Sale
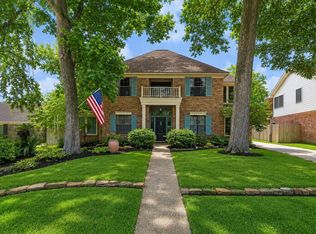 MLS ID #10955514, Daniela Sumbera, Keller Williams Realty Northeast. HAR
 - $380,0004 bd3 ba3k sqft3007 Sycamore Tree Ct, Kingwood, TX 77345For Sale
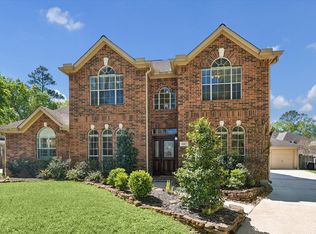 MLS ID #35266517, Victoria Cedillo, Cross Capital Realty. HAR
 - $450,0004 bd4 ba3.2k sqft2443 Riverway Oak Dr, Kingwood, TX 77345For Sale
 MLS ID #59285719, Terri Blewett, Keller Williams Realty Northeast. HAR
 - $439,0004 bd4 ba3.2k sqft3019 Emerald Grove Dr, Kingwood, TX 77345For Sale
 MLS ID #90210642, Jessica LaForce, Texas Real Properties. HAR
