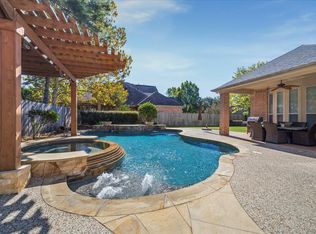
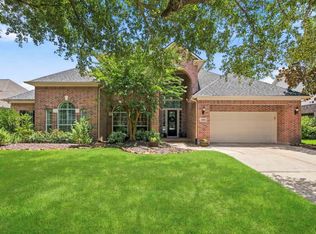
Magnificent, move-in ready 4BR/3.5BA pool home in Royal Shores. ROOF, PAINT & CONCRETE DRIVEWAY REPLACED 2026 give this home a polished, like-new feel. Rich wood flooring flows thruout main living areas, complemented by plantation shutters & an elegant entryway chandelier. Enjoy resort-style living in your private backyard oasis, featuring a sparkling pool resurfaced w/durable Pebbletec. WHOLE HOUSE GENERAC GENERATOR delivers peace of mind thru any weather. NEVER FLOODED. 4 CAR GARAGE. Updated dishwasher, washer & dryer, garage door openers & fencing add convenience & privacy. Zoned to top rated schools. Every major upgrade is done, all that's left is to move in & enjoy. Schedule your private showing today!
Pending
Price cut: $45.1K (8/24)
$749,900
5919 Majestic Pines Dr, Kingwood, TX 77345
4beds
4,069sqft
Single Family Residence
Built in 2006
0.28 Acres Lot
$728,800 Zestimate®
$184/sqft
$99/mo HOA
What's special
Private backyard oasisElegant entryway chandelierPlantation shutters
- 75 days
- 1,678
- 46
Likely to sell faster than
Zillow last checked:
Listing updated:
Listed by:
Joan Imperato TREC #0353483 713-502-1100,
eXp Realty LLC,
Alison Brookby TREC #0506612 713-826-6989,
eXp Realty LLC
Source: HAR,MLS#: 16525782
Facts & features
Interior
Bedrooms & bathrooms
- Bedrooms: 4
- Bathrooms: 4
- Full bathrooms: 3
- 1/2 bathrooms: 1
Rooms
- Room types: Den, Media Room, Utility Room
Primary bedroom
- Level: First
- Area: 238
- Dimensions: 17x14
Bedroom
- Level: Second
- Area: 156
- Dimensions: 13x12
Bedroom
- Level: Second
- Area: 132
- Dimensions: 12x11
Bedroom
- Level: Second
- Area: 195
- Dimensions: 15x13
Other
- Level: First
- Area: 143
- Dimensions: 13x11
Breakfast
- Level: First
- Area: 110
- Dimensions: 11x10
Den
- Level: First
- Area: 300
- Dimensions: 20x15
Dining room
- Level: First
- Area: 132
- Dimensions: 12x11
Other
- Level: Second
- Area: 420
- Dimensions: 21x20
Game room
- Level: Second
- Area: 252
- Dimensions: 18x14
Kitchen
- Level: First
- Area: 221
- Dimensions: 17x13
Heating
- Natural Gas, Zoned
Cooling
- Ceiling Fan(s), Electric, Zoned
Appliances
- Included: Disposal, Convection Oven, Gas Oven, Microwave, Gas Cooktop, Dishwasher
- Laundry: Gas Dryer Hookup, Washer Hookup
Features
- Formal Entry/Foyer, High Ceilings, Primary Bed - 1st Floor
- Flooring: Carpet
- Number of fireplaces: 1
- Fireplace features: Gas
Interior area
- Total structure area: 4,069
- Total interior livable area: 4,069 sqft
Video & virtual tour
Property
Parking
- Total spaces: 5
- Parking features: Electric Gate, Attached, Garage, Attached Carport
- Attached garage spaces: 4
- Carport spaces: 1
- Covered spaces: 5
Features
- Stories: 2
- Patio & porch: Patio/Deck
- Exterior features: Sprinkler System
- Has private pool: Yes
- Pool features: Gunite, In Ground, Pool/Spa Combo
- Fencing: Back Yard
Lot
- Size: 0.28 Acres
- Features: Near Golf Course, 1/4 Up to 1/2 Acre
Details
- Parcel number: 1246560040021
Construction
Type & style
- Home type: SingleFamily
- Architectural style: Traditional
- Property subtype: Single Family Residence
Materials
- Brick
- Foundation: Slab
- Roof: Composition
Condition
- New construction: No
- Year built: 2006
Details
- Builder name: David Powers
Utilities & green energy
- Sewer: Public Sewer
- Water: Public
Green energy
- Energy efficient items: HVAC
Community & HOA
Community
- Subdivision: Royal Shores Sec 03
HOA
- Has HOA: Yes
- HOA fee: $1,187 annually
Location
- Region: Kingwood
Financial & listing details
- Price per square foot: $184/sqft
- Tax assessed value: $713,590
- Annual tax amount: $16,286
- Date on market: 6/18/2026
- Listing terms: Cash,Conventional
- Exclusions: See Exclusion List
- Ownership: Full Ownership
- Road surface type: Concrete, Curbs, Gutters
Estimated market value
$728,800
$692,000 - $765,000
$4,525/mo
Price history
| Date | Event | Price |
|---|---|---|
| 8/31/2026 | Pending sale | $749,900$184/sqft |
Source:  HAR #16525782 Report a problem HAR #16525782 Report a problem | ||
| 8/24/2026 | Price change | $749,900-5.7%$184/sqft |
Source: HAR #16525782 Report a problem | ||
| 7/16/2026 | Price change | $795,000-3.6%$195/sqft |
Source: HAR #16525782 Report a problem | ||
| 6/18/2026 | Listed for sale | $825,000+60.2%$203/sqft |
Source: HAR #16525782 Report a problem | ||
| 10/18/2013 | Sold | -- |
Source: Agent Provided Report a problem | ||
| 3/31/2013 | Price change | $514,900+10.8%$127/sqft |
Source: Covenant Realty #65961081 Report a problem | ||
| 1/17/2013 | Price change | $464,900-3.1%$114/sqft |
Source: Covenant Realty #75641483 Report a problem | ||
| 10/26/2012 | Price change | $479,900-4%$118/sqft |
Source: Covenant Realty #75641483 Report a problem | ||
| 8/2/2012 | Price change | $499,900-4.8%$123/sqft |
Source: Covenant Realty #75641483 Report a problem | ||
| 4/15/2012 | Listed for sale | $525,000$129/sqft |
Source: Covenant Realty #75641483 Report a problem | ||
Public tax history
| Year | Property taxes | Tax assessment |
|---|---|---|
| 2025 | $7,013 +11.6% | $713,590 +12.1% |
| 2024 | $6,283 +16.9% | $636,394 -3% |
| 2023 | $5,376 +7.8% | $655,856 +9.7% |
| 2022 | $4,989 | $598,024 +26.8% |
| 2021 | -- | $471,465 +0.3% |
| 2020 | $4,886 -0.5% | $470,000 +0.9% |
| 2019 | $4,912 -59.4% | $465,859 -2.9% |
| 2018 | $12,110 | $480,000 |
| 2017 | $12,110 +0.4% | $480,000 +0.5% |
| 2016 | $12,060 -3.3% | $477,750 -9.5% |
| 2015 | $12,473 | $527,717 +9.7% |
| 2014 | $12,473 | $481,000 +1.2% |
| 2013 | -- | $475,248 +2.8% |
| 2012 | -- | $462,109 +4% |
| 2011 | -- | $444,148 +2.8% |
| 2010 | -- | $431,900 +0% |
| 2009 | -- | $431,892 +45.8% |
| 2007 | -- | $296,156 +455.1% |
| 2005 | -- | $53,356 |
Find assessor info on the county website
Monthly payment
Est. payment
Payment breakdown
Explore the cost of this home by adjusting the details. Changes won't be saved.Climate risks
Neighborhood: Kingwood
Nearby schools
Schools provided by the listing agent
- Elementary: Willow Creek Elementary School (Humble)
- Middle: Riverwood Middle School
- High: Kingwood High School
Source: HAR. This data may not be complete. We recommend contacting the local school district to confirm school assignments for this home.
- $668,2003 bd3 ba3.8k sqft5923 Majestic Pines Dr, Kingwood, TX 77345Off Market
- $932,9005 bd6 ba5.3k sqft5915 Majestic Pines Dr, Kingwood, TX 77345Off Market
- $658,8004 bd5 ba3.8k sqft5914 Royal Hill Ct, Kingwood, TX 77345Off Market
- $663,4005 bd3 ba4.1k sqft5918 Royal Hill Ct, Kingwood, TX 77345Off Market
Similar homes
- $729,0005 bd5 ba4.7k sqft6014 Shady Alcove Ct, Kingwood, TX 77345For Sale
 MLS ID #89123497, Cindy Steinkamp, eXp Realty LLC. HAR
 - $780,0004 bd5 ba4.5k sqft2014 Mountain Aspen Ln, Kingwood, TX 77345For Sale
 MLS ID #97449256, Monica Humphrey, Keller Williams Realty Northeast. HAR
 - $725,0004 bd5 ba4.4k sqft2506 Fall Orchard Ct, Kingwood, TX 77345For Sale
 MLS ID #4190748, Sara Patterson, Jane Byrd Properties International LLC. HAR
 - $775,0005 bd5 ba4.5k sqft6103 Rustic Creek Ln, Kingwood, TX 77345For Sale
 MLS ID #21634283, Kim Fazzino, eXp Realty LLC. HAR
