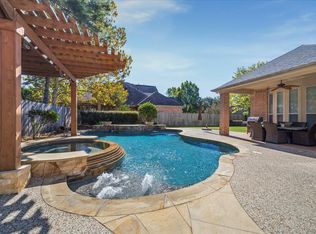
This stunning move in ready home has 4-bedroom (includes a downstairs secondary bedroom w/bathroom), 4.5-baths, and 3 car tandem garage in the sought-after Kings Point Village in Kingwood (NE Houston)! The home features 4,552 sq ft with a fully remodeled kitchen, bathrooms, laundry room, and wood-like tile floors. Downstairs is a study with beautiful original wood throughout, a spacious dining room, living room, and over sized primary bedroom and bathroom. Upstairs you will find 2 more bedrooms, a media room, and game room. Dual staircases add architectural charm. The home has a private backyard with pool, spa, outdoor fireplace, and an oversized covered patio with outdoor kitchen and TV - great for Texas evenings. A recently replaced roof and installed whole-home generator add peace of mind to warm Houston summers. This home is zoned to Willow Creek Elementary, Riverwood Middle, and Kingwood High and is 14 miles from Bush Intercontinental Airport and 26 miles from Downtown Houston.
For sale
$780,000
2014 Mountain Aspen Ln, Kingwood, TX 77345
4beds
4,552sqft
Single Family Residence
Built in 2003
10,876 Square Feet Lot
$763,200 Zestimate®
$171/sqft
$64/mo HOA
What's special
Spacious dining roomPrivate backyard with poolWood-like tile floorsFully remodeled kitchenGame roomMedia roomOutdoor fireplace
- 46 days |
- 262 |
- 27 |
Zillow last checked:
Listing updated:
Listed by:
Monica Humphrey TREC #0669897 281-455-3110,
Keller Williams Realty Northeast
Source: HAR,MLS#: 97449256
Facts & features
Interior
Bedrooms & bathrooms
- Bedrooms: 4
- Bathrooms: 5
- Full bathrooms: 4
- 1/2 bathrooms: 1
Rooms
- Room types: Family Room, Media Room, Utility Room
Primary bedroom
- Level: First
- Area: 342
- Dimensions: 18x19
Bedroom
- Level: First
- Area: 168
- Dimensions: 12x14
Bedroom
- Level: Second
- Area: 168
- Dimensions: 12x14
Bedroom
- Level: Second
- Area: 192
- Dimensions: 12x16
Dining room
- Level: First
- Area: 182
- Dimensions: 13x14
Game room
- Level: Second
- Area: 340
- Dimensions: 20x17
Living room
- Level: First
- Area: 340
- Dimensions: 20x17
Media room
- Level: Second
- Area: 180
- Dimensions: 15x12
Heating
- Natural Gas
Cooling
- Electric
Appliances
- Included: Disposal, Refrigerator, Wine Refrigerator, Microwave, Dishwasher
Features
- 2 Staircases, Formal Entry/Foyer, High Ceilings, Prewired for Alarm System, Wired for Sound, 1 Bedroom Down - Not Primary BR, 2 Bedrooms Up, En-Suite Bath, Primary Bed - 1st Floor, Walk-In Closet(s)
- Flooring: Carpet, Tile
- Windows: Window Coverings
- Number of fireplaces: 1
- Fireplace features: Outside
Interior area
- Total structure area: 4,552
- Total interior livable area: 4,552 sqft
Property
Parking
- Total spaces: 3
- Parking features: Attached, Tandem
- Attached garage spaces: 3
Features
- Stories: 2
- Patio & porch: Covered
- Exterior features: Outdoor Kitchen, Side Yard, Sprinkler System
- Has private pool: Yes
- Pool features: In Ground, Pool/Spa Combo
- Fencing: Back Yard
Lot
- Size: 10,876 Square Feet
- Features: Back Yard, Subdivided, 0 Up To 1/4 Acre
Details
- Parcel number: 1227160030035
Construction
Type & style
- Home type: SingleFamily
- Architectural style: Traditional
- Property subtype: Single Family Residence
Materials
- Brick, Cement Siding
- Foundation: Slab
- Roof: Composition
Condition
- New construction: No
- Year built: 2003
Utilities & green energy
- Sewer: Public Sewer
- Water: Public
Community & HOA
Community
- Security: Prewired for Alarm System
- Subdivision: Kings Point
HOA
- Has HOA: Yes
- Amenities included: Jogging Path, Park, Playground, Pool
- HOA fee: $765 annually
Location
- Region: Kingwood
Financial & listing details
- Price per square foot: $171/sqft
- Tax assessed value: $752,857
- Annual tax amount: $17,742
- Date on market: 7/10/2026
- Listing terms: Cash,Conventional,FHA,VA Loan
Estimated market value
$763,200
$725,000 - $801,000
$4,955/mo
Price history
| Date | Event | Price |
|---|---|---|
| 7/24/2026 | Listed for sale | $780,000$171/sqft |
Source:  HAR #97449256 Report a problem HAR #97449256 Report a problem | ||
| 7/16/2026 | Pending sale | $780,000$171/sqft |
Source: HAR #97449256 Report a problem | ||
| 7/10/2026 | Listed for sale | $780,000+41.8%$171/sqft |
Source: HAR #97449256 Report a problem | ||
| 5/25/2021 | Listing removed | -- |
Source: HAR #16341784 Report a problem | ||
| 4/21/2021 | Pending sale | $550,000$121/sqft |
Source: HAR #16341784 Report a problem | ||
| 4/19/2021 | Listed for sale | $550,000+1.9%$121/sqft |
Source: HAR #16341784 Report a problem | ||
| 10/19/2015 | Sold | -- |
Source: Agent Provided Report a problem | ||
| 9/14/2015 | Pending sale | $539,900$119/sqft |
Source: Martha Turner Sotheby''s International Realty #32216268 Report a problem | ||
| 8/7/2015 | Listed for sale | $539,900$119/sqft |
Source: Sotheby's International Realty - Kingwood Brokerage #32216268 Report a problem | ||
Public tax history
| Year | Property taxes | Tax assessment |
|---|---|---|
| 2025 | $7,641 +11.6% | $752,857 +3.2% |
| 2024 | $6,845 +16.9% | $729,631 +1.4% |
| 2023 | $5,857 +7.8% | $719,670 +16.9% |
| 2022 | $5,435 | $615,655 +16.7% |
| 2021 | -- | $527,686 -1.5% |
| 2020 | -- | $535,965 +0.6% |
| 2019 | -- | $532,570 |
| 2018 | -- | $532,570 |
| 2017 | -- | $532,570 |
| 2016 | -- | $532,570 +9.6% |
| 2015 | $11,787 | $486,000 +6.8% |
| 2014 | $11,787 | $455,000 +3.8% |
| 2013 | -- | $438,200 +3.4% |
| 2012 | -- | $423,910 -0.8% |
| 2011 | -- | $427,273 |
| 2010 | -- | $427,273 |
| 2009 | -- | $427,273 +0.4% |
| 2007 | -- | $425,712 +7.5% |
| 2006 | -- | $396,111 -2.1% |
| 2005 | -- | $404,800 |
Find assessor info on the county website
Monthly payment
Est. payment
Payment breakdown
Explore the cost of this home by adjusting the details. Changes won't be saved.Climate risks
Neighborhood: Kingwood
Nearby schools
GreatSchools rating
- 9/10Willow Creek Elementary SchoolGrades: PK-5Distance: 0.5 mi
- 10/10Riverwood Middle SchoolGrades: 6-8Distance: 1 mi
- 8/10Kingwood High SchoolGrades: 9-12Distance: 3.1 mi
Schools provided by the listing agent
- Elementary: Willow Creek Elementary School (Humble)
- Middle: Riverwood Middle School
- High: Kingwood High School
Source: HAR. This data may not be complete. We recommend contacting the local school district to confirm school assignments for this home.
- $610,2004 bd3 ba3.9k sqft2010 Mountain Aspen Ln, Kingwood, TX 77345Off Market
- $572,1003 bd2 ba3.1k sqft2018 Mountain Aspen Ln, Kingwood, TX 77345Off Market
- $720,5005 bd4 ba4k sqft1927 Conifer Creek Trl, Kingwood, TX 77345Off Market
- $840,5005 bd5 ba4.7k sqft6019 Shady Alcove Ct, Kingwood, TX 77345Off Market

- $697,7005 bd4 ba5k sqft2006 Mountain Aspen Ln, Kingwood, TX 77345Off Market
- $734,6004 bd3 ba4.7k sqft2011 Mountain Aspen Ln, Kingwood, TX 77345Off Market
- $798,9005 bd4 ba4.7k sqft2015 Mountain Aspen Ln, Kingwood, TX 77345Off Market
- $609,5005 bd4 ba3.2k sqft1923 Conifer Creek Trl, Kingwood, TX 77345Off Market
A local agent can set up tours, give advice and negotiate with sellers.
Similar homes
- $754,0005 bd5 ba4.7k sqft6014 Shady Alcove Ct, Kingwood, TX 77345For Sale
 MLS ID #89123497, Cindy Steinkamp, eXp Realty LLC. HAR
 - $775,0005 bd5 ba4.5k sqft6103 Rustic Creek Ln, Kingwood, TX 77345For Sale
 MLS ID #21634283, Kim Fazzino, eXp Realty LLC. HAR
 - $839,9004 bd4 ba4.1k sqft6107 Rapid Creek Ct, Kingwood, TX 77345For Sale
 MLS ID #58214862, Manrique Zavala, Walzel Properties - Corporate Office. HAR
 - $749,9004 bd4 ba4k sqft5919 Majestic Pines Dr, Kingwood, TX 77345For Sale
 MLS ID #16525782, Joan Imperato, eXp Realty LLC. HAR
 - $725,0004 bd5 ba4.4k sqft2506 Fall Orchard Ct, Kingwood, TX 77345For SaleMLS ID #4190748, Sara Patterson, Jane Byrd Properties International LLC. HAR
- $724,9005 bd4 ba4.3k sqft2110 Lost Maples Trl, Kingwood, TX 77345For SaleMLS ID #2563068, David Edgerton, All City Real Estate. HAR
- $575,0004 bd4 ba3.1k sqft1818 Mountain Aspen Ln, Kingwood, TX 77345For SaleMLS ID #4482617, Amber Guillotte, Keller Williams Realty Northeast. HAR
- $799,0005 bd5 ba4.5k sqft3303 N Cotswold Manor Dr, Kingwood, TX 77339For SaleMLS ID #47180019, Sandy Brabham, Keller Williams Realty Northeast. HAR
- $625,0005 bd4 ba3.8k sqft2023 Forest Garden Dr, Kingwood, TX 77345For SaleMLS ID #72220841, Karen Fitzgerald, Keller Williams Realty Northeast. HAR
- $529,9994 bd4 ba3.3k sqft5819 Rocky Brook Dr, Kingwood, TX 77345For SaleMLS ID #48103319, Jennifer Sheridan, Keller Williams Realty Northeast. HAR
- $699,9004 bd4 ba3.7k sqft21011 Atascocita Point Dr, Humble, TX 77346For SaleMLS ID #42981447, Jennifer Gayle Spence, MVP Realty & Associates. HAR
- $729,9004 bd4 ba4k sqft5802 Vineyard Creek Ln, Porter, TX 77365For SaleMLS ID #45320624, Robin Bailey, RE/MAX Universal. HAR
- $484,0004 bd4 ba2.7k sqft5311 Timber Shade Dr, Kingwood, TX 77345For SaleMLS ID #93517858, Karen Fitzgerald, Keller Williams Realty Northeast. HAR
- $449,0004 bd4 ba2.9k sqft4006 Aspen Mountain Trl, Kingwood, TX 77345For SaleMLS ID #47600440, Janis Adams, RE/MAX Universal. HAR
- $669,0004 bd4 ba3.6k sqft17215 Inyo National Dr, Humble, TX 77346For SaleMLS ID #33825018, Michael O'Neal, Keller Williams Realty Northeast. HAR
- $410,0004 bd3 ba2.8k sqft2723 Cedarville Dr, Kingwood, TX 77345For SaleMLS ID #16755600, Ginger Salas, eXp Realty LLC. HAR
- $750,0005 bd5 ba4.9k sqft17402 Lake Chelan Ln, Humble, TX 77346For SaleMLS ID #67298672, Hillory Shearer, Compass RE Texas, LLC - Houston. HAR
- $430,0004 bd4 ba3.2k sqft2915 Silverberry Trl, Kingwood, TX 77345For SaleMLS ID #59819869, Ziad Al Kayali, Keller Williams Premier Realty. HAR
- $485,0004 bd4 ba3.2k sqft3218 S Woodstream Way, Kingwood, TX 77345For SaleMLS ID #52351324, Robin Bailey, RE/MAX Universal. HAR
- $760,0004 bd4 ba4.9k sqft14710 Somerset Horizon Ln, Houston, TX 77044For SaleMLS ID #17529606, Nikol Markert, Martha Turner Sotheby's International Realty - Kingwood. HAR
