Here is your opportunity to live on the 17th hole of The Lakes Course at Kingwood Country Club and enjoy abundant living space with serene golf course and wooded views. Located in Barrington, a gated community in Kingwood, this home offers convenient access to I-59 along with nearby dining, shopping, and everyday amenities. The beautifully updated kitchen with stainless steel appliances opens to the family room, creating an ideal layout for entertaining, while multiple outdoor patios provide the perfect setting to relax and take in the scenery. This 5 bedroom, 4.5 bath home offers plenty of room to spread out, including a private front office with custom built-ins. The spacious primary suite features gorgeous views, a large bath and closet, and added privacy with no neighboring home on right side. Third car garage converted to golf cart garage and great storage area. The roof was replaced in 2025, and the property includes a whole-home generator and medical grade water filter system.
For sale
Price cut: $16K (8/5)
$799,000
3303 N Cotswold Manor Dr, Kingwood, TX 77339
5beds
4,588sqft
Single Family Residence
Built in 2008
10,188 Square Feet Lot
$774,900 Zestimate®
$174/sqft
$220/mo HOA
What's special
Multiple outdoor patiosSpacious primary suite
- 53 days
- 297
- 20
Zillow last checked:
Listing updated:
Listed by:
Sandy Brabham TREC #0594064 713-503-8110,
Keller Williams Realty Northeast,
Shannon Brabham TREC #0764724 832-350-3901,
Keller Williams Realty Northeast
Source: HAR,MLS#: 47180019
Facts & features
Interior
Bedrooms & bathrooms
- Bedrooms: 5
- Bathrooms: 5
- Full bathrooms: 4
- 1/2 bathrooms: 1
Rooms
- Room types: Family Room, Utility Room
Primary bedroom
- Level: First
- Area: 285
- Dimensions: 19 x 15
Bedroom
- Level: Second
- Area: 156
- Dimensions: 13 x 12
Bedroom
- Level: Second
- Area: 195
- Dimensions: 15 x 13
Bedroom
- Level: Second
- Area: 224
- Dimensions: 16 x 14
Bedroom
- Level: Second
- Area: 168
- Dimensions: 14 x 12
Other
- Level: First
- Area: 272
- Dimensions: 17 x 16
Breakfast
- Level: First
- Area: 120
- Dimensions: 12 x 10
Family room
- Level: First
- Area: 357
- Dimensions: 21 x 17
Game room
- Level: Second
- Area: 340
- Dimensions: 20 x 17
Kitchen
- Level: First
- Area: 256
- Dimensions: 16 x 16
Heating
- Natural Gas, Zoned
Cooling
- Electric, Zoned
Appliances
- Included: Disposal, Refrigerator, Water Softener, Electric Oven, Microwave, Gas Cooktop, Dishwasher
- Laundry: Electric Dryer Hookup, Washer Hookup
Features
- Crown Molding, Formal Entry/Foyer, High Ceilings, Primary Bed - 1st Floor, Walk-In Closet(s)
- Flooring: Carpet, Tile, Wood
- Number of fireplaces: 1
- Fireplace features: Gas Log
Interior area
- Total structure area: 4,588
- Total interior livable area: 4,588 sqft
Video & virtual tour
Property
Parking
- Total spaces: 3
- Parking features: Electric Gate, Attached, Oversized, Garage Door Opener, Double-Wide Driveway, Golf Cart Garage
- Attached garage spaces: 3
Features
- Stories: 2
- Patio & porch: Covered
- Exterior features: Balcony, Sprinkler System
- Has spa: Yes
- Fencing: Back Yard
- Has view: Yes
- View description: Water
- Has water view: Yes
- Water view: Water
- Waterfront features: Pond
Lot
- Size: 10,188 Square Feet
- Features: Near Golf Course, On Golf Course, 0 Up To 1/4 Acre
Details
- Parcel number: 1292620010069
Construction
Type & style
- Home type: SingleFamily
- Architectural style: Traditional
- Property subtype: Single Family Residence
Materials
- Stone, Stucco
- Foundation: Slab
- Roof: Composition
Condition
- New construction: No
- Year built: 2008
Utilities & green energy
- Sewer: Public Sewer
- Water: Public
Community & HOA
Community
- Features: Subdivision Tennis Court
- Subdivision: Barrington
HOA
- Has HOA: Yes
- Amenities included: Clubhouse, Controlled Access, Fitness Center, Party Room, Pool, Tennis Court(s)
- HOA fee: $220 monthly
Location
- Region: Kingwood
Financial & listing details
- Price per square foot: $174/sqft
- Tax assessed value: $849,324
- Annual tax amount: $18,619
- Date on market: 7/8/2026
- Listing terms: Cash,Conventional,FHA,VA Loan
- Exclusions: Dining Room Chandelier, Entryway Mirror, See List Flat Screen Tv
- Ownership: Full Ownership
- Road surface type: Concrete, Curbs, Gutters
Estimated market value
$774,900
$736,000 - $814,000
$4,800/mo
Price history
| Date | Event | Price |
|---|---|---|
| 8/5/2026 | Price change | $799,000-2%$174/sqft |
Source:  HAR #47180019 Report a problem HAR #47180019 Report a problem | ||
| 7/8/2026 | Price change | $815,000-4.1%$178/sqft |
Source: HAR #47180019 Report a problem | ||
| 2/18/2026 | Price change | $849,900+0.1%$185/sqft |
Source: HAR #81258104 Report a problem | ||
| 7/1/2025 | Price change | $849,000-5.6%$185/sqft |
Source: HAR #31059701 Report a problem | ||
| 4/17/2025 | Listed for sale | $899,000$196/sqft |
Source: HAR #31059701 Report a problem | ||
| 1/5/2010 | Sold | -- |
Source: Public Record Report a problem | ||
Public tax history
| Year | Property taxes | Tax assessment |
|---|---|---|
| 2025 | $4,640 -35.9% | $849,324 +14.9% |
| 2024 | $7,241 +16.9% | $739,295 +4.6% |
| 2023 | $6,195 +7.8% | $706,581 +9.7% |
| 2022 | $5,749 | $644,387 +18.6% |
| 2021 | -- | $543,300 +6.2% |
| 2020 | $5,316 -5.8% | $511,400 -11% |
| 2019 | $5,641 -59.7% | $574,527 +19.6% |
| 2018 | $13,990 | $480,380 -19.6% |
| 2017 | $13,990 +10.2% | $597,316 +19% |
| 2016 | $12,692 -4.9% | $502,000 |
| 2015 | $13,352 | $502,000 -7.6% |
| 2014 | $13,352 | $543,046 +2.8% |
| 2013 | -- | $528,129 +24.3% |
| 2012 | -- | $425,000 -11.1% |
| 2011 | -- | $478,251 +72.6% |
| 2010 | -- | $277,021 |
| 2009 | -- | $277,021 |
Find assessor info on the county website
Monthly payment
Est. payment
Payment breakdown
Explore the cost of this home by adjusting the details. Changes won't be saved.Climate risks
Neighborhood: Kingwood
Nearby schools
Schools provided by the listing agent
- Elementary: Foster Elementary School (Humble)
- Middle: Kingwood Middle School
- High: Kingwood Park High School
Source: HAR. This data may not be complete. We recommend contacting the local school district to confirm school assignments for this home.
- $722,3005 bd4 ba4.5k sqft3303 Cotswold Manor Dr N, Kingwood, TX 77339Off Market
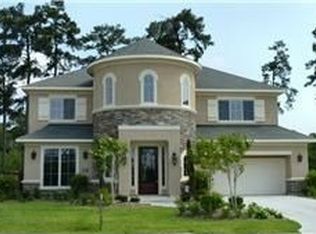
- $724,0003 bd3 ba2.8k sqft3235 N Cotswold Manor Dr, Kingwood, TX 77339Off Market

- $51310,280 sqftN Cotswold Manor Dr, Kingwood, TX 77339Off Market
- $831,8004 bd3 ba3.7k sqft3231 N Cotswold Manor Dr, Kingwood, TX 77339Off Market
Similar homes
- $899,0005 bd4 ba5k sqft2814 S Cotswold Manor Dr, Kingwood, TX 77339For Sale
 MLS ID #30728091, Shanna Lumpkin, JLA Realty. HAR
 - $949,9004 bd5 ba5.1k sqft2515 Kings Forest Dr, Humble, TX 77339For Sale
 MLS ID #96473347, Suzanne Noonan Murphy, RE/MAX Universal. HAR
 - $740,0003 bd4 ba4.1k sqft2115 Fairway Green Dr, Humble, TX 77339For Sale
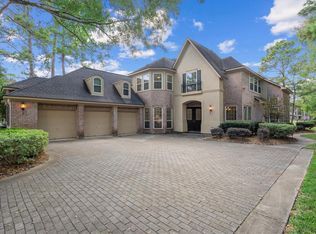 MLS ID #27528191, Hope Fontenot-Morris, Jane Byrd Properties International LLC. HAR
 - $775,0005 bd5 ba4.5k sqft6103 Rustic Creek Ln, Kingwood, TX 77345For Sale
 MLS ID #21634283, Kim Fazzino, eXp Realty LLC. HAR
