Tucked away on a quiet Kingwood cul-de-sac, this beautifully maintained 4-bedroom home offers comfort, charm, and thoughtful upgrades throughout. High ceilings, crown molding, engineered hardwood floors, detailed millwork, and a cozy brick fireplace create a warm feel. The kitchen features granite countertops, double ovens, microwave, center island with Dacor electric cooktop, and built-in desk with shelving. The spacious primary suite includes a Bain air-jetted soaking tub and oversized granite shower with seating, body jets, overhead, and handheld fixtures. Updated guest bath with dual sinks. Additional highlights include double-pane windows, plantation shutters, Tech Shield radiant barrier, irrigation well, generator hookup, and abundant storage. Landscaped backyard with flagstone walkways and a large storage shed with electricity. Great outdoor area with covered patio. Timeless plantation shutters adorn windows, adding classic charm and privacy throughout. Never Flooded.
For sale
$399,900
1723 Hidden Villas Dr, Humble, TX 77339
4beds
2,828sqft
:
Get pre-qualified$3,290/mo
Single Family Residence
Built in 1980
0.28 Acres Lot
$391,200 Zestimate®
$141/sqft
$38/mo HOA
What's special
Cozy brick fireplaceHigh ceilingsEngineered hardwood floorsGranite countertopsBuilt-in desk with shelvingDouble-pane windowsQuiet kingwood cul-de-sac
- 32 days |
- 427 |
- 27 |
Zillow last checked:
Listing updated:
Listed by:
Michael O'Neal TREC #0624124 832-797-3780,
Keller Williams Realty Northeast,
Jose Garza TREC #0821424 832-403-8577,
Keller Williams Realty Northeast
Source: HAR,MLS#: 53195161
Facts & features
Interior
Bedrooms & bathrooms
- Bedrooms: 4
- Bathrooms: 3
- Full bathrooms: 2
- 1/2 bathrooms: 1
Rooms
- Room types: Den, Utility Room
Primary bathroom
- Features: Full Secondary Bathroom Down, Half Bath, Primary Bath: Double Sinks, Primary Bath: Jetted Tub, Primary Bath: Separate Shower, Secondary Bath(s): Double Sinks, Secondary Bath(s): Tub/Shower Combo
Kitchen
- Features: Island w/ Cooktop, Pantry, Under Cabinet Lighting, Walk-in Pantry
Heating
- Natural Gas
Cooling
- Ceiling Fan(s), Electric
Appliances
- Included: Disposal, Double Oven, Electric Oven, Microwave, Electric Cooktop, Dishwasher
- Laundry: Electric Dryer Hookup, Gas Dryer Hookup, Washer Hookup
Features
- Crown Molding, Formal Entry/Foyer, High Ceilings, Vaulted Ceiling, Wet Bar, All Bedrooms Down, Primary Bed - 1st Floor, Walk-In Closet(s)
- Flooring: Carpet, Engineered Hardwood, Tile
- Windows: Insulated/Low-E windows, Window Coverings
- Number of fireplaces: 1
Interior area
- Total structure area: 2,828
- Total interior livable area: 2,828 sqft
Property
Parking
- Total spaces: 2
- Parking features: Attached
- Attached garage spaces: 2
Features
- Stories: 1
- Patio & porch: Covered
- Has spa: Yes
- Fencing: Back Yard
Lot
- Size: 0.28 Acres
- Features: Back Yard, Corner Lot, Cul-De-Sac, Subdivided, 0 Up To 1/4 Acre
Details
- Parcel number: 1122360000011
Construction
Type & style
- Home type: SingleFamily
- Architectural style: French,Traditional
- Property subtype: Single Family Residence
Materials
- Brick
- Foundation: Slab
- Roof: Composition
Condition
- New construction: No
- Year built: 1980
Utilities & green energy
- Sewer: Public Sewer
- Water: Public
Green energy
- Energy efficient items: Attic Vents, Thermostat, HVAC>15 SEER, Insulation
Community & HOA
Community
- Subdivision: Trailwood Village Sec 06
HOA
- Has HOA: Yes
- HOA fee: $460 annually
Location
- Region: Humble
Financial & listing details
- Price per square foot: $141/sqft
- Tax assessed value: $356,346
- Annual tax amount: $8,407
- Date on market: 7/2/2026
- Listing terms: Cash,Conventional,FHA,VA Loan
Estimated market value
$391,200
$372,000 - $411,000
$2,502/mo
Price history
| Date | Event | Price |
|---|---|---|
| 7/2/2026 | Listed for sale | $399,900-3.6%$141/sqft |
Source:  HAR #53195161 Report a problem HAR #53195161 Report a problem | ||
| 6/28/2026 | Listing removed | $415,000$147/sqft |
Source: HAR #48151024 Report a problem | ||
| 5/21/2026 | Listed for sale | $415,000-1.2%$147/sqft |
Source: HAR #48151024 Report a problem | ||
| 5/7/2026 | Listing removed | $420,000$149/sqft |
Source: HAR #70858504 Report a problem | ||
| 4/26/2026 | Listed for sale | $420,000$149/sqft |
Source: HAR #70858504 Report a problem | ||
| 4/23/2026 | Pending sale | $420,000$149/sqft |
Source: HAR #70858504 Report a problem | ||
| 2/14/2026 | Listed for sale | $420,000-1.2%$149/sqft |
Source: HAR #70858504 Report a problem | ||
| 11/15/2025 | Listing removed | $425,000$150/sqft |
Source: HAR #58253585 Report a problem | ||
| 8/27/2025 | Listed for sale | $425,000$150/sqft |
Source: HAR #58253585 Report a problem | ||
Public tax history
| Year | Property taxes | Tax assessment |
|---|---|---|
| 2025 | $221 +21.9% | $356,346 +1.4% |
| 2024 | $182 +99.4% | $351,256 +2.3% |
| 2023 | $91 | $343,416 +11% |
| 2022 | $91 | $309,433 +18.8% |
| 2021 | -- | $260,548 +5.3% |
| 2020 | $306 -41.6% | $247,343 +0.7% |
| 2019 | $524 -72.5% | $245,664 +0.9% |
| 2018 | $1,902 | $243,510 -4.3% |
| 2017 | $1,902 +12.8% | $254,515 +9% |
| 2016 | $1,687 -17.7% | $233,509 +12.3% |
| 2015 | $2,049 | $208,000 +13.7% |
| 2014 | $2,049 | $183,000 +10% |
| 2013 | -- | $166,322 -5.4% |
| 2012 | -- | $175,839 +5.7% |
| 2011 | -- | $166,322 |
| 2010 | -- | $166,322 -0.1% |
| 2009 | -- | $166,517 +2.2% |
| 2007 | -- | $163,000 +3.2% |
| 2006 | -- | $158,000 +5.7% |
| 2005 | -- | $149,500 |
| 2004 | -- | $149,500 +5.4% |
| 2003 | -- | $141,800 +6.1% |
| 2000 | -- | $133,700 |
Find assessor info on the county website
Monthly payment
Est. payment
Payment breakdown
Explore the cost of this home by adjusting the details. Changes won't be saved.Climate risks
Neighborhood: Kingwood
Nearby schools
GreatSchools rating
- 7/10Foster Elementary SchoolGrades: PK-5Distance: 0.2 mi
- 7/10Kingwood Middle SchoolGrades: 6-8Distance: 1.1 mi
- 7/10Kingwood Park High SchoolGrades: 9-12Distance: 2.2 mi
Schools provided by the listing agent
- Elementary: Foster Elementary School (Humble)
- Middle: Kingwood Middle School
- High: Kingwood Park High School
Source: HAR. This data may not be complete. We recommend contacting the local school district to confirm school assignments for this home.
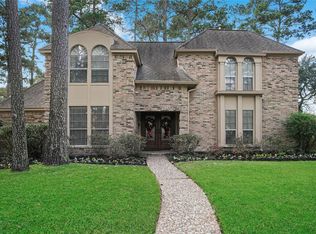
- $383,3005 bd3 ba3.1k sqft1719 Hidden Villas Dr, Humble, TX 77339Off Market
- $402,3004 bd4 ba3.3k sqft1722 Woodland Vista Dr, Humble, TX 77339Off Market
- $345,4004 bd3 ba3.1k sqft1715 Hidden Villas Dr, Humble, TX 77339Off Market

- $350,9004 bd2 ba2.9k sqft1722 Hidden Villas Dr, Humble, TX 77339Off Market
- $409,0005 bd4 ba3.4k sqft1718 Woodland Vista Dr, Humble, TX 77339Off Market
- $357,1004 bd2 ba2.9k sqft1718 Hidden Villas Dr, Humble, TX 77339Off Market
- $17,944,4621 bd1 ba657 sqft2200 Lake Village Dr #178, Humble, TX 77339Off Market
- $1,586,573-- bd1 ba11k sqft2200 Lake Village Dr #46, Humble, TX 77339Off Market
A local agent can set up tours, give advice and negotiate with sellers.
A local lender can help you make sure your offer is ready when you are.
Similar homes
- $389,0003 bd4 ba2.9k sqft2214 Lakeville Dr, Humble, TX 77339For Sale
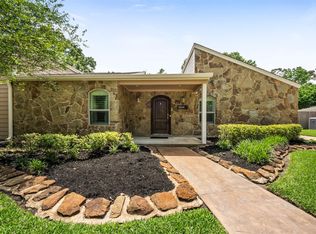 MLS ID #86946139, Sandra Durr, Jane Byrd Properties International LLC. HAR
 - $375,0004 bd4 ba3.1k sqft3406 Wildwood Ridge Ct, Kingwood, TX 77339For Sale
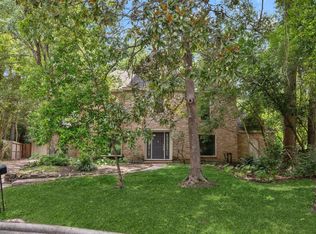 MLS ID #18703692, Sandi Nizzi, RA Brokers. HAR
 - $329,0004 bd3 ba2.5k sqft2022 Riverlawn Dr, Humble, TX 77339For Sale
 MLS ID #55831008, Morgan Marley, Keller Williams Realty Northeast. HAR
 - $429,0004 bd3 ba2.6k sqft5118 Sycamore Villas Dr, Kingwood, TX 77345For Sale
 MLS ID #32242351, Kim Fazzino, eXp Realty LLC. HAR
 - $429,0004 bd3 ba2.4k sqft1743 Hill Top Ln, Humble, TX 77339For SaleMLS ID #52996445, Kymberly DeRick, Jane Byrd Properties International LLC. HAR
- $462,0006 bd4 ba3.3k sqft2007 Seven Oaks Dr, Humble, TX 77339For SaleMLS ID #74105407, Jennifer Jaeger-Karp, eXp Realty LLC. HAR
- $599,0004 bd4 ba3.7k sqft3606 Mulberry Hills Dr, Humble, TX 77339For SaleMLS ID #18209303, Christy Buck, Infinity Real Estate Group. HAR
- $410,0004 bd3 ba2.8k sqft2723 Cedarville Dr, Kingwood, TX 77345For SaleMLS ID #16755600, Ginger Salas, eXp Realty LLC. HAR
- $415,0004 bd3 ba2.7k sqft2906 Eagle Creek Dr, Kingwood, TX 77345For SaleMLS ID #13196941, Jennifer Jaeger-Karp, eXp Realty LLC. HAR
- $415,0004 bd3 ba2.9k sqft4003 Haven Pines Dr, Kingwood, TX 77345For SaleMLS ID #41614786, Joan Imperato, eXp Realty LLC. HAR
- $314,9003 bd2 ba1.9k sqft1719 Sandy Trail Ct, Humble, TX 77339For SaleMLS ID #94305332, Joshua Hill, Realty Of America, LLC. HAR
- $399,9004 bd4 ba3.3k sqft17522 Bighorn River Ln, Humble, TX 77346For SaleMLS ID #97456699, Ginger Salas, eXp Realty LLC. HAR
- $529,9005 bd4 ba3.5k sqft2214 Deer Cove Trl, Humble, TX 77339For SaleMLS ID #89860631, Joseph Adams, RE/MAX Universal. HAR
- $439,9004 bd4 ba3.3k sqft5406 Glenview Dr, Kingwood, TX 77345For SaleMLS ID #71557465, Deborah Rose Miller, eXp Realty LLC. HAR
- $445,0004 bd4 ba3.2k sqft3418 Woodland View Dr, Kingwood, TX 77345For SaleMLS ID #8418081, Bobbie Callahan, Keller Williams Realty Northeast. HAR
- $390,0004 bd3 ba2.7k sqft19930 Hickory Wind Dr, Humble, TX 77346For SaleMLS ID #38438086, Ginger Salas, eXp Realty LLC. HAR
- $425,0004 bd4 ba4k sqft14418 Gadshill Cir, Houston, TX 77044For SaleMLS ID #96603655, James R Smith, JR Realty Partners. HAR
- $410,0004 bd3 ba3k sqft3314 Crimson Maple Ct, Kingwood, TX 77345For SaleMLS ID #21773543, Ishfaque Hossain, Realm Real Estate Professionals - Katy. HAR
- $449,0004 bd4 ba2.9k sqft4006 Aspen Mountain Trl, Kingwood, TX 77345For SaleMLS ID #47600440, Janis Adams, RE/MAX Universal. HAR
- $355,6804 bd3 ba2.7k sqft3410 Meadow Glade Cir, Kingwood, TX 77345For SaleMLS ID #82168262, Ansuya Hesse, iHouzz Realty. HAR
