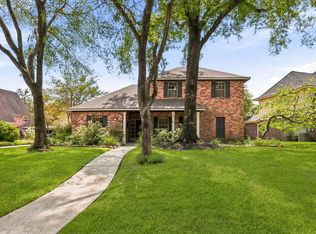
Welcome to this beautifully maintained 4 bed, 2.5 bath home on a cul-de-sac street in established Sand Creek Village. This property offers a functional floor plan with comfortable living spaces, large new windows for natural light & neutral finishes. The large primary bedroom includes a lovely bay window, spa-like bathroom, his & her spacious walk-in closet. Three bedrooms are situated upstairs, along with a large, open game room & updated bathroom. This home has so many recent updates which makes it shine. 2021 Roof, 2025/2026 HVAC, 2021 Water heater, 2024 downstairs flooring, Electric panel 2025, 2021 Windows, 2025 Fence, 2024 rain gutters, 2021 carpet. Sand Creek Village amenities include 75+ miles of greenbelt trails, pools, parks, playgrounds & incredible schools. Nestled so close to Deerwood Elementary, this location makes school mornings a breeze — not to mention the new school playground you can all enjoy on the weekends. Never flooded. Move in ready.
Pending
$415,000
2906 Eagle Creek Dr, Kingwood, TX 77345
4beds
2,780sqft
Single Family Residence
Built in 1983
9,600 Square Feet Lot
$406,400 Zestimate®
$149/sqft
$42/mo HOA
What's special
Updated bathroomFunctional floor planLarge open game roomComfortable living spacesLarge primary bedroomLovely bay windowCul-de-sac street
- 53 days
- 436
- 18
Zillow last checked:
Listing updated:
Listed by:
Jennifer Jaeger-Karp TREC #0746562 713-305-5519,
eXp Realty LLC,
Kim Fazzino TREC #0621247 713-899-8014,
eXp Realty LLC
Source: HAR,MLS#: 13196941
Facts & features
Interior
Bedrooms & bathrooms
- Bedrooms: 4
- Bathrooms: 3
- Full bathrooms: 2
- 1/2 bathrooms: 1
Rooms
- Room types: Family Room, Utility Room
Primary bedroom
- Level: First
- Area: 210
- Dimensions: 15 x 14
Bedroom
- Level: Second
- Area: 156
- Dimensions: 12 x 13
Bedroom
- Level: Second
- Area: 156
- Dimensions: 12 x 13
Bedroom
- Level: Second
- Area: 132
- Dimensions: 11 x 12
Dining room
- Level: First
- Area: 154
- Dimensions: 11 x 14
Family room
- Level: First
- Area: 285
- Dimensions: 15 x 19
Kitchen
- Level: First
- Area: 108
- Dimensions: 9 x 12
Living room
- Level: First
- Area: 165
- Dimensions: 11 x 15
Utility room
- Level: First
- Area: 48
- Dimensions: 6 x 8
Heating
- Electric
Cooling
- Ceiling Fan(s), Electric, Zoned
Appliances
- Included: Disposal, Electric Oven, Microwave, Electric Range, Dishwasher
- Laundry: Electric Dryer Hookup, Gas Dryer Hookup, Washer Hookup
Features
- Dry Bar, Formal Entry/Foyer, Wet Bar, 3 Bedrooms Up, En-Suite Bath, Primary Bed - 1st Floor, Walk-In Closet(s)
- Flooring: Carpet, Tile
- Number of fireplaces: 1
- Fireplace features: Wood Burning
Interior area
- Total structure area: 2,780
- Total interior livable area: 2,780 sqft
Property
Parking
- Total spaces: 2
- Parking features: Detached
- Garage spaces: 2
Features
- Stories: 2
- Patio & porch: Patio/Deck
- Fencing: Back Yard
Lot
- Size: 9,600 Square Feet
- Features: Cul-De-Sac, Near Golf Course, Wooded, 0 Up To 1/4 Acre
Details
- Parcel number: 1147190290006
Construction
Type & style
- Home type: SingleFamily
- Architectural style: Traditional
- Property subtype: Single Family Residence
Materials
- Brick, Cement Siding
- Foundation: Slab
- Roof: Composition
Condition
- New construction: No
- Year built: 1983
Utilities & green energy
- Sewer: Public Sewer
- Water: Public
Green energy
- Energy efficient items: Thermostat
Community & HOA
Community
- Subdivision: Sand Creek Village Sec 01
HOA
- Has HOA: Yes
- Amenities included: Clubhouse, Park, Picnic Area, Playground, Pool, Trail(s)
- HOA fee: $505 annually
Location
- Region: Kingwood
Financial & listing details
- Price per square foot: $149/sqft
- Tax assessed value: $386,000
- Annual tax amount: $9,107
- Date on market: 7/8/2026
- Listing terms: Cash,Conventional,FHA,VA Loan
- Road surface type: Concrete, Curbs
Estimated market value
$406,400
$386,000 - $427,000
$2,474/mo
Price history
| Date | Event | Price |
|---|---|---|
| 8/20/2026 | Pending sale | $415,000$149/sqft |
Source:  HAR #13196941 Report a problem HAR #13196941 Report a problem | ||
| 7/8/2026 | Listed for sale | $415,000+38.3%$149/sqft |
Source: HAR #13196941 Report a problem | ||
| 4/20/2021 | Sold | -- |
Source: Agent Provided Report a problem | ||
| 3/6/2021 | Pending sale | $299,999$108/sqft |
Source: KELLER WILLIAMS REALTY NORTHEAST #96076038 Report a problem | ||
| 3/6/2021 | Listed for sale | $299,999$108/sqft |
Source: KELLER WILLIAMS REALTY NORTHEAST #96076038 Report a problem | ||
Public tax history
| Year | Property taxes | Tax assessment |
|---|---|---|
| 2025 | $3,922 +7.9% | $386,000 +4.3% |
| 2024 | $3,635 +16.9% | $370,000 +4.6% |
| 2023 | $3,110 +7.8% | $353,668 +17.9% |
| 2022 | $2,884 | $300,000 +8% |
| 2021 | -- | $277,896 +20.1% |
| 2020 | $2,402 -6.3% | $231,323 -7.9% |
| 2019 | $2,562 -52.3% | $251,100 +13.5% |
| 2018 | $5,372 | $221,169 |
| 2017 | $5,372 -7.2% | $221,169 -6.7% |
| 2016 | $5,789 +11.1% | $237,000 |
| 2015 | $5,209 | $237,000 +6.8% |
| 2014 | $5,209 | $221,900 +18.5% |
| 2013 | -- | $187,299 -1.5% |
| 2012 | -- | $190,109 -0.5% |
| 2011 | -- | $191,000 -9.1% |
| 2010 | -- | $210,220 |
| 2009 | -- | $210,220 +5.7% |
| 2007 | -- | $198,805 +3.9% |
| 2006 | -- | $191,268 +2.7% |
| 2005 | -- | $186,300 |
Find assessor info on the county website
Monthly payment
Est. payment
Payment breakdown
Explore the cost of this home by adjusting the details. Changes won't be saved.Climate risks
Neighborhood: Kingwood
Nearby schools
Schools provided by the listing agent
- Elementary: Deerwood Elementary School
- Middle: Riverwood Middle School
- High: Kingwood High School
Source: HAR. This data may not be complete. We recommend contacting the local school district to confirm school assignments for this home.

Similar homes
- $439,0004 bd4 ba3.2k sqft3019 Emerald Grove Dr, Kingwood, TX 77345For Sale
 MLS ID #90210642, Jessica LaForce, Texas Real Properties. HAR
 - $410,0004 bd3 ba2.8k sqft2723 Cedarville Dr, Kingwood, TX 77345For Sale
 MLS ID #16755600, Ginger Salas, eXp Realty LLC. HAR
 - $449,0004 bd4 ba2.9k sqft4006 Aspen Mountain Trl, Kingwood, TX 77345For Sale
 MLS ID #47600440, Janis Adams, RE/MAX Universal. HAR
 - $429,0004 bd4 ba3.3k sqft5406 Glenview Dr, Kingwood, TX 77345For Sale
 MLS ID #71557465, Deborah Rose Miller, eXp Realty LLC. HAR
