Luxury meets modern living in this stunning, newly renovated 4Bed, 3.5Bath, 2-story showpiece nestled in the highly desirable Greentree Village of Kingwood! Features highly sought-after layout w/downstairs primary retreat & 3Beds + Game Room upstairs. Fall in love w/open-concept living, kitchen, & dining—crafted for effortless entertaining. The gorgeous kitchen dazzles w/quartz counters, soft-close cabinetry, under-cabinet lighting, & stainless steel appliances. Spa-worthy primary ensuite features an oversized custom tiled shower, soaking tub, & dual walk-in closets. A formal dining room & private office/Den w/French doors complete the downstairs. New wood-look tile, plush carpet, beautiful finishes, & a tranquil, newly landscaped backyard oasis w/a deck, fish pond, & raised garden bed complete the experience. Oversized 3-car garage w/windows, insulation, & 2 A/C wall units + Whole house generator! This exceptional home is the total package, meticulously maintained by original owners!
Pending
$445,000
3418 Woodland View Dr, Kingwood, TX 77345
4beds
3,270sqft
Single Family Residence
Built in 1987
9,709 Square Feet Lot
$435,700 Zestimate®
$136/sqft
$27/mo HOA
What's special
Plush carpetFormal dining roomStainless steel appliancesBeautiful finishesOversized custom tiled showerSoaking tubDual walk-in closets
- 33 days |
- 538 |
- 53 |
Zillow last checked:
Listing updated:
Listed by:
Bobbie Callahan TREC #0626964 713-418-0641,
Keller Williams Realty Northeast
Source: HAR,MLS#: 8418081
Facts & features
Interior
Bedrooms & bathrooms
- Bedrooms: 4
- Bathrooms: 4
- Full bathrooms: 3
- 1/2 bathrooms: 1
Rooms
- Room types: Family Room, Utility Room
Primary bedroom
- Level: First
- Area: 221
- Dimensions: 13x17
Bedroom
- Level: Second
- Area: 169
- Dimensions: 13x13
Bedroom
- Level: Second
- Area: 204
- Dimensions: 12x17
Bedroom
- Level: Second
- Area: 195
- Dimensions: 13x15
Other
- Level: First
- Area: 195
- Dimensions: 13x15
Dining room
- Level: First
- Area: 169
- Dimensions: 13x13
Game room
- Level: Second
- Area: 414
- Dimensions: 18x23
Kitchen
- Level: First
- Area: 272
- Dimensions: 16x17
Living room
- Level: First
- Area: 396
- Dimensions: 18x22
Primary bath
- Level: First
- Area: 156
- Dimensions: 12x13
Heating
- Natural Gas
Cooling
- Electric
Appliances
- Included: Disposal, Electric Oven, Oven, Microwave, Electric Cooktop, Dishwasher
- Laundry: Electric Dryer Hookup, Gas Dryer Hookup, Washer Hookup
Features
- 3 Bedrooms Up, En-Suite Bath, Primary Bed - 1st Floor, Walk-In Closet(s)
- Flooring: Carpet, Tile
- Number of fireplaces: 1
- Fireplace features: Gas Log
Interior area
- Total structure area: 3,270
- Total interior livable area: 3,270 sqft
Property
Parking
- Total spaces: 3
- Parking features: Detached, Oversized
- Garage spaces: 3
Features
- Stories: 2
- Exterior features: Sprinkler System
- Fencing: Back Yard
Lot
- Size: 9,709 Square Feet
- Features: Subdivided, 0 Up To 1/4 Acre
Details
- Parcel number: 1154200440003
Construction
Type & style
- Home type: SingleFamily
- Architectural style: Traditional
- Property subtype: Single Family Residence
Materials
- Brick, Cement Siding, Wood Siding
- Foundation: Slab
- Roof: Composition
Condition
- New construction: No
- Year built: 1987
Utilities & green energy
- Sewer: Public Sewer
- Water: Public
Green energy
- Energy efficient items: Thermostat
Community & HOA
Community
- Subdivision: Greentree Village Sec 03
HOA
- Has HOA: Yes
- HOA fee: $327 annually
Location
- Region: Kingwood
Financial & listing details
- Price per square foot: $136/sqft
- Tax assessed value: $342,193
- Annual tax amount: $8,073
- Date on market: 7/24/2026
- Listing terms: Cash,Conventional,FHA,VA Loan
- Road surface type: Concrete
Estimated market value
$435,700
$414,000 - $457,000
$2,494/mo
Price history
| Date | Event | Price |
|---|---|---|
| 8/17/2026 | Pending sale | $445,000$136/sqft |
Source:  HAR #8418081 Report a problem HAR #8418081 Report a problem | ||
| 7/24/2026 | Listed for sale | $445,000+4.5%$136/sqft |
Source: HAR #8418081 Report a problem | ||
| 4/6/2026 | Listing removed | $425,998$130/sqft |
Source: HAR #62478366 Report a problem | ||
| 3/1/2026 | Pending sale | $425,998$130/sqft |
Source: HAR #62478366 Report a problem | ||
| 2/25/2026 | Listed for sale | $425,998$130/sqft |
Source: HAR #62478366 Report a problem | ||
Public tax history
| Year | Property taxes | Tax assessment |
|---|---|---|
| 2025 | $236 -13.9% | $342,193 -5.4% |
| 2024 | $274 +66.7% | $361,801 |
| 2023 | $164 | $361,801 +7.2% |
| 2022 | $164 | $337,626 +27.9% |
| 2021 | -- | $264,000 +0.1% |
| 2020 | $454 -45% | $263,798 -2.7% |
| 2019 | $825 -76.6% | $271,154 +10.6% |
| 2018 | $3,524 | $245,203 |
| 2017 | $3,524 -5.8% | $245,203 -8.2% |
| 2016 | $3,739 +21.8% | $267,194 +2.5% |
| 2015 | $3,070 | $260,600 +12.3% |
| 2014 | $3,070 | $232,000 +7.4% |
| 2013 | -- | $215,923 -5.2% |
| 2012 | -- | $227,695 +5.9% |
| 2011 | -- | $215,000 |
| 2010 | -- | $215,000 -5.8% |
| 2009 | -- | $228,216 +1.6% |
| 2007 | -- | $224,577 +18.9% |
| 2006 | -- | $188,800 |
| 2005 | -- | $188,800 |
Find assessor info on the county website
Monthly payment
Est. payment
Payment breakdown
Explore the cost of this home by adjusting the details. Changes won't be saved.Climate risks
Neighborhood: Kingwood
Nearby schools
GreatSchools rating
- 7/10Greentree Elementary SchoolGrades: PK-5Distance: 0.6 mi
- 9/10Creekwood Middle SchoolGrades: 6-8Distance: 0.9 mi
- 8/10Kingwood High SchoolGrades: 9-12Distance: 1.8 mi
Schools provided by the listing agent
- Elementary: Greentree Elementary School
- Middle: Creekwood Middle School
- High: Kingwood High School
Source: HAR. This data may not be complete. We recommend contacting the local school district to confirm school assignments for this home.
- $421,5004 bd2 ba2.7k sqft3422 Woodland View Dr, Kingwood, TX 77345Off Market
- $444,6003 bd2 ba2.4k sqft3414 Woodland View Dr, Kingwood, TX 77345Off Market
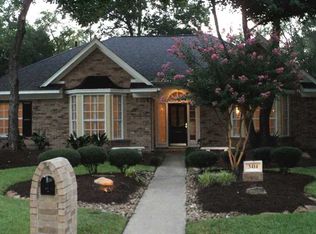
- $375,4004 bd2 ba2.5k sqft3426 Woodland View Dr, Kingwood, TX 77345Off Market
- $352,4004 bd3 ba3.1k sqft4210 Spring Palms Ct, Kingwood, TX 77345Off Market

- $357,0003 bd3 ba2.4k sqft3419 Woodland View Dr, Kingwood, TX 77345Off Market
- $359,9004 bd2 ba2.6k sqft4214 Spring Palms Ct, Kingwood, TX 77345Off Market
- $359,6284 bd3 ba3.2k sqft4206 Spring Palms Ct, Kingwood, TX 77345Off Market
- $322,2003 bd2 ba1.9k sqft3423 Woodland View Dr, Kingwood, TX 77345Off Market
A local agent can set up tours, give advice and negotiate with sellers.
Similar homes
- $455,0004 bd4 ba3.2k sqft3019 Brook Shore Ct, Kingwood, TX 77345For Sale
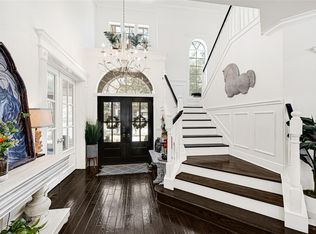 MLS ID #59223785, James Valles, R.E.D. Right Realty. HAR
 - $530,0004 bd4 ba3.4k sqft5903 Riverchase Trl, Kingwood, TX 77345For Sale
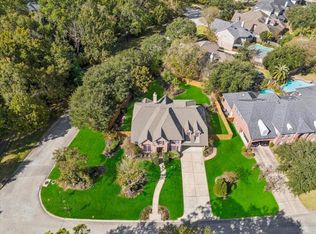 MLS ID #85331510, Carolina Sanchez, Alliance Realty Properties. HAR
 - $449,0004 bd4 ba2.9k sqft4006 Aspen Mountain Trl, Kingwood, TX 77345For Sale
 MLS ID #47600440, Janis Adams, RE/MAX Universal. HAR
 - $429,0004 bd4 ba3.3k sqft5406 Glenview Dr, Kingwood, TX 77345For Sale
 MLS ID #71557465, Deborah Rose Miller, eXp Realty LLC. HAR
 - $475,0004 bd4 ba3.8k sqft3610 Forest Row Dr, Kingwood, TX 77345For SaleMLS ID #72781397, Lauren Miller, GableWay Realty. HAR
- $410,0004 bd3 ba2.8k sqft2723 Cedarville Dr, Kingwood, TX 77345For SaleMLS ID #16755600, Ginger Salas, eXp Realty LLC. HAR
- $430,0004 bd4 ba3.2k sqft2915 Silverberry Trl, Kingwood, TX 77345For SaleMLS ID #59819869, Ziad Al Kayali, Keller Williams Premier Realty. HAR
- $380,0004 bd3 ba3k sqft3007 Sycamore Tree Ct, Kingwood, TX 77345For SaleMLS ID #35266517, Victoria Cedillo, Cross Capital Realty. HAR
- $449,0004 bd4 ba2.7k sqft2102 Grand Mesa Dr, Kingwood, TX 77345For SaleMLS ID #53340535, Joan Imperato, eXp Realty LLC. HAR
- $479,0005 bd4 ba3.2k sqft4506 Cardinal Brook Way, Kingwood, TX 77345For SaleMLS ID #71777006, Yukiko Oneil, Keller Williams Realty Northeast. HAR
- $484,0004 bd4 ba2.7k sqft5311 Timber Shade Dr, Kingwood, TX 77345For SaleMLS ID #93517858, Karen Fitzgerald, Keller Williams Realty Northeast. HAR
- $485,0004 bd4 ba3.2k sqft3218 S Woodstream Way, Kingwood, TX 77345For SaleMLS ID #52351324, Robin Bailey, RE/MAX Universal. HAR
- $449,0003 bd3 ba2.7k sqft2815 Halton Ct, Kingwood, TX 77345For SaleMLS ID #17438547, Leigh Marcus, Camille Johnson, Realtors. HAR
- $529,9994 bd4 ba3.3k sqft5819 Rocky Brook Dr, Kingwood, TX 77345For SaleMLS ID #48103319, Jennifer Sheridan, Keller Williams Realty Northeast. HAR
- $410,0004 bd3 ba3k sqft3314 Crimson Maple Ct, Kingwood, TX 77345For SaleMLS ID #21773543, Ishfaque Hossain, Realm Real Estate Professionals - Katy. HAR
- $440,0005 bd4 ba3.3k sqft2007 Seven Oaks Dr, Humble, TX 77339For SaleMLS ID #86629269, Jennifer Jaeger-Karp, eXp Realty LLC. HAR
- $350,0004 bd3 ba2.4k sqft3010 Laurel Mist Ct, Kingwood, TX 77345For SaleMLS ID #65250084, Lauren LaRoche, CB&A, Realtors. HAR
- $525,0004 bd4 ba3.1k sqft3403 Willow Ridge Dr, Humble, TX 77339For SaleMLS ID #61997479, Amanda Petree, JLA Realty. HAR
- $659,0004 bd4 ba3.6k sqft5410 Timber Shade Dr, Kingwood, TX 77345For SaleMLS ID #32815557, Amanda Petree, JLA Realty. HAR
- $449,0004 bd4 ba3.3k sqft7522 Tumbling Rd, Humble, TX 77346For SaleMLS ID #85952556, Sydney LaPlante, Real Broker, LLC. HAR
