POF or Pre-approval is required for showings. No same day showing requested will be accepted. Stunning Village Builder home with high-end finishes throughout. The entry sets the tone with double front doors, soaring ceilings, detailed trim work, and a grand staircase. The home features dark hardwood floors, custom millwork, and upgraded lighting. The kitchen offers an oversized granite island, white cabinetry, oak accents, and a full butler’s coffee and beverage station with a wine fridge. The downstairs primary suite includes double doors, a sitting area, and a spa-style bath with a claw foot tub and a custom double vanity. The layout is designed for extended family. The entire upstairs has been reconfigured into a full private suite with its own seating area, bedroom, and primary bath. It works well as an in-law suite or guest retreat. The home also includes double doors leading to the backyard, large windows, and a flagstone patio that creates a great outdoor gathering space.
For sale
$470,000
3019 Brook Shore Ct, Kingwood, TX 77345
4beds
3,295sqft
:
Get pre-qualified$3,807/mo
Single Family Residence
Built in 1998
8,581 Square Feet Lot
$457,500 Zestimate®
$143/sqft
$49/mo HOA
What's special
Dark hardwood floorsLarge windowsOversized granite islandGrand staircaseSoaring ceilingsOak accentsCustom millwork
- 57 days |
- 1,197 |
- 71 |
Zillow last checked:
Listing updated:
Listed by:
James Valles TREC #0705324 281-974-6498,
R.E.D. Right Realty
Source: HAR,MLS#: 38604813
Facts & features
Interior
Bedrooms & bathrooms
- Bedrooms: 4
- Bathrooms: 4
- Full bathrooms: 3
- 1/2 bathrooms: 1
Primary bedroom
- Level: First
- Area: 221
- Dimensions: 17x13
Bedroom
- Level: Second
- Area: 156
- Dimensions: 12x13
Bedroom
- Level: Second
- Area: 182
- Dimensions: 14x13
Bedroom
- Level: Second
- Area: 144
- Dimensions: 12x12
Other
- Level: First
- Area: 154
- Dimensions: 14x11
Breakfast
- Level: First
- Area: 80
- Dimensions: 8x10
Dining room
- Level: First
- Area: 182
- Dimensions: 13x14
Kitchen
- Level: First
- Area: 132
- Dimensions: 12x11
Living room
- Level: First
- Area: 315
- Dimensions: 21x15
Heating
- Electric
Cooling
- Electric
Appliances
- Included: Double Oven, Gas Range
- Laundry: Electric Dryer Hookup, Gas Dryer Hookup, Washer Hookup
Features
- High Ceilings
- Flooring: Wood
- Number of fireplaces: 1
- Fireplace features: Gas Log
Interior area
- Total structure area: 3,295
- Total interior livable area: 3,295 sqft
Video & virtual tour
Property
Parking
- Total spaces: 2
- Parking features: Attached, Additional Parking
- Attached garage spaces: 2
Features
- Stories: 2
- Patio & porch: Patio/Deck
- Fencing: Full
Lot
- Size: 8,581 Square Feet
- Features: Subdivided, 0 Up To 1/4 Acre
Details
- Parcel number: 1194300010004
Construction
Type & style
- Home type: SingleFamily
- Architectural style: Traditional
- Property subtype: Single Family Residence
Materials
- Brick, Cement Siding
- Foundation: Slab
- Roof: Composition
Condition
- New construction: No
- Year built: 1998
Details
- Builder name: Village Builders
Utilities & green energy
- Sewer: Public Sewer
- Water: Public
Community & HOA
Community
- Subdivision: Mills Creek Village Sec 03
HOA
- Has HOA: Yes
- HOA fee: $585 annually
Location
- Region: Kingwood
Financial & listing details
- Price per square foot: $143/sqft
- Tax assessed value: $416,651
- Annual tax amount: $9,752
- Date on market: 6/15/2026
- Listing terms: Cash,Conventional,FHA,VA Loan
- Road surface type: Asphalt, Curbs
Estimated market value
$457,500
$435,000 - $480,000
$2,857/mo
Price history
| Date | Event | Price |
|---|---|---|
| 6/15/2026 | Listed for sale | $470,000-2.1%$143/sqft |
Source:  HAR #38604813 Report a problem HAR #38604813 Report a problem | ||
| 6/15/2026 | Listing removed | $480,000$146/sqft |
Source: HAR #56906167 Report a problem | ||
| 4/10/2026 | Listed for sale | $480,000-2%$146/sqft |
Source: HAR #56906167 Report a problem | ||
| 4/9/2026 | Listing removed | $490,000$149/sqft |
Source: HAR #78368169 Report a problem | ||
| 11/14/2025 | Listed for sale | $490,000+10.1%$149/sqft |
Source: HAR #78368169 Report a problem | ||
| 12/2/2024 | Listing removed | $445,000$135/sqft |
Source: HAR #39432889 Report a problem | ||
| 10/21/2024 | Pending sale | $445,000$135/sqft |
Source: HAR #39432889 Report a problem | ||
| 8/8/2024 | Price change | $445,000-6.3%$135/sqft |
Source: HAR #39432889 Report a problem | ||
| 7/17/2024 | Price change | $475,000-4.8%$144/sqft |
Source: HAR #39432889 Report a problem | ||
| 6/6/2024 | Listed for sale | $499,000$151/sqft |
Source: HAR #39432889 Report a problem | ||
Public tax history
| Year | Property taxes | Tax assessment |
|---|---|---|
| 2025 | $4,233 +16.5% | $416,651 +14.8% |
| 2024 | $3,634 +13.1% | $362,900 -10.7% |
| 2023 | $3,213 +7.8% | $406,219 +12.8% |
| 2022 | $2,980 | $360,058 +27.8% |
| 2021 | -- | $281,751 +5.9% |
| 2020 | $2,763 +2.4% | $266,000 +3.8% |
| 2019 | $2,699 -60.1% | $256,182 +12.1% |
| 2018 | $6,762 | $228,517 -16.8% |
| 2017 | $6,762 -0.1% | $274,552 |
| 2016 | $6,767 +9% | $274,552 +3.4% |
| 2015 | $6,208 | $265,542 +2.5% |
| 2014 | $6,208 | $259,068 +16.9% |
| 2013 | -- | $221,663 |
| 2012 | -- | $221,663 |
| 2011 | -- | $221,663 |
| 2010 | -- | $221,663 +1.9% |
| 2009 | -- | $217,454 -1% |
| 2007 | -- | $219,738 +13.7% |
| 2006 | -- | $193,200 |
| 2005 | -- | $193,200 |
Find assessor info on the county website
Monthly payment
Est. payment
Payment breakdown
Explore the cost of this home by adjusting the details. Changes won't be saved.Climate risks
Neighborhood: Kingwood
Nearby schools
GreatSchools rating
- 9/10Shadow Forest Elementary SchoolGrades: PK-5Distance: 1 mi
- 10/10Riverwood Middle SchoolGrades: 6-8Distance: 1.8 mi
- 8/10Kingwood High SchoolGrades: 9-12Distance: 3 mi
Schools provided by the listing agent
- Elementary: Shadow Forest Elementary School
- Middle: Riverwood Middle School
- High: Kingwood High School
Source: HAR. This data may not be complete. We recommend contacting the local school district to confirm school assignments for this home.
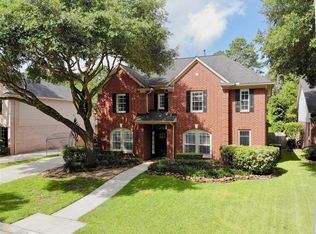
- $445,6004 bd4 ba3.2k sqft3023 Brook Shore Ct, Kingwood, TX 77345Off Market
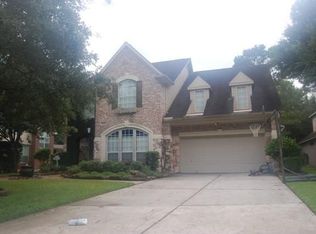
- $532,6005 bd4 ba3.8k sqft3015 Brook Shore Ct, Kingwood, TX 77345Off Market
- $101-- bd-- ba-- sqftWoodstream Village Dr, Humble, TX 77345Off Market
- $362,4004 bd2 ba2.8k sqft3027 Brook Shore Ct, Kingwood, TX 77345Off Market
- $355,3004 bd2 ba2.5k sqft3011 Brook Shore Ct, Kingwood, TX 77345Off Market
- $388,4003 bd2 ba2.6k sqft3022 Brook Shore Ct, Kingwood, TX 77345Off Market
- $--5 bd3 ba3.6k sqft3003 Brook Shore Ct, Kingwood, TX 77345Sold
- $421,7004 bd2 ba3.3k sqft3031 Brook Shore Ct, Kingwood, TX 77345Off Market
A local agent can set up tours, give advice and negotiate with sellers.
Similar homes
- $430,0004 bd4 ba3.2k sqft2915 Silverberry Trl, Kingwood, TX 77345For Sale
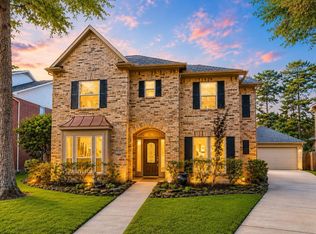 MLS ID #59819869, Ziad Al Kayali, Keller Williams Premier Realty. HAR
 - $494,5004 bd4 ba3.2k sqft3218 S Woodstream Way, Kingwood, TX 77345For Sale
 MLS ID #52351324, Robin Bailey, RE/MAX Universal. HAR
 - $475,0004 bd4 ba3.8k sqft3610 Forest Row Dr, Kingwood, TX 77345For Sale
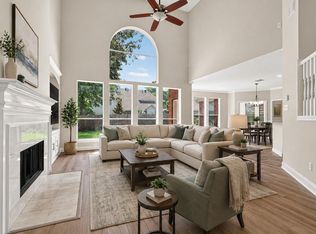 MLS ID #72781397, Lauren Miller, GableWay Realty. HAR
 - $445,0004 bd4 ba3.2k sqft3418 Woodland View Dr, Kingwood, TX 77345For Sale
 MLS ID #8418081, Bobbie Callahan, Keller Williams Realty Northeast. HAR
 - $410,0004 bd3 ba3k sqft3314 Crimson Maple Ct, Kingwood, TX 77345For SaleMLS ID #21773543, Ishfaque Hossain, Realm Real Estate Professionals - Katy. HAR
- $555,9004 bd4 ba3.3k sqft2318 River Blossom Ln, Kingwood, TX 77345For SaleMLS ID #23946225, Heidi Dix, JAX Realty. HAR
- $449,0004 bd4 ba2.9k sqft4006 Aspen Mountain Trl, Kingwood, TX 77345For SaleMLS ID #47600440, Janis Adams, RE/MAX Universal. HAR
- $484,0004 bd4 ba2.7k sqft5311 Timber Shade Dr, Kingwood, TX 77345For SaleMLS ID #93517858, Karen Fitzgerald, Keller Williams Realty Northeast. HAR
- $529,9994 bd4 ba3.3k sqft5819 Rocky Brook Dr, Kingwood, TX 77345For SaleMLS ID #48103319, Jennifer Sheridan, Keller Williams Realty Northeast. HAR
- $460,0004 bd4 ba2.7k sqft2102 Grand Mesa Dr, Kingwood, TX 77345For SaleMLS ID #53340535, Joan Imperato, eXp Realty LLC. HAR
- $469,0004 bd4 ba2.9k sqft3326 Allendale Park Ct, Porter, TX 77365For SaleMLS ID #58569459, Kishant Chatarpal, Fathom Realty. HAR
- $449,0003 bd3 ba2.7k sqft2815 Halton Ct, Kingwood, TX 77345For SaleMLS ID #17438547, Leigh Marcus, Camille Johnson, Realtors. HAR
- $598,0005 bd4 ba3.6k sqft2311 Chasebrook Trl, Kingwood, TX 77345For SaleMLS ID #95701032, Lauren Boyd, Red Door Realty & Associates. HAR
- $575,0004 bd4 ba3.1k sqft1818 Mountain Aspen Ln, Kingwood, TX 77345For SaleMLS ID #4482617, Amber Guillotte, Keller Williams Realty Northeast. HAR
- $564,0004 bd4 ba3.2k sqft2106 Mountain Lake Dr, Kingwood, TX 77345For SaleMLS ID #2097110, Kerrie Haskett, JLA Realty. HAR
- $515,0004 bd4 ba3.3k sqft3714 Swift Creek Dr, Humble, TX 77339For SaleMLS ID #18431296, Amanda Rossen, eXp Realty LLC. HAR
- $450,0004 bd4 ba3.1k sqft3611 Mulberry Hills Dr, Humble, TX 77339For SaleMLS ID #22715927, Katherine Jordan, Red Door Realty & Associates. HAR
- $335,0004 bd4 ba2.7k sqft3411 Valley Haven Dr, Humble, TX 77339For SaleMLS ID #66499348, Jennifer Chatham, Keller Williams Realty Professionals. HAR
- $480,0004 bd4 ba3.9k sqft18207 Red Eagle Ct, Humble, TX 77346For SaleMLS ID #29131728, Helen Mitroff, RE/MAX Integrity. HAR
- $345,0004 bd3 ba2.2k sqft5447 Haven Oaks Dr, Humble, TX 77339For SaleMLS ID #51483081, Jennifer Aguilar, Jane Byrd Properties International LLC. HAR
