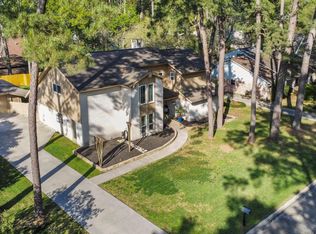
Rare opportunity in the heart of Kingwood near Kingwood Country Club! This 4 bedroom, 3.5 bath home on an oversized lot with pool and spa offers a spacious floorplan and incredible potential for buyers looking to complete additional updates and make it their own. Features include a large den with wood beams and built-ins, formal dining, private study with French pocket doors, and a unique two-sided fireplace shared between the den and primary bedroom. Kitchen includes Bosch appliances, granite counters, and abundant storage. Upstairs offers three additional bedrooms, two baths, and a large game room. The home offers great bones and a fantastic layout but will need some TLC and updates, making it a wonderful opportunity to customize in a prime location near golf, tennis, pickleball, swimming, and dining at Kingwood Country Club. Home is being sold "as-is". Bring your offer!
For sale
Price cut: $49.9K (7/22)
$450,000
3611 Mulberry Hills Dr, Humble, TX 77339
4beds
3,174sqft
Single Family Residence
Built in 1981
0.45 Acres Lot
$444,300 Zestimate®
$142/sqft
$48/mo HOA
What's special
- 170 days |
- 1,563 |
- 161 |
Zillow last checked:
Listing updated:
Listed by:
Katherine Jordan TREC #0723593 281-728-2770,
Red Door Realty & Associates
Source: HAR,MLS#: 22715927
Facts & features
Interior
Bedrooms & bathrooms
- Bedrooms: 4
- Bathrooms: 4
- Full bathrooms: 3
- 1/2 bathrooms: 1
Rooms
- Room types: Den, Utility Room
Primary bedroom
- Level: First
- Area: 234
- Dimensions: 18 x 13
Bedroom
- Level: Second
- Area: 143
- Dimensions: 13 x 11
Bedroom
- Level: Second
- Area: 132
- Dimensions: 12 x 11
Bedroom
- Level: Second
- Area: 156
- Dimensions: 13 x 12
Other
- Level: First
- Area: 130
- Dimensions: 10 x 13
Den
- Level: First
- Area: 375
- Dimensions: 15 x 25
Dining room
- Level: First
- Area: 208
- Dimensions: 16 x 13
Game room
- Level: Second
- Area: 272
- Dimensions: 16 x 17
Kitchen
- Level: First
- Area: 299
- Dimensions: 23 x 13
Utility room
- Level: First
- Area: 143
- Dimensions: 13 x 11
Heating
- Natural Gas
Cooling
- Ceiling Fan(s), Electric
Appliances
- Included: ENERGY STAR Qualified Appliances, Disposal, Refrigerator, Wine Refrigerator, Electric Oven, Microwave, Gas Cooktop, Dishwasher
- Laundry: Electric Dryer Hookup, Gas Dryer Hookup, Washer Hookup
Features
- Crown Molding, High Ceilings, Prewired for Alarm System, Wet Bar, En-Suite Bath, Primary Bed - 1st Floor, Walk-In Closet(s)
- Flooring: Carpet, Tile
- Windows: Storm Window(s), Window Coverings
- Number of fireplaces: 1
- Fireplace features: Gas Log
Interior area
- Total structure area: 3,174
- Total interior livable area: 3,174 sqft
Property
Parking
- Total spaces: 2
- Parking features: Attached, Oversized, Garage Door Opener
- Attached garage spaces: 2
Features
- Stories: 2
- Exterior features: Side Yard, Sprinkler System
- Has private pool: Yes
- Pool features: Gunite, In Ground, Pool/Spa Combo
Lot
- Size: 0.45 Acres
- Features: Near Golf Course, Subdivided, 1/4 Up to 1/2 Acre
Details
- Parcel number: 1092730010009
Construction
Type & style
- Home type: SingleFamily
- Architectural style: Traditional
- Property subtype: Single Family Residence
Materials
- Brick, Stucco, Wood Siding
- Foundation: Slab
- Roof: Composition
Condition
- New construction: No
- Year built: 1981
Utilities & green energy
- Sewer: Public Sewer
- Water: Public, Well
Green energy
- Energy efficient items: Thermostat
Community & HOA
Community
- Security: Prewired for Alarm System
- Subdivision: Kingwood Lakes Village
HOA
- Has HOA: Yes
- HOA fee: $580 annually
Location
- Region: Humble
Financial & listing details
- Price per square foot: $142/sqft
- Tax assessed value: $480,294
- Annual tax amount: $8,771
- Date on market: 3/5/2026
- Listing terms: Cash,Conventional,Investor
- Road surface type: Concrete, Curbs, Gutters
Estimated market value
$444,300
$422,000 - $467,000
$3,762/mo
Price history
| Date | Event | Price |
|---|---|---|
| 7/22/2026 | Price change | $450,000-10%$142/sqft |
Source:  HAR #22715927 Report a problem HAR #22715927 Report a problem | ||
| 6/12/2026 | Price change | $499,900-5.7%$157/sqft |
Source: HAR #22715927 Report a problem | ||
| 4/18/2026 | Price change | $530,000-3.6%$167/sqft |
Source: HAR #22715927 Report a problem | ||
| 3/5/2026 | Price change | $550,000-8.2%$173/sqft |
Source: HAR #22715927 Report a problem | ||
| 1/5/2026 | Price change | $599,000-4.2%$189/sqft |
Source: HAR #90607588 Report a problem | ||
| 11/20/2025 | Listed for sale | $625,000$197/sqft |
Source: HAR #90607588 Report a problem | ||
Public tax history
| Year | Property taxes | Tax assessment |
|---|---|---|
| 2025 | $411 +52.4% | $480,294 -8.5% |
| 2024 | $270 | $524,865 +6.4% |
| 2023 | -- | $493,464 +17% |
| 2022 | $205 | $421,796 +23.2% |
| 2021 | -- | $342,389 +7.2% |
| 2020 | -- | $319,500 -9.1% |
| 2019 | $251 -94.1% | $351,366 +82.7% |
| 2018 | $4,251 | $192,295 -41.3% |
| 2017 | $4,251 +3% | $327,500 -4.9% |
| 2016 | $4,127 -3.2% | $344,200 +14.7% |
| 2015 | $4,262 | $300,189 +15.5% |
| 2014 | $4,262 | $260,000 |
| 2013 | -- | $260,000 +5.3% |
| 2012 | -- | $247,000 -6.8% |
| 2011 | -- | $264,942 -5.6% |
| 2010 | -- | $280,666 -0.9% |
| 2009 | -- | $283,234 +6.5% |
| 2007 | -- | $265,944 +4.1% |
| 2006 | -- | $255,500 |
| 2005 | -- | $255,500 |
| 2004 | -- | $255,500 |
| 2003 | -- | $255,500 +6.1% |
| 2000 | -- | $240,900 |
Find assessor info on the county website
Monthly payment
Est. payment
Payment breakdown
Explore the cost of this home by adjusting the details. Changes won't be saved.Climate risks
Neighborhood: Kingwood
Nearby schools
GreatSchools rating
- 7/10Foster Elementary SchoolGrades: PK-5Distance: 1.5 mi
- 7/10Kingwood Middle SchoolGrades: 6-8Distance: 1.3 mi
- 7/10Kingwood Park High SchoolGrades: 9-12Distance: 2.4 mi
Schools provided by the listing agent
- Elementary: Foster Elementary School (Humble)
- Middle: Kingwood Middle School
- High: Kingwood Park High School
Source: HAR. This data may not be complete. We recommend contacting the local school district to confirm school assignments for this home.
- $588,5004 bd3 ba3.8k sqft3607 Mulberry Hills Dr, Humble, TX 77339Off Market
- $869,8005 bd4 ba4.4k sqft3615 Mulberry Hills Dr, Humble, TX 77339Off Market
- $599,0004 bd4 ba3.7k sqft3606 Mulberry Hills Dr, Humble, TX 77339For Sale

- $554,0004 bd3 ba3.4k sqft3610 Ash Park Dr, Humble, TX 77339Off Market
- $611,5004 bd3 ba3.4k sqft3610 Mulberry Hills Dr, Humble, TX 77339Off Market
- $560,5004 bd3 ba3.5k sqft3606 Ash Park Dr, Humble, TX 77339Off Market
- $454,2004 bd2 ba3k sqft3619 Mulberry Hills Dr, Humble, TX 77339Off Market
- $570,1004 bd4 ba3.3k sqft3603 Mulberry Hills Dr, Humble, TX 77339Off Market
A local agent can set up tours, give advice and negotiate with sellers.
A local lender can help you make sure your offer is ready when you are.
Similar homes
- $440,0005 bd4 ba3.3k sqft2007 Seven Oaks Dr, Humble, TX 77339For Sale
 MLS ID #86629269, Jennifer Jaeger-Karp, eXp Realty LLC. HAR
 - $425,0004 bd4 ba2.8k sqft3430 Willow Ridge Dr, Humble, TX 77339For Sale
 MLS ID #47008525, Jeri Maito, C. Morton Properties, LLC. HAR
 - $599,0004 bd4 ba3.7k sqft3606 Mulberry Hills Dr, Humble, TX 77339For SaleMLS ID #18209303, Christy Buck, Infinity Real Estate Group. HAR
- $414,0004 bd4 ba2.6k sqft2207 Laurel Hill Dr, Humble, TX 77339For Sale
 MLS ID #97842290, Katie Orth, eXp Realty LLC. HAR
 - $449,0004 bd4 ba2.9k sqft4006 Aspen Mountain Trl, Kingwood, TX 77345For SaleMLS ID #47600440, Janis Adams, RE/MAX Universal. HAR
- $515,0004 bd4 ba3.3k sqft3714 Swift Creek Dr, Humble, TX 77339For SaleMLS ID #18431296, Amanda Rossen, eXp Realty LLC. HAR
- $484,0004 bd4 ba2.7k sqft5311 Timber Shade Dr, Kingwood, TX 77345For SaleMLS ID #93517858, Karen Fitzgerald, Keller Williams Realty Northeast. HAR
- $460,0004 bd4 ba2.7k sqft2102 Grand Mesa Dr, Kingwood, TX 77345For SaleMLS ID #53340535, Joan Imperato, eXp Realty LLC. HAR
- $529,9005 bd4 ba3.5k sqft2214 Deer Cove Trl, Humble, TX 77339For SaleMLS ID #89860631, Joseph Adams, RE/MAX Universal. HAR
- $380,0004 bd3 ba3k sqft3007 Sycamore Tree Ct, Kingwood, TX 77345For SaleMLS ID #35266517, Victoria Cedillo, Cross Capital Realty. HAR
- $379,0003 bd4 ba2.9k sqft2214 Lakeville Dr, Humble, TX 77339For SaleMLS ID #86946139, Sandra Durr, Jane Byrd Properties International LLC. HAR
- $410,0004 bd3 ba2.8k sqft2723 Cedarville Dr, Kingwood, TX 77345For SaleMLS ID #16755600, Ginger Salas, eXp Realty LLC. HAR
- $420,0004 bd3 ba2.9k sqft3914 Hill Springs Dr, Kingwood, TX 77345For SaleMLS ID #10955514, Daniela Sumbera, Keller Williams Realty Northeast. HAR
- $449,0003 bd3 ba2.7k sqft2815 Halton Ct, Kingwood, TX 77345For SaleMLS ID #17438547, Leigh Marcus, Camille Johnson, Realtors. HAR
- $399,0004 bd4 ba3.1k sqft3606 Shady Village Dr, Kingwood, TX 77345For SaleMLS ID #18406263, Gayla Nizzi, Martha Turner Sotheby's International Realty - Kingwood. HAR
- $430,0004 bd4 ba3.2k sqft2915 Silverberry Trl, Kingwood, TX 77345For SaleMLS ID #59819869, Ziad Al Kayali, Keller Williams Premier Realty. HAR
- $329,0004 bd3 ba2.5k sqft2022 Riverlawn Dr, Humble, TX 77339For SaleMLS ID #55831008, Morgan Marley, Keller Williams Realty Northeast. HAR
- $279,9004 bd2 ba2.2k sqft1926 Maple Lakes Dr, Humble, TX 77339For SaleMLS ID #34975754, Casey Dewees, The Reyna Group. HAR
- $345,0004 bd3 ba2.2k sqft5447 Haven Oaks Dr, Humble, TX 77339For SaleMLS ID #51483081, Jennifer Aguilar, Jane Byrd Properties International LLC. HAR
- $479,0005 bd4 ba3.2k sqft4506 Cardinal Brook Way, Kingwood, TX 77345For SaleMLS ID #71777006, Yukiko Oneil, Keller Williams Realty Northeast. HAR
