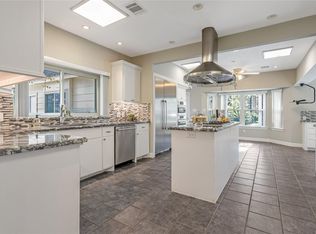
Searching for a beautifully updated home in a country club community? This stunning 4-bedroom, 3.5-bath residence is a must-see! The spacious primary suite features a private fireplace and a luxurious bath with quartz countertops, dual sinks, oversized double showers, a jetted tub, and separate his-and-hers closets. The expansive living room offers soaring ceilings and a cozy fireplace, perfect for entertaining. Bedrooms two and three share a stylish Jack-and-Jill bath, while the fourth bedroom includes its own private en-suite. The chef’s kitchen is equipped with high-end quartz countertops, a large island with gas cooktop, double ovens, new appliances, a pantry, and abundant cabinetry. Additional highlights include dimmable lighting, pre-wiring for sound, a bright sunroom, mudroom, and a generously sized utility room with sink. Schedule your private showing today!
For sale
Price cut: $26K (7/29)
$599,000
3606 Mulberry Hills Dr, Humble, TX 77339
4beds
3,725sqft
Single Family Residence
Built in 1981
0.35 Acres Lot
$579,800 Zestimate®
$161/sqft
$35/mo HOA
What's special
- 24 days |
- 404 |
- 34 |
Zillow last checked:
Listing updated:
Listed by:
Christy Buck TREC #0479838 832-264-8934,
Infinity Real Estate Group
Source: HAR,MLS#: 18209303
Facts & features
Interior
Bedrooms & bathrooms
- Bedrooms: 4
- Bathrooms: 4
- Full bathrooms: 3
- 1/2 bathrooms: 1
Rooms
- Room types: Family Room
Primary bedroom
- Level: First
- Area: 375
- Dimensions: 25x15
Bedroom
- Level: Second
- Area: 169
- Dimensions: 13x13
Bedroom
- Level: Second
- Area: 210
- Dimensions: 15x14
Bedroom
- Level: Second
- Area: 196
- Dimensions: 14x14
Other
- Level: First
- Area: 168
- Dimensions: 14x12
Dining room
- Level: First
- Area: 168
- Dimensions: 14x12
Other
- Level: First
- Area: 72
- Dimensions: 9x8
Family room
- Level: First
- Area: 550
- Dimensions: 25x22
Kitchen
- Level: First
- Area: 315
- Dimensions: 21x15
Primary bath
- Level: First
- Area: 195
- Dimensions: 15x13
Sunroom
- Level: First
- Area: 272
- Dimensions: 17x16
Utility room
- Level: First
- Area: 135
- Dimensions: 15x9
Heating
- Natural Gas
Cooling
- Ceiling Fan(s), Gas
Appliances
- Included: Disposal, Double Oven, Gas Oven, Gas Cooktop, Dishwasher
- Laundry: Electric Dryer Hookup
Features
- High Ceilings, Primary Bed - 1st Floor, Sitting Area, Walk-In Closet(s)
- Flooring: Carpet, Tile, Vinyl
- Number of fireplaces: 2
- Fireplace features: Wood Burning
Interior area
- Total structure area: 3,725
- Total interior livable area: 3,725 sqft
Property
Parking
- Total spaces: 2
- Parking features: Detached, Garage Door Opener, Extra Driveway
- Garage spaces: 2
Features
- Stories: 2
- Has spa: Yes
- Spa features: Private
- Fencing: Back Yard,Full
Lot
- Size: 0.35 Acres
- Features: Back Yard, Subdivided, Wooded, 1/4 Up to 1/2 Acre
Details
- Parcel number: 1092740010002
Construction
Type & style
- Home type: SingleFamily
- Architectural style: Traditional
- Property subtype: Single Family Residence
Materials
- Blown-In Insulation, Brick
- Foundation: Slab
- Roof: Wood
Condition
- New construction: No
- Year built: 1981
Utilities & green energy
- Sewer: Public Sewer
- Water: Public
Green energy
- Energy efficient items: Attic Vents, Thermostat
Community & HOA
Community
- Subdivision: Kingwood Lakes Village
HOA
- Has HOA: Yes
- HOA fee: $425 annually
Location
- Region: Humble
Financial & listing details
- Price per square foot: $161/sqft
- Tax assessed value: $298,240
- Annual tax amount: $7,036
- Date on market: 7/29/2026
- Listing terms: Cash,Conventional,FHA,VA Loan
- Ownership: Full Ownership
- Road surface type: Concrete
Estimated market value
$579,800
$551,000 - $609,000
$3,123/mo
Price history
| Date | Event | Price |
|---|---|---|
| 7/29/2026 | Price change | $599,000-4.2%$161/sqft |
Source:  HAR #18209303 Report a problem HAR #18209303 Report a problem | ||
| 6/23/2026 | Price change | $625,000-2.3%$168/sqft |
Source: HAR #63919108 Report a problem | ||
| 5/22/2026 | Price change | $640,000-1.5%$172/sqft |
Source: HAR #63919108 Report a problem | ||
| 4/13/2026 | Listed for sale | $650,000+15.6%$174/sqft |
Source: HAR #63919108 Report a problem | ||
| 8/5/2024 | Listing removed | -- |
Source: HAR #5142319 Report a problem | ||
| 7/26/2024 | Listing removed | -- |
Source:  HAR #43576759 Report a problem HAR #43576759 Report a problem | ||
| 7/4/2024 | Listed for rent | $3,500$1/sqft |
Source: HAR #43576759 Report a problem | ||
| 6/13/2024 | Price change | $562,250-1.7%$151/sqft |
Source: HAR #5142319 Report a problem | ||
| 5/14/2024 | Price change | $572,250-4.6%$154/sqft |
Source: HAR #5142319 Report a problem | ||
| 4/17/2024 | Price change | $600,000-3.2%$161/sqft |
Source: HAR #5142319 Report a problem | ||
| 4/9/2024 | Listed for sale | $620,000$166/sqft |
Source: HAR #5142319 Report a problem | ||
Public tax history
| Year | Property taxes | Tax assessment |
|---|---|---|
| 2025 | $3,740 -9.1% | $298,240 -10.4% |
| 2024 | $4,113 +53.2% | $332,932 +4.4% |
| 2023 | $2,685 +7.9% | $318,940 +15.4% |
| 2022 | $2,489 | $276,353 +17.2% |
| 2021 | -- | $235,884 |
| 2020 | $2,449 -3.8% | $235,884 -2.4% |
| 2019 | $2,545 -70.3% | $241,630 -5.6% |
| 2018 | $8,572 | $255,900 -25.6% |
| 2017 | $8,572 -0.1% | $344,073 |
| 2016 | $8,578 +14% | $344,073 +5.7% |
| 2015 | $7,527 | $325,550 +25.2% |
| 2014 | $7,527 | $260,000 -16% |
| 2013 | -- | $309,524 +12.6% |
| 2012 | -- | $275,000 |
| 2011 | -- | $275,000 |
| 2010 | -- | $275,000 -10.7% |
| 2009 | -- | $307,935 +14.5% |
| 2007 | -- | $268,866 +0.2% |
| 2006 | -- | $268,200 |
| 2005 | -- | $268,200 |
| 2004 | -- | $268,200 |
| 2003 | -- | $268,200 +7% |
| 2000 | -- | $250,700 |
Find assessor info on the county website
Monthly payment
Est. payment
Payment breakdown
Explore the cost of this home by adjusting the details. Changes won't be saved.Climate risks
Neighborhood: Kingwood
Nearby schools
GreatSchools rating
- 7/10Foster Elementary SchoolGrades: PK-5Distance: 1.5 mi
- 7/10Kingwood Middle SchoolGrades: 6-8Distance: 1.3 mi
- 7/10Kingwood Park High SchoolGrades: 9-12Distance: 2.4 mi
Schools provided by the listing agent
- Elementary: Foster Elementary School (Humble)
- Middle: Kingwood Middle School
- High: Kingwood Park High School
Source: HAR. This data may not be complete. We recommend contacting the local school district to confirm school assignments for this home.
- $611,5004 bd3 ba3.4k sqft3610 Mulberry Hills Dr, Humble, TX 77339Off Market
- $500,1004 bd3 ba3.1k sqft3602 Mulberry Hills Dr, Humble, TX 77339Off Market
- $450,0004 bd4 ba3.1k sqft3611 Mulberry Hills Dr, Humble, TX 77339For Sale
- $485,7004 bd2 ba3.2k sqft2327 Willow Pass Dr, Humble, TX 77339Off Market
- $638,0004 bd5 ba4.3k sqft2318 Pine Bend Dr, Humble, TX 77339Off Market
- $588,5004 bd3 ba3.8k sqft3607 Mulberry Hills Dr, Humble, TX 77339Off Market
- $570,1004 bd4 ba3.3k sqft3603 Mulberry Hills Dr, Humble, TX 77339Off Market
- $869,8005 bd4 ba4.4k sqft3615 Mulberry Hills Dr, Humble, TX 77339Off Market
A local agent can set up tours, give advice and negotiate with sellers.
A local lender can help you make sure your offer is ready when you are.
Similar homes
- $440,0005 bd4 ba3.3k sqft2007 Seven Oaks Dr, Humble, TX 77339For Sale
 MLS ID #86629269, Jennifer Jaeger-Karp, eXp Realty LLC. HAR
 - $529,9005 bd4 ba3.5k sqft2214 Deer Cove Trl, Humble, TX 77339For Sale
 MLS ID #89860631, Joseph Adams, RE/MAX Universal. HAR
 - $625,0005 bd4 ba3.8k sqft2023 Forest Garden Dr, Kingwood, TX 77345For Sale
 MLS ID #72220841, Karen Fitzgerald, Keller Williams Realty Northeast. HAR
 - $375,0003 bd2 ba2.5k sqft3111 Breezy Pines Ct, Humble, TX 77339For Sale
 MLS ID #60693366, Phoebe Mompoint, Keller Williams Realty Northeast. HAR
 - $575,0004 bd4 ba3.1k sqft1818 Mountain Aspen Ln, Kingwood, TX 77345For SaleMLS ID #4482617, Amber Guillotte, Keller Williams Realty Northeast. HAR
- $375,0004 bd4 ba3.1k sqft3406 Wildwood Ridge Ct, Kingwood, TX 77339For SaleMLS ID #18703692, Sandi Nizzi, RA Brokers. HAR
- $650,0004 bd3 ba3.5k sqft6122 Bluebonnet Pond Ln, Kingwood, TX 77345For SaleMLS ID #70597107, Elizabeth Olsen, eXp Realty LLC. HAR
- $348,3264 bd3 ba2.4k sqft2019 Thousand Pines Dr, Humble, TX 77339For SaleMLS ID #58338012, Kristi Schmidt, Clay Property. HAR
- $340,0004 bd3 ba2.8k sqft2227 Pine River Dr, Humble, TX 77339For SaleMLS ID #45318351, Lisseth Larios, The Larios Home Group. HAR
- $599,0004 bd3 ba3.3k sqft22872 Mersey Ct, Porter, TX 77365For SaleMLS ID #44488354, Tyshawn Whitt, Orchard Brokerage. HAR
- $339,9004 bd3 ba2.9k sqft2119 Woodstream Dr, Humble, TX 77339For SaleMLS ID #26689279, Cheryl Bailey, Safe Harbor Real Estate LLC. HAR
- $429,0004 bd3 ba2.4k sqft1743 Hill Top Ln, Humble, TX 77339For SaleMLS ID #52996445, Kymberly DeRick, Jane Byrd Properties International LLC. HAR
- $330,0004 bd2 ba1.8k sqft1907 Tangle Lake Dr, Humble, TX 77339For SaleMLS ID #57805399, Jose Deanda, Texas Prominent Realty Inc. HAR
- $330,0004 bd3 ba2.2k sqft2234 Willow Point Dr, Humble, TX 77339For SaleMLS ID #26251858, Jennifer Sheridan, Keller Williams Realty Northeast. HAR
- $529,0005 bd4 ba3.4k sqft2202 Riverway Oak Dr, Kingwood, TX 77345For SaleMLS ID #63844428, Kim Fazzino, eXp Realty LLC. HAR
- $484,0004 bd4 ba2.7k sqft5311 Timber Shade Dr, Kingwood, TX 77345For SaleMLS ID #93517858, Karen Fitzgerald, Keller Williams Realty Northeast. HAR
- $329,0004 bd3 ba2.5k sqft2022 Riverlawn Dr, Humble, TX 77339For SaleMLS ID #55831008, Morgan Marley, Keller Williams Realty Northeast. HAR
- $550,0004 bd4 ba3.2k sqft12531 Tullich Run Dr, Humble, TX 77346For SaleMLS ID #89714728, Cindy Burns, eXp Realty LLC. HAR
- $449,0003 bd2 ba2.2k sqft1311 Forest Cove Dr, Humble, TX 77339For SaleMLS ID #71786781, Kim Fazzino, eXp Realty LLC. HAR
- $380,0004 bd3 ba3k sqft3007 Sycamore Tree Ct, Kingwood, TX 77345For SaleMLS ID #35266517, Victoria Cedillo, Cross Capital Realty. HAR
