Experience elevated living in this stunning home perfectly situated in a quiet cul-de-sac within the master-planned community of Summerwood. Step through the grand entry to discover soaring ceilings, a dramatic staircase, and a balcony overlooking the elegant family room. The chef’s dream kitchen features premium finishes, an expansive island, and seamless flow into the open living areas. The primary suite on the main floor offers a serene retreat with a spa-inspired ensuite, while upstairs boasts a spacious recreation area and secondary bedrooms. Enjoy versatile living with a formal dining room and flex space ideal for an office, den, or library. Outside, a large backyard and detached two-car garage complete the picture. Residents enjoy premier amenities—fitness center, tennis and basketball courts, pools, scenic parks, trails to Lake Houston and Deussen Park. This home embodies luxury, comfort, and lifestyle—everything you’ve been dreaming of in Summerwood.
Pending
Price cut: $26K (8/20)
$399,000
14418 Gadshill Cir, Houston, TX 77044
4beds
4,013sqft
Single Family Residence
Built in 1999
9,761 Square Feet Lot
$390,200 Zestimate®
$99/sqft
$81/mo HOA
What's special
- 71 days
- 35
- 1
Zillow last checked:
Listing updated:
Listed by:
James R Smith TREC #0617097 281-684-2049,
JR Realty Partners
Source: HAR,MLS#: 96603655
Facts & features
Interior
Bedrooms & bathrooms
- Bedrooms: 4
- Bathrooms: 4
- Full bathrooms: 3
- 1/2 bathrooms: 1
Primary bedroom
- Level: First
- Area: 256
- Dimensions: 16 x 16
Bedroom
- Level: Second
- Area: 132
- Dimensions: 11 x 12
Bedroom
- Level: Second
- Area: 182
- Dimensions: 13 x 14
Bedroom
- Level: Second
- Area: 156
- Dimensions: 12 x 13
Other
- Level: First
- Area: 156
- Dimensions: 13 x 12
Breakfast
- Level: First
- Area: 81
- Dimensions: 9 x 9
Dining room
- Level: First
- Area: 156
- Dimensions: 13 x 12
Family room
- Level: First
- Area: 304
- Dimensions: 16 x 19
Game room
- Level: Second
- Area: 285
- Dimensions: 19 x 15
Kitchen
- Level: First
- Area: 154
- Dimensions: 14 x 11
Heating
- Electric
Cooling
- Electric
Appliances
- Included: Disposal, Ice Maker, Gas Oven, Microwave, Gas Cooktop, Dishwasher
- Laundry: Gas Dryer Hookup, Washer Hookup
Features
- En-Suite Bath, Primary Bed - 1st Floor
- Number of fireplaces: 1
- Fireplace features: Gas
Interior area
- Total structure area: 4,013
- Total interior livable area: 4,013 sqft
Video & virtual tour
Property
Parking
- Total spaces: 2
- Parking features: Detached
- Garage spaces: 2
Features
- Stories: 2
Lot
- Size: 9,761 Square Feet
- Features: Cul-De-Sac, Subdivided, 0 Up To 1/4 Acre
Details
- Parcel number: 1190850020014
Construction
Type & style
- Home type: SingleFamily
- Architectural style: Traditional
- Property subtype: Single Family Residence
Materials
- Brick, Stucco
- Foundation: Slab
- Roof: Composition
Condition
- New construction: No
- Year built: 1999
Utilities & green energy
- Sewer: Public Sewer
Community & HOA
Community
- Subdivision: Summerwood
HOA
- Has HOA: Yes
- HOA fee: $975 annually
Location
- Region: Houston
Financial & listing details
- Price per square foot: $99/sqft
- Tax assessed value: $497,137
- Annual tax amount: $11,917
- Date on market: 8/2/2026
- Listing terms: Cash,Conventional,FHA,VA Loan
Estimated market value
$390,200
$371,000 - $410,000
$3,639/mo
Price history
| Date | Event | Price |
|---|---|---|
| 9/9/2026 | Pending sale | $399,000$99/sqft |
Source:  HAR #96603655 Report a problem HAR #96603655 Report a problem | ||
| 8/20/2026 | Price change | $399,000-6.1%$99/sqft |
Source: HAR #96603655 Report a problem | ||
| 8/2/2026 | Price change | $425,000-10.5%$106/sqft |
Source: HAR #96603655 Report a problem | ||
| 5/21/2026 | Price change | $475,000-4%$118/sqft |
Source: HAR #74633957 Report a problem | ||
| 4/18/2026 | Price change | $495,000-4.8%$123/sqft |
Source: HAR #74633957 Report a problem | ||
| 4/13/2026 | Listed for sale | $520,000$130/sqft |
Source: HAR #74633957 Report a problem | ||
| 4/1/2026 | Listing removed | $520,000$130/sqft |
Source: HAR #35561031 Report a problem | ||
| 3/7/2026 | Listed for sale | $520,000-2.8%$130/sqft |
Source: HAR #35561031 Report a problem | ||
| 1/7/2026 | Listing removed | $535,000$133/sqft |
Source: HAR #35561031 Report a problem | ||
| 11/6/2025 | Price change | $535,000-10.8%$133/sqft |
Source: HAR #35561031 Report a problem | ||
| 10/24/2025 | Listed for sale | $600,000+172.7%$150/sqft |
Source: HAR #35561031 Report a problem | ||
| 3/5/2010 | Listing removed | $220,000$55/sqft |
Source: Fortune Investment Properties #78362428 Report a problem | ||
| 2/21/2010 | Listed for sale | $220,000$55/sqft |
Source: Fortune Investment Properties #78362428 Report a problem | ||
| 3/13/2006 | Sold | -- |
Source: Public Record Report a problem | ||
| 2/8/2006 | Sold | -- |
Source: Public Record Report a problem | ||
Public tax history
| Year | Property taxes | Tax assessment |
|---|---|---|
| 2025 | $2,986 +7.9% | $497,137 +5.2% |
| 2024 | $2,768 +21.5% | $472,462 +2.2% |
| 2023 | $2,278 +8.4% | $462,084 +9.8% |
| 2022 | $2,102 | $420,759 +17.8% |
| 2021 | -- | $357,227 +5.3% |
| 2020 | $2,001 -15.5% | $339,381 -15.6% |
| 2019 | $2,368 -78.2% | $401,970 +12% |
| 2018 | $10,848 | $358,842 |
| 2017 | $10,848 -0.7% | $358,842 |
| 2016 | $10,919 +17.7% | $358,842 |
| 2015 | $9,275 | $358,842 +20.5% |
| 2014 | $9,275 | $297,826 +15.9% |
| 2013 | -- | $257,038 +11.6% |
| 2012 | -- | $230,382 |
| 2011 | -- | $230,382 -9.3% |
| 2010 | -- | $254,128 |
| 2009 | -- | $254,128 |
| 2007 | -- | -- |
| 2006 | -- | $265,360 -2.7% |
| 2005 | -- | $272,607 +29.2% |
| 2004 | -- | $211,000 |
| 2003 | -- | $211,000 +5.9% |
| 2002 | -- | $199,200 |
| 2001 | -- | $199,200 |
| 2000 | -- | $199,200 |
Find assessor info on the county website
Monthly payment
Est. payment
Payment breakdown
Explore the cost of this home by adjusting the details. Changes won't be saved.Climate risks
Neighborhood: 77044
Nearby schools
Schools provided by the listing agent
- Elementary: Summerwood Elementary School
- Middle: Woodcreek Middle School
- High: Summer Creek High School
Source: HAR. This data may not be complete. We recommend contacting the local school district to confirm school assignments for this home.


Similar homes
- $449,9005 bd4 ba3.5k sqft14326 Hartshill Dr, Houston, TX 77044For Sale
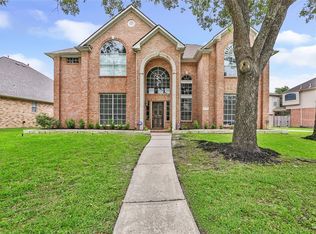 MLS ID #54687963, Deanna Kirksey, Jane Byrd Properties International LLC. HAR
 - $500,0005 bd4 ba3.6k sqft12903 Ryaneagles Cir, Houston, TX 77044For Sale
 MLS ID #11244322, Nicholas LaPalomento, eXp Realty LLC. HAR
 - $443,9004 bd4 ba3.2k sqft13310 Dove Shores Ct, Houston, TX 77044For Sale
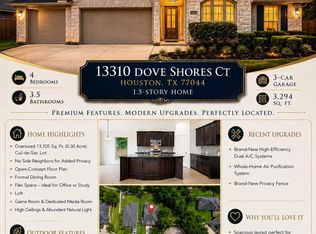 MLS ID #90567185, Shamsha Ali, Walzel Properties - Corporate Office. HAR
 - $390,0004 bd3 ba3.2k sqft8005 Shagwood Dr, Houston, TX 77049For Sale
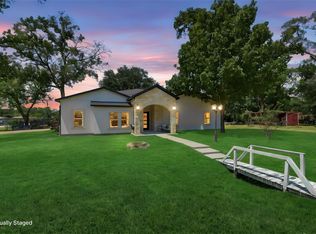 MLS ID #88409521, Elio Alanis, Keller Williams ARE. HAR
