Beautifully maintained 4-bedroom, 2-bath single-story home on a cul-de-sac lot in the master-planned Summerwood community. Open floor plan with a formal dining and living combo, plus a front room with French doors ideal as a home office or study. The bright family room features a gas fireplace and walls of windows overlooking the covered patio. Island kitchen offers a breakfast bar, generous counter space, a built-in desk, and opens to the family room. Private primary suite with high ceilings and an en-suite bath boasting double sinks, a soaking tub, separate shower, and walk-in closet. Spacious secondary bedrooms and a full secondary bath. Oversized 3-car detached garage. Extended covered patio and a large, fenced backyard with plenty of greenspace. Zoned to Humble ISD. Sprinkler system. Don't miss this Summerwood gem!
For sale
$374,999
14414 Gadshill Cir, Houston, TX 77044
4beds
2,642sqft
Single Family Residence
Built in 1999
9,273 Square Feet Lot
$367,300 Zestimate®
$142/sqft
$77/mo HOA
What's special
- 22 days
- 207
- 9
Likely to sell faster than
Zillow last checked:
Listing updated:
Listed by:
Angel Martinez Bueno TREC #0766806 346-626-1904,
Real Broker, LLC
Source: HAR,MLS#: 11438809
Facts & features
Interior
Bedrooms & bathrooms
- Bedrooms: 4
- Bathrooms: 2
- Full bathrooms: 2
Primary bedroom
- Level: First
- Area: 156
- Dimensions: 12x13
Bedroom
- Level: First
- Area: 156
- Dimensions: 12x13
Bedroom
- Level: First
- Dimensions: 0x0
Bedroom
- Level: First
- Area: 156
- Dimensions: 12x13
Kitchen
- Level: First
- Area: 195
- Dimensions: 15x13
Heating
- Natural Gas
Cooling
- Ceiling Fan(s), Electric
Appliances
- Included: Disposal, Electric Oven, Microwave, Gas Cooktop, Dishwasher
- Laundry: Electric Dryer Hookup, Gas Dryer Hookup, Washer Hookup
Features
- All Bedrooms Down, En-Suite Bath, Walk-In Closet(s)
- Flooring: Carpet, Tile
- Windows: Window Coverings
- Number of fireplaces: 1
- Fireplace features: Gas
Interior area
- Total structure area: 2,642
- Total interior livable area: 2,642 sqft
Property
Parking
- Total spaces: 3
- Parking features: Detached, Garage Door Opener
- Garage spaces: 3
Features
- Stories: 1
- Patio & porch: Covered, Patio/Deck, Porch
- Fencing: Back Yard
Lot
- Size: 9,273 Square Feet
- Features: Back Yard, Subdivided, 0 Up To 1/4 Acre
Details
- Parcel number: 1190850020015
Construction
Type & style
- Home type: SingleFamily
- Architectural style: Traditional
- Property subtype: Single Family Residence
Materials
- Brick, Cement Siding
- Foundation: Slab
- Roof: Composition
Condition
- New construction: No
- Year built: 1999
Utilities & green energy
- Sewer: Public Sewer
- Water: Public, Water District
Community & HOA
Community
- Subdivision: Summerwood Sec 05 Edgewater 06
HOA
- Has HOA: Yes
- HOA fee: $926 annually
Location
- Region: Houston
Financial & listing details
- Price per square foot: $142/sqft
- Tax assessed value: $396,438
- Annual tax amount: $9,055
- Date on market: 9/12/2026
- Listing terms: Cash,Conventional,FHA,VA Loan
- Road surface type: Concrete
Estimated market value
$367,300
$349,000 - $386,000
$2,677/mo
Price history
| Date | Event | Price |
|---|---|---|
| 10/1/2026 | Listed for sale | $374,999+7.1%$142/sqft |
Source:  HAR #11438809 Report a problem HAR #11438809 Report a problem | ||
| 6/6/2023 | Listing removed | -- |
Source: HAR #55816952 Report a problem | ||
| 4/30/2023 | Pending sale | $350,000$132/sqft |
Source: HAR #55816952 Report a problem | ||
| 4/28/2023 | Listed for sale | $350,000+37.3%$132/sqft |
Source: HAR #55816952 Report a problem | ||
| 7/30/2015 | Sold | -- |
Source: Agent Provided Report a problem | ||
| 5/14/2015 | Price change | $255,000-5.5%$97/sqft |
Source: RE/MAX Central #53186743 Report a problem | ||
| 3/20/2015 | Price change | $269,900-3.6%$102/sqft |
Source: RE/MAX Central #53186743 Report a problem | ||
| 1/28/2015 | Listed for sale | $279,900$106/sqft |
Source: RE/MAX Central #53186743 Report a problem | ||
Public tax history
| Year | Property taxes | Tax assessment |
|---|---|---|
| 2025 | $2,381 -12% | $396,438 +4.9% |
| 2024 | $2,707 +49.9% | $377,906 +4.3% |
| 2023 | $1,806 +8.5% | $362,287 +9.4% |
| 2022 | $1,665 | $331,104 +16.9% |
| 2021 | -- | $283,219 +6.5% |
| 2020 | $1,567 +1.7% | $265,964 +1.4% |
| 2019 | $1,540 -75.9% | $262,421 +12.3% |
| 2018 | $6,382 | $233,702 |
| 2017 | $6,382 -0.7% | $233,702 |
| 2016 | $6,429 +23.9% | $233,702 |
| 2015 | $5,188 | $233,702 +19.2% |
| 2014 | $5,188 | $196,100 +14.8% |
| 2013 | -- | $170,800 +13.9% |
| 2012 | -- | $150,000 -7.5% |
| 2011 | -- | $162,075 -4.7% |
| 2010 | -- | $170,000 -3.7% |
| 2009 | -- | $176,503 -9.6% |
| 2007 | -- | $195,215 +6.3% |
| 2006 | -- | $183,625 +3.9% |
| 2005 | -- | $176,700 |
| 2004 | -- | $176,700 |
| 2003 | -- | $176,700 +6% |
| 2002 | -- | $166,700 |
| 2001 | -- | $166,700 |
| 2000 | -- | $166,700 |
Find assessor info on the county website
Monthly payment
Est. payment
Payment breakdown
Explore the cost of this home by adjusting the details. Changes won't be saved.Climate risks
Neighborhood: 77044
Nearby schools
Schools provided by the listing agent
- Elementary: Summerwood Elementary School
- Middle: Woodcreek Middle School
- High: Summer Creek High School
Source: HAR. This data may not be complete. We recommend contacting the local school district to confirm school assignments for this home.

Similar homes
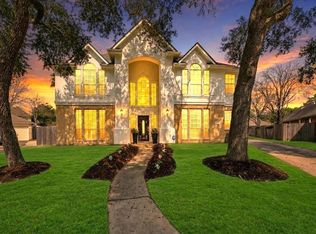
- $365,0004 bd3 ba2.4k sqft13431 Yaupon Holly Ln, Houston, TX 77044For Sale
 MLS ID #95186338, Rhonda Surovec, RE/MAX East. HAR
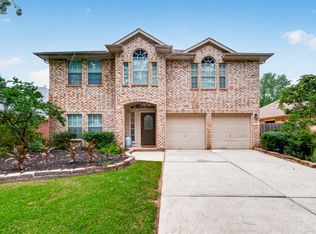
 - $365,0004 bd2 ba2.4k sqft13806 Brighton Park Dr, Houston, TX 77044For Sale
 MLS ID #9570904, Bernardo Rodriguez, Real Broker, LLC. HAR
 - $320,0004 bd2 ba2.1k sqft14618 Kings Head Dr, Houston, TX 77044For Sale
 MLS ID #15299017, Wen-Ching Muzzarelli, JLA Realty. HAR
 - $349,0005 bd3 ba2.7k sqft12923 Cambridge Eagle Dr, Houston, TX 77044For Sale
 MLS ID #19730099, Kerry Ann Carrington, Coldwell Banker Realty - Katy. HAR
