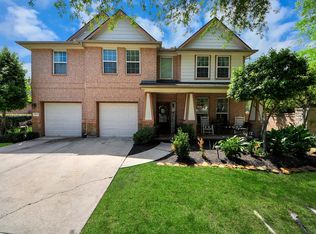
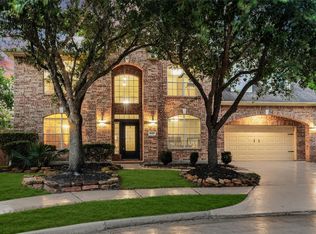
Welcome to this spacious home offering 4 bedrooms, 2 full baths, 1 half bath and a large upstairs game/flex room.The open and functional floor plan features generous living and dining areas, a fireplace with built in shelving, and a spacious kitchen with island, abundant cabinetry, gas range, and breakfast area. The primary suite features a private bath with dual sinks, soaking tub, separate shower, and walk in closet. Additional bedrooms provide plenty of flexibility for family, guests, or a home office. Mature trees and established landscaping enhance the brick exterior, covered front porch, and attached 2 car garage. Conveniently located just minutes from nearby elementary and middle schools, with easy access to neighborhood amenities.
For sale
$410,000
14115 Sandhill Crane Dr, Houston, TX 77044
4beds
3,166sqft
Single Family Residence
Built in 2003
9,613 Square Feet Lot
$402,300 Zestimate®
$130/sqft
$82/mo HOA
What's special
Brick exteriorSoaking tubWalk in closetMature treesCovered front porchEstablished landscapingGas range
- 21 days
- 163
- 7
Likely to sell faster than
Zillow last checked:
Listing updated:
Listed by:
Noemy Maya TREC #0845727 281-746-0190,
HomeSmart
Source: HAR,MLS#: 92805927
Facts & features
Interior
Bedrooms & bathrooms
- Bedrooms: 4
- Bathrooms: 3
- Full bathrooms: 2
- 1/2 bathrooms: 1
Primary bedroom
- Level: First
- Area: 266
- Dimensions: 14 x 19
Bedroom
- Level: First
- Area: 165
- Dimensions: 15 x 11
Bedroom
- Level: First
- Area: 165
- Dimensions: 11 x 15
Bedroom
- Level: First
- Area: 140
- Dimensions: 14 x 10
Living room
- Level: First
- Area: 342
- Dimensions: 18 x 19
Heating
- Natural Gas
Cooling
- Electric
Appliances
- Included: Disposal, Freestanding Oven, Microwave, Free-Standing Range, Dishwasher
- Laundry: Washer Hookup
Features
- All Bedrooms Down, Primary Bed - 1st Floor
- Flooring: Tile
- Number of fireplaces: 1
- Fireplace features: Wood Burning
Interior area
- Total structure area: 3,166
- Total interior livable area: 3,166 sqft
Property
Parking
- Total spaces: 2
- Parking features: Attached, Garage Door Opener
- Attached garage spaces: 2
Features
- Stories: 1
- Fencing: Back Yard
Lot
- Size: 9,613 Square Feet
- Features: Back Yard, Subdivided, 0 Up To 1/4 Acre
Details
- Parcel number: 1216060030004
Construction
Type & style
- Home type: SingleFamily
- Architectural style: Traditional
- Property subtype: Single Family Residence
Materials
- Brick
- Foundation: Slab
- Roof: Composition
Condition
- New construction: No
- Year built: 2003
Utilities & green energy
- Water: Water District
Community & HOA
Community
- Subdivision: Summerwood Sec 10
HOA
- Has HOA: Yes
- HOA fee: $980 annually
Location
- Region: Houston
Financial & listing details
- Price per square foot: $130/sqft
- Tax assessed value: $399,413
- Annual tax amount: $9,574
- Date on market: 8/18/2026
Estimated market value
$402,300
$382,000 - $422,000
$2,871/mo
Price history
| Date | Event | Price |
|---|---|---|
| 8/18/2026 | Listed for sale | $410,000+64%$130/sqft |
Source:  HAR #92805927 Report a problem HAR #92805927 Report a problem | ||
| 11/4/2013 | Listing removed | $250,000$79/sqft |
Source: Realty Associates #22134444 Report a problem | ||
| 7/12/2013 | Price change | $250,000-3.8%$79/sqft |
Source: Realty Associates #22134444 Report a problem | ||
| 6/25/2013 | Listed for sale | $259,900$82/sqft |
Source: Realty Associates #22134444 Report a problem | ||
Public tax history
| Year | Property taxes | Tax assessment |
|---|---|---|
| 2025 | $2,399 +4.4% | $399,413 +1.9% |
| 2024 | $2,297 | $392,048 -3.5% |
| 2023 | -- | $406,440 +9.7% |
| 2022 | $1,788 | $370,659 +21.9% |
| 2021 | -- | $304,141 +4.7% |
| 2020 | $1,711 -6.5% | $290,418 -4.9% |
| 2019 | $1,831 -77.2% | $305,520 +5.3% |
| 2018 | $8,018 | $290,178 |
| 2017 | $8,018 +3.1% | $290,178 +3.6% |
| 2016 | $7,781 +8.1% | $280,048 |
| 2015 | $7,196 | $280,048 +12.6% |
| 2014 | $7,196 | $248,730 +4.6% |
| 2013 | -- | $237,860 +8.2% |
| 2012 | -- | $219,832 |
| 2011 | -- | $219,832 |
| 2010 | -- | $219,832 -6.4% |
| 2009 | -- | $234,834 -6.9% |
| 2007 | -- | $252,345 +2.3% |
| 2006 | -- | $246,651 |
| 2005 | -- | -- |
Find assessor info on the county website
Monthly payment
Est. payment
Payment breakdown
Explore the cost of this home by adjusting the details. Changes won't be saved.Climate risks
Neighborhood: 77044
Nearby schools
Schools provided by the listing agent
- Elementary: Summerwood Elementary School
- Middle: Woodcreek Middle School
- High: Summer Creek High School
Source: HAR. This data may not be complete. We recommend contacting the local school district to confirm school assignments for this home.


Similar homes
- $399,9994 bd3 ba2.7k sqft13827 Pepperstone Ln, Houston, TX 77044For Sale
 MLS ID #61949293, Ivy Jackson, LPT Realty, LLC. HAR
 - $410,0004 bd3 ba2.8k sqft13235 Westmont Heights Ln, Houston, TX 77044For Sale
 MLS ID #16354265, Samanta Slentz, eXp Realty LLC. HAR
 - $--4 bd3 ba3k sqft14322 Stonebury Trail Ln, Houston, TX 77044Auction
 Xome
Xome - $399,9904 bd4 ba3.1k sqft14427 Brighton Trace Ln, Houston, TX 77044For Sale
 MLS ID #34069926, Scott Laird, Keller Williams Realty The Woodlands. HAR
