Welcome to 13610 Hammond Hills Lane, a beautifully maintained home that blends elegance, comfort, and thoughtful updates. A grand entry with soaring ceilings creates an impressive first impression, while plantation shutters and abundant built-in storage add style and functionality throughout. The spacious kitchen is designed for everyday living and entertaining, featuring a large island, walk-in pantry, extensive counter space, and ample cabinetry. The luxurious primary suite offers a private retreat with a spacious bath and oversized walk-in closet. Step outside to a peaceful backyard with no rear neighbors, providing added privacy and room to relax or entertain. Major updates include a new roof (2022), gas cooktop (2024), A/C unit (2024), cedar fence and gate (2024), microwave (2025), French drain (2025), and water heater (2018). Move-in ready and
meticulously cared for, this home offers exceptional value and peace of mind.
For sale
Price cut: $10K (8/27)
$455,000
13610 Hammond Hills Ln, Houston, TX 77044
4beds
3,628sqft
Single Family Residence
Built in 2007
10,310 Square Feet Lot
$451,200 Zestimate®
$125/sqft
$82/mo HOA
What's special
Private retreatCedar fence and gateAdded privacyAbundant built-in storageSpacious bathSpacious kitchenOversized walk-in closet
- 13 days
- 126
- 12
Likely to sell faster than
Zillow last checked:
Listing updated:
Listed by:
James Polomsky TREC #0494304 713-459-0220,
Red Door Realty & Associates,
Michael Nasra TREC #0682612 832-689-6145,
Red Door Realty & Associates
Source: HAR,MLS#: 24153274
Facts & features
Interior
Bedrooms & bathrooms
- Bedrooms: 4
- Bathrooms: 4
- Full bathrooms: 3
- 1/2 bathrooms: 1
Rooms
- Room types: Den, Utility Room
Primary bedroom
- Level: First
- Area: 320
- Dimensions: 20X16
Bedroom
- Level: First
- Area: 195
- Dimensions: 15X13
Bedroom
- Level: First
- Area: 208
- Dimensions: 16X13
Bedroom
- Level: First
- Area: 210
- Dimensions: 15X14
Other
- Level: First
- Area: 204
- Dimensions: 17X12
Breakfast
- Level: First
- Area: 117
- Dimensions: 13X9
Den
- Level: First
- Area: 342
- Dimensions: 19X18
Dining room
- Level: First
- Area: 234
- Dimensions: 18X13
Kitchen
- Level: First
- Area: 198
- Dimensions: 18X11
Heating
- Natural Gas
Cooling
- Ceiling Fan(s), Electric
Appliances
- Included: Disposal, Gas Oven, Microwave, Gas Cooktop, Dishwasher
- Laundry: Electric Dryer Hookup, Gas Dryer Hookup, Washer Hookup
Features
- All Bedrooms Down
- Flooring: Carpet, Tile, Wood
- Number of fireplaces: 1
- Fireplace features: Outside, Gas
Interior area
- Total structure area: 3,628
- Total interior livable area: 3,628 sqft
Property
Parking
- Total spaces: 2
- Parking features: Attached
- Attached garage spaces: 2
Features
- Stories: 1
- Patio & porch: Patio/Deck, Porch
- Fencing: Back Yard
Lot
- Size: 10,310 Square Feet
- Features: Greenbelt, Subdivided, 0 Up To 1/4 Acre
Details
- Parcel number: 1295150010009
Construction
Type & style
- Home type: SingleFamily
- Architectural style: Traditional
- Property subtype: Single Family Residence
Materials
- Brick, Cement Siding, Wood Siding
- Foundation: Slab
- Roof: Composition
Condition
- New construction: No
- Year built: 2007
Utilities & green energy
- Sewer: Public Sewer
- Water: Public, Water District
Green energy
- Energy efficient items: Attic Vents, Thermostat
Community & HOA
Community
- Subdivision: Summerwood Sec 28
HOA
- Has HOA: Yes
- HOA fee: $980 annually
Location
- Region: Houston
Financial & listing details
- Price per square foot: $125/sqft
- Tax assessed value: $424,855
- Annual tax amount: $10,510
- Date on market: 8/25/2026
- Listing terms: Cash,Conventional,FHA,VA Loan
- Road surface type: Concrete
Estimated market value
$451,200
$429,000 - $474,000
$3,157/mo
Price history
| Date | Event | Price |
|---|---|---|
| 8/27/2026 | Price change | $455,000-2.2%$125/sqft |
Source:  HAR #24153274 Report a problem HAR #24153274 Report a problem | ||
| 8/25/2026 | Listed for sale | $465,000$128/sqft |
Source: HAR #24153274 Report a problem | ||
| 8/25/2026 | Listing removed | $465,000$128/sqft |
Source: HAR #72843592 Report a problem | ||
| 8/12/2026 | Price change | $465,000-2.1%$128/sqft |
Source: HAR #72843592 Report a problem | ||
| 7/2/2026 | Price change | $475,000-4%$131/sqft |
Source: HAR #72843592 Report a problem | ||
| 6/12/2026 | Listed for sale | $495,000+57.1%$136/sqft |
Source: HAR #72843592 Report a problem | ||
| 9/4/2019 | Sold | -- |
Source: Agent Provided Report a problem | ||
| 8/22/2019 | Pending sale | $315,000$87/sqft |
Source: Mark Dimas Properties Report a problem | ||
| 8/19/2019 | Listed for sale | $315,000$87/sqft |
Source: Mark Dimas Properties Report a problem | ||
| 8/15/2019 | Pending sale | $315,000$87/sqft |
Source: Mark Dimas Properties Report a problem | ||
| 8/9/2019 | Price change | $315,000-1.6%$87/sqft |
Source: Mark Dimas Properties Report a problem | ||
| 8/2/2019 | Price change | $320,000-1.8%$88/sqft |
Source: Mark Dimas Properties Report a problem | ||
| 8/1/2019 | Price change | $325,900-0.3%$90/sqft |
Source: Mark Dimas Properties Report a problem | ||
| 7/25/2019 | Price change | $326,900-0.3%$90/sqft |
Source: Mark Dimas Properties Report a problem | ||
| 7/18/2019 | Price change | $327,900-0.3%$90/sqft |
Source: Mark Dimas Properties Report a problem | ||
| 6/11/2019 | Listed for sale | $328,900+43.6%$91/sqft |
Source: Mark Dimas Properties Report a problem | ||
| 10/31/2011 | Listing removed | $229,000$63/sqft |
Source: Champions Real Estate Group #25978016 Report a problem | ||
| 7/19/2011 | Price change | $229,000-4.6%$63/sqft |
Source: Champions Real Estate Group #25978016 Report a problem | ||
| 7/1/2011 | Listed for sale | $240,000-11.9%$66/sqft |
Source: Champions Real Estate Group #25978016 Report a problem | ||
| 1/29/2011 | Listing removed | $272,500$75/sqft |
Source: Keller Williams Realty - Pearland #46914620 Report a problem | ||
| 12/24/2010 | Price change | $272,500-7.8%$75/sqft |
Source: Keller Williams - Pearland #46914620 Report a problem | ||
| 11/24/2010 | Listed for sale | $295,500$81/sqft |
Source: Keller Williams Realty Pearland #46914620 Report a problem | ||
Public tax history
| Year | Property taxes | Tax assessment |
|---|---|---|
| 2025 | $552 -10.2% | $424,855 -7.4% |
| 2024 | $614 | $458,784 -12% |
| 2023 | -- | $521,622 +18.7% |
| 2022 | $556 | $439,418 +34.4% |
| 2021 | -- | $327,000 -2.6% |
| 2020 | $2,182 +4.3% | $335,611 +7.2% |
| 2019 | $2,093 -77.8% | $313,021 -3.7% |
| 2018 | $9,427 | $325,164 |
| 2017 | $9,427 -1.6% | $325,164 |
| 2016 | $9,579 +14.9% | $325,164 +5.2% |
| 2015 | $8,335 | $309,178 +14.1% |
| 2014 | $8,335 | $270,904 +8.3% |
| 2013 | -- | $250,091 +8.5% |
| 2012 | -- | $230,476 +4.3% |
| 2011 | -- | $220,978 -18.3% |
| 2010 | -- | $270,496 |
| 2009 | -- | -- |
Find assessor info on the county website
Monthly payment
Est. payment
Payment breakdown
Explore the cost of this home by adjusting the details. Changes won't be saved.Climate risks
Neighborhood: Lake Houston
Nearby schools
Schools provided by the listing agent
- Elementary: Summerwood Elementary School
- Middle: Woodcreek Middle School
- High: Summer Creek High School
Source: HAR. This data may not be complete. We recommend contacting the local school district to confirm school assignments for this home.
- $441,2004 bd3 ba3k sqft13606 Hammond Hills Ln, Houston, TX 77044Off Market
- $447,3004 bd3 ba3k sqft13614 Hammond Hills Ln, Houston, TX 77044Off Market
- $529,5004 bd3 ba3k sqft13602 Hammond Hills Ln, Houston, TX 77044Off Market

- $439,2004 bd3 ba3.5k sqft14207 Wildwood Springs Ln, Houston, TX 77044Off Market
Similar homes
- $424,9004 bd3 ba2.9k sqft16307 Open Sea Dr, Houston, TX 77044For Sale
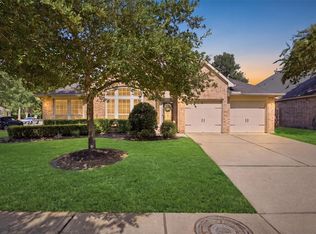 MLS ID #68323520, Leila Hays, Weichert, Realtors - The Murray Group. HAR
 - $399,0004 bd4 ba4k sqft14418 Gadshill Cir, Houston, TX 77044For Sale
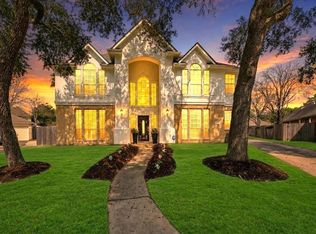 MLS ID #96603655, James R Smith, JR Realty Partners. HAR
 - $465,0004 bd4 ba2.6k sqft18118 Banpo Ct, Houston, TX 77044For Sale
 MLS ID #37141773, Kendle Templeton, Legacy Homes & Properties, LLC. HAR
 - $480,0004 bd4 ba3.1k sqft16718 Lake Limestone Ln, Houston, TX 77044For Sale
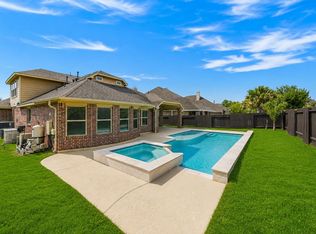 MLS ID #72048265, Daniela Sumbera, Keller Williams Realty Northeast. HAR
