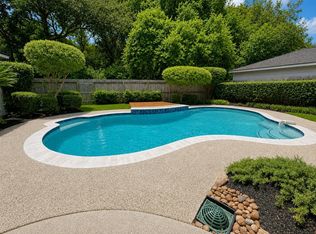
Stunning corner-lot 5-bedroom, 3.5-bath home showcasing soaring ceilings, luxury vinyl plank flooring, custom cabinetry, and elegant quartz countertops in the kitchen. First-floor primary suite offers a private retreat with a thoughtfully designed ensuite bath, while a dedicated home office on the main level provides the ideal work-from-home environment. Each bedroom features ample closet space, ensuring comfort and functionality for family and guests alike. Upstairs, an expansive game room with custom built-in shelving offers endless possibilities as a media room, billiards room, playroom, or entertainment space. The oversized 3-car garage; neighborhood park-short walk away, easy access to the community swimming pool.Spacious backyard offers ample room, including plenty of space to design & build the pool of your dreams. Combining comfort, style, storage, & prime corner-lot location, this home is your dream home !
For sale
$449,999
3102 Silverberry Trl, Kingwood, TX 77345
5beds
3,538sqft
Single Family Residence
Built in 1999
10,149 Square Feet Lot
$439,000 Zestimate®
$127/sqft
$49/mo HOA
What's special
- 33 days |
- 390 |
- 52 |
Zillow last checked:
Listing updated:
Listed by:
Melanie Hunt TREC #0657644 832-330-7317,
Red Door Realty & Associates
Source: HAR,MLS#: 4861209
Facts & features
Interior
Bedrooms & bathrooms
- Bedrooms: 5
- Bathrooms: 4
- Full bathrooms: 3
- 1/2 bathrooms: 1
Primary bedroom
- Level: First
- Area: 182
- Dimensions: 13 x14
Bedroom
- Level: Second
- Area: 144
- Dimensions: 12 x 12
Bedroom
- Level: Second
- Area: 154
- Dimensions: 14 x 11
Bedroom
- Level: Second
- Area: 169
- Dimensions: 13 x 13
Bedroom
- Level: Second
- Area: 176
- Dimensions: 16 x 11
Breakfast
- Level: First
- Area: 99
- Dimensions: 11 x 9
Dining room
- Level: First
- Area: 143
- Dimensions: 13 x 11
Kitchen
- Level: First
- Area: 225
- Dimensions: 15 x 15
Living room
- Level: First
- Area: 340
- Dimensions: 20 x 17
Media room
- Level: Second
- Area: 228
- Dimensions: 19 x 12
Heating
- Natural Gas
Cooling
- Electric
Appliances
- Included: Gas Range, Dishwasher
- Laundry: Electric Dryer Hookup, Washer Hookup
Features
- Balcony, Crown Molding, Formal Entry/Foyer, High Ceilings, En-Suite Bath, Primary Bed - 1st Floor, Walk-In Closet(s)
- Number of fireplaces: 1
Interior area
- Total structure area: 3,538
- Total interior livable area: 3,538 sqft
Property
Parking
- Total spaces: 2
- Parking features: Attached, Oversized, Tandem, Garage Door Opener, Double-Wide Driveway
- Attached garage spaces: 2
Features
- Stories: 2
- Patio & porch: Patio/Deck
- Fencing: Back Yard
Lot
- Size: 10,149 Square Feet
- Features: Back Yard, Corner Lot, Near Golf Course, 1/4 Up to 1/2 Acre
Details
- Parcel number: 1197080050013
Construction
Type & style
- Home type: SingleFamily
- Architectural style: Traditional
- Property subtype: Single Family Residence
Materials
- Brick
- Foundation: Slab
- Roof: Composition
Condition
- New construction: No
- Year built: 1999
Utilities & green energy
- Sewer: Public Sewer
- Water: Public
Community & HOA
Community
- Subdivision: Mills Crk Village Sec 4
HOA
- Has HOA: Yes
- Amenities included: Basketball Court, Jogging Path, Picnic Area, Playground, Pool
- HOA fee: $586 annually
Location
- Region: Kingwood
Financial & listing details
- Price per square foot: $127/sqft
- Tax assessed value: $442,532
- Annual tax amount: $10,441
- Date on market: 7/13/2026
- Listing terms: Cash,Conventional,FHA,VA Loan
- Exclusions: Washers, dryer, refrigerators
Estimated market value
$439,000
$417,000 - $461,000
$3,149/mo
Price history
| Date | Event | Price |
|---|---|---|
| 7/15/2026 | Price change | $449,999+2.3%$127/sqft |
Source:  HAR #4861209 Report a problem HAR #4861209 Report a problem | ||
| 3/9/2025 | Pending sale | $439,880$124/sqft |
Source: HAR #94576920 Report a problem | ||
| 3/5/2025 | Listed for sale | $439,880-6.4%$124/sqft |
Source: HAR #94576920 Report a problem | ||
| 12/15/2024 | Listing removed | $470,000$133/sqft |
Source: HAR #37170825 Report a problem | ||
| 11/20/2024 | Listed for sale | $470,000-2.1%$133/sqft |
Source: HAR #37170825 Report a problem | ||
| 10/6/2024 | Listing removed | $480,000$136/sqft |
Source: HAR #89868593 Report a problem | ||
| 9/5/2024 | Price change | $480,000-1%$136/sqft |
Source: HAR #89868593 Report a problem | ||
| 8/27/2024 | Price change | $485,000-1%$137/sqft |
Source: HAR #89868593 Report a problem | ||
| 8/15/2024 | Listed for sale | $490,000+58.1%$138/sqft |
Source: HAR #89868593 Report a problem | ||
| 11/7/2014 | Sold | -- |
Source: Agent Provided Report a problem | ||
| 10/13/2014 | Listed for sale | $310,000$88/sqft |
Source: Heritage Texas Properties #91419054 Report a problem | ||
| 9/30/2014 | Pending sale | $310,000$88/sqft |
Source: Heritage Texas Properties #91419054 Report a problem | ||
| 8/23/2014 | Listed for sale | $310,000$88/sqft |
Source: Heritage Texas Properties #91419054 Report a problem | ||
Public tax history
| Year | Property taxes | Tax assessment |
|---|---|---|
| 2025 | $912 +20.8% | $442,532 -6% |
| 2024 | $756 | $470,549 -7.4% |
| 2023 | -- | $508,197 +13.6% |
| 2022 | $495 | $447,296 +39.8% |
| 2021 | -- | $320,000 +2.9% |
| 2020 | $753 -18.3% | $311,083 +13.1% |
| 2019 | $921 -87.6% | $275,000 +104.9% |
| 2018 | $7,453 | $134,203 -55.4% |
| 2017 | $7,453 -0.1% | $301,080 |
| 2016 | $7,458 +15.1% | $301,080 +1% |
| 2015 | $6,479 | $298,000 +4.8% |
| 2014 | $6,479 | $284,305 +23.1% |
| 2013 | -- | $231,000 |
| 2012 | -- | $231,000 |
| 2011 | -- | $231,000 |
| 2010 | -- | $231,000 |
| 2009 | -- | $231,000 +2% |
| 2007 | -- | $226,459 -2.5% |
| 2006 | -- | $232,204 |
| 2005 | -- | $232,204 |
Find assessor info on the county website
Monthly payment
Est. payment
Payment breakdown
Explore the cost of this home by adjusting the details. Changes won't be saved.Climate risks
Neighborhood: Kingwood
Nearby schools
GreatSchools rating
- 9/10Shadow Forest Elementary SchoolGrades: PK-5Distance: 1.1 mi
- 10/10Riverwood Middle SchoolGrades: 6-8Distance: 1.9 mi
- 8/10Kingwood High SchoolGrades: 9-12Distance: 2.9 mi
Schools provided by the listing agent
- Elementary: Shadow Forest Elementary School
- Middle: Riverwood Middle School
- High: Kingwood High School
Source: HAR. This data may not be complete. We recommend contacting the local school district to confirm school assignments for this home.
- $393,9004 bd3 ba3.2k sqft3106 Silverberry Trl, Kingwood, TX 77345Off Market
- $410,9004 bd3 ba3.1k sqft3103 Junegrass Ct, Kingwood, TX 77345Off Market
- $476,2005 bd4 ba3.3k sqft3110 Silverberry Trl, Kingwood, TX 77345Off Market
- $--5 bd3 ba3.5k sqft3107 Junegrass Ct, Kingwood, TX 77345Sold
- $470,4006 bd4 ba3.5k sqft3111 Silverberry Trl, Kingwood, TX 77345Off Market
- $442,4004 bd3 ba3.1k sqft3115 Junegrass Ct, Kingwood, TX 77345Off Market
- $360,6004 bd2 ba2.6k sqft3114 Silverberry Trl, Kingwood, TX 77345Off Market
- $386,6004 bd3 ba3.1k sqft3119 Junegrass Ct, Kingwood, TX 77345Off Market
A local agent can set up tours, give advice and negotiate with sellers.
Similar homes
- $449,9004 bd4 ba3.2k sqft3706 Big Piney Dr, Kingwood, TX 77345For Sale
 MLS ID #90588739, Lorna Calder, RE/MAX Universal. HAR
 - $--4 bd4 ba2.8k sqft3810 Echo Mountain Dr, Kingwood, TX 77345Auction
 Xome
Xome - $399,0004 bd3 ba2.9k sqft6015 Rapid Creek Ct, Kingwood, TX 77345For Sale
 MLS ID #54836835, Jared Clark, Next Trend Realty LLC. HAR
 - $--5 bd4 ba4.1k sqft18030 Isle Royale Ct, Humble, TX 77346Auction
 Auction.com 2
 - $--4 bd2 ba2.4k sqft3902 Cedar Forest Dr, Humble, TX 77339AuctionAuction.com 2
- $--3 bd4 ba2.9k sqft7303 Woodland Oak Trl, Humble, TX 77346AuctionAuction.com 2
- $--4 bd4 ba3.6k sqft12503 Cape Sable Ct, Humble, TX 77346AuctionAuction.com 2
- $--4 bd4 ba3.2k sqft18518 Tranquility Dr, Humble, TX 77346AuctionAuction.com 2
- $--4 bd3 ba3.2k sqft8211 Whirlaway Elm Dr, Humble, TX 77346AuctionAuction.com 2
- $--4 bd4 ba2.8k sqft25231 Autumn Water St, Porter, TX 77365AuctionAuction.com 2
- $--3 bd2 ba1.9k sqft27108 Monarch Wood Dr, Humble, TX 77339AuctionAuction.com 2
- $--4 bd4 ba3.3k sqft8311 Sports Haven Dr, Humble, TX 77346AuctionXome
- $--3 bd2 ba2.1k sqft18719 Woodglen Shadows Dr, Humble, TX 77346AuctionAuction.com 2
- $479,9005 bd4 ba3.8k sqft24955 Parsons Mill Dr, Porter, TX 77365For SaleMLS ID #85952969, Rochelle Jones, Aplomb Real Estate. HAR
- $--4 bd3 ba2.9k sqft23508 Red Juniper Ln, New Caney, TX 77357AuctionXome
- $--4 bd4 ba3.2k sqft19402 Creek Bend Dr, Spring, TX 77388AuctionAuction.com 2
- $449,0005 bd4 ba4k sqft15306 Bramshaw Glen Ct, Houston, TX 77049For SaleMLS ID #96596572, Luis Perret, Prime Realty Group. HAR
- $--4 bd3 ba2.1k sqft12811 Gallowhill Dr, Humble, TX 77346AuctionAuction.com 2
- $--4 bd3 ba2.3k sqft17010 Crockett Canyon Ct, Humble, TX 77346AuctionXome
- $--4 bd3 ba2.3k sqft7310 Fox Hall Ln, Humble, TX 77338AuctionAuction.com 2
