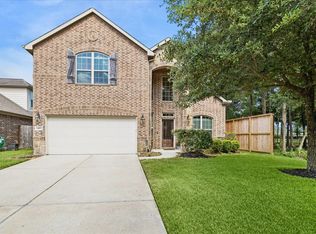
This spacious 5-bedroom, 4-bath home offers an open-concept floor plan designed for both comfortable living and effortless entertaining. Freshly installed carpet enhances the interior, while the expansive layout features generous room sizes, multiple living and dining areas, and a dedicated study that can accommodate today's work-from-home lifestyle. The well-appointed kitchen offers abundant counter space and storage, seamlessly flowing into the main living area and creating a bright, inviting gathering space. Step outside to your private backyard retreat featuring a sparkling pool, perfect for relaxing, entertaining guests, or enjoying Texas summers.
Conveniently located near US-59 with easy access to shopping, dining, schools, parks, and everyday amenities, this home combines space, functionality, and an exceptional location. Don't miss this opportunity to own a beautifully maintained home in one of the area's most sought-after communities. Schedule your private showing today.
For sale
$489,900
24955 Parsons Mill Dr, Porter, TX 77365
5beds
3,837sqft
:
Get pre-qualified$3,480/mo
Single Family Residence
Built in 2012
10,859 Square Feet Lot
$481,000 Zestimate®
$128/sqft
$63/mo HOA
What's special
Sparkling poolFreshly installed carpetOpen-concept floor planPrivate backyard retreatDedicated studyGenerous room sizesExpansive layout
- 48 days |
- 199 |
- 16 |
Zillow last checked:
Listing updated:
Listed by:
Rochelle Jones TREC #0562385 832-637-3700,
Aplomb Real Estate
Source: HAR,MLS#: 75288999
Facts & features
Interior
Bedrooms & bathrooms
- Bedrooms: 5
- Bathrooms: 4
- Full bathrooms: 4
Primary bathroom
- Features: Primary Bath: Jetted Tub, Primary Bath: Separate Shower
Kitchen
- Features: Breakfast Bar, Pots/Pans Drawers
Heating
- Natural Gas
Cooling
- Ceiling Fan(s), Gas
Features
- 2 Bedrooms Down, 3 Bedrooms Up, Walk-In Closet(s)
- Flooring: Carpet, Tile
- Number of fireplaces: 1
- Fireplace features: Gas
Interior area
- Total structure area: 3,837
- Total interior livable area: 3,837 sqft
Property
Parking
- Total spaces: 3
- Parking features: Attached, Garage
- Attached garage spaces: 3
Features
- Stories: 2
- Patio & porch: Covered
- Has private pool: Yes
- Pool features: In Ground
- Has spa: Yes
- Fencing: Back Yard
Lot
- Size: 10,859 Square Feet
- Features: Near Golf Course, Subdivided, 1/4 Up to 1/2 Acre
Details
- Parcel number: 424031
Construction
Type & style
- Home type: SingleFamily
- Architectural style: Traditional
- Property subtype: Single Family Residence
Materials
- Brick, Stone
- Foundation: Slab
- Roof: Composition
Condition
- New construction: No
- Year built: 2012
Utilities & green energy
- Sewer: Public Sewer
- Water: Public
Community & HOA
Community
- Subdivision: Terrace At Oakhurst 04
HOA
- Has HOA: Yes
- HOA fee: $750 annually
Location
- Region: Porter
Financial & listing details
- Price per square foot: $128/sqft
- Tax assessed value: $547,382
- Annual tax amount: $14,722
- Date on market: 6/11/2026
Estimated market value
$481,000
$457,000 - $505,000
$3,702/mo
Price history
| Date | Event | Price |
|---|---|---|
| 6/11/2026 | Listed for sale | $489,900+1%$128/sqft |
Source:  HAR #75288999 Report a problem HAR #75288999 Report a problem | ||
| 2/24/2026 | Sold | -- |
Source: Public Record Report a problem | ||
| 2/10/2022 | Sold | -- |
Source: Agent Provided Report a problem | ||
| 1/12/2022 | Pending sale | $485,000$126/sqft |
Source: HAR #53500557 Report a problem | ||
| 12/30/2021 | Price change | $485,000-2%$126/sqft |
Source: HAR #53500557 Report a problem | ||
| 11/15/2021 | Listed for sale | $495,000$129/sqft |
Source: HAR #53500557 Report a problem | ||
Public tax history
| Year | Property taxes | Tax assessment |
|---|---|---|
| 2025 | $7,826 -3.3% | $547,382 +2.7% |
| 2024 | $8,094 -15.4% | $532,855 +4.5% |
| 2023 | $9,573 | $509,770 +4.5% |
| 2022 | -- | $487,760 +28.5% |
| 2021 | $7,374 -3.6% | $379,630 -1.8% |
| 2020 | $7,647 -4.6% | $386,400 +0.2% |
| 2019 | $8,015 -24.9% | $385,640 +9.4% |
| 2018 | $10,667 -0.2% | $352,410 |
| 2017 | $10,686 -5.8% | $352,410 -1.8% |
| 2016 | $11,342 +9.6% | $358,900 +6.1% |
| 2015 | $10,348 | $338,360 +10% |
| 2014 | $10,348 | $307,600 +903.3% |
| 2013 | -- | $30,660 |
Find assessor info on the county website
Monthly payment
Est. payment
Payment breakdown
Explore the cost of this home by adjusting the details. Changes won't be saved.Climate risks
Neighborhood: Oakhurst
Nearby schools
GreatSchools rating
- 6/10Bens Branch ElementaryGrades: PK-5Distance: 0.9 mi
- 5/10Woodridge Forest MiddleGrades: 6-8Distance: 2.7 mi
- 7/10West Fork High SchoolGrades: 9-10Distance: 3.3 mi
Schools provided by the listing agent
- Elementary: Bens Branch Elementary School
- Middle: Woodridge Forest Middle School
- High: West Fork High School
Source: HAR. This data may not be complete. We recommend contacting the local school district to confirm school assignments for this home.
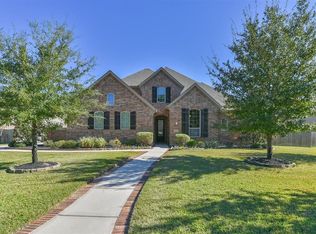
- $494,3004 bd3 ba2.9k sqft24951 Parsons Mill Dr, Porter, TX 77365Off Market
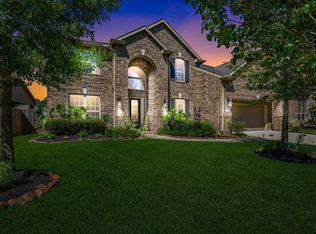
- $533,1005 bd4 ba3.6k sqft24959 Parsons Mill Dr, Porter, TX 77365Off Market
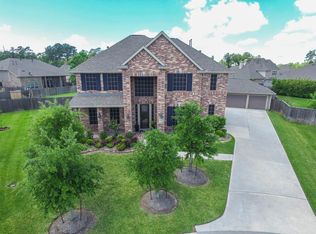
- $558,3004 bd4 ba3.4k sqft25002 Hudson Knoll Dr, Porter, TX 77365Off Market
- $620,5004 bd4 ba4.3k sqft24958 Stratton Meadows Dr, Porter, TX 77365Off Market

- $494,8004 bd2 ba3.6k sqft24963 Parsons Mill Dr, Porter, TX 77365Off Market
- $460,5004 bd3 ba2.8k sqft24958 Parsons Mill Dr, Porter, TX 77365Off Market
- $534,0004 bd5 ba3.5k sqft24964 Stratton Meadows Dr, Porter, TX 77365For Sale
- $451,5004 bd3 ba3k sqft24967 Parsons Mill Dr, Porter, TX 77365Off Market
A local agent can set up tours, give advice and negotiate with sellers.
A local lender can help you make sure your offer is ready when you are.
Similar homes
- $430,0004 bd4 ba3.2k sqft25043 Rising Hills Ct, Porter, TX 77365For Sale
 MLS ID #25778842, Naomi Tonsul, RE/MAX Universal. HAR
 - $490,0003 bd3 ba2.3k sqft19521 Desna Dr, Porter, TX 77365For Sale
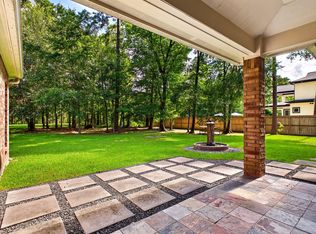 MLS ID #68604725, Tami Heitzwebel, RE/MAX Universal. HAR
 - $365,0004 bd4 ba2.8k sqft24111 Sinton Creek Dr, Porter, TX 77365For Sale
 MLS ID #15383192, Greg Young, ERA Experts. HAR
 - $357,9994 bd3 ba2.4k sqft24167 Burks Trail Dr, Porter, TX 77365For Sale
 MLS ID #10380203, Joan Imperato, eXp Realty LLC. HAR
 - $350,0004 bd2 ba2.3k sqft25616 Tiverton Forest Ct, Porter, TX 77365For SaleMLS ID #26147577, Kristy Pawlak, Jane Byrd Properties International LLC. HAR
- $499,0004 bd3 ba3.1k sqft28010 Drifters Bend Dr, Spring, TX 77386For SaleMLS ID #91368538, Jake Johnston, eXp Realty LLC. HAR
- $479,0004 bd4 ba3.4k sqft13919 Alex Landing Dr, Humble, TX 77396For SaleMLS ID #55349579, Jennifer Sheridan, Keller Williams Realty Northeast. HAR
- $625,0004 bd4 ba3.9k sqft6031 Granite Shadow Ln, Porter, TX 77365For SaleMLS ID #73598698, Stacy Sherman, Stacy Sherman Broker. HAR
- $539,0004 bd4 ba3.3k sqft26141 White Sage Cove Ln, Spring, TX 77386For SaleMLS ID #79370469, Susan Stahley, LPT Realty, LLC. HAR
- $449,9005 bd4 ba4k sqft907 Colorado Springs Ct, Spring, TX 77373For SaleMLS ID #30342953, Jennifer Mestayer, MWM Properties. HAR
- $535,0004 bd4 ba3.6k sqft6130 Riverchase Glen Dr, Kingwood, TX 77345For SaleMLS ID #47962389, Katie Orth, eXp Realty LLC. HAR
- $549,0004 bd4 ba4k sqft17007 Thomastone Ln, Humble, TX 77346For SaleMLS ID #91174609, Nikki Miles, Exit Realty 360. HAR
- $475,0004 bd3 ba3.3k sqft31406 Postwood Oaks Ct, Spring, TX 77386For SaleMLS ID #4315449, Cheri Copeland, Keller Williams Realty The Woodlands. HAR
- $499,8004 bd4 ba3.6k sqft9003 Newcroft Ct, Tomball, TX 77375For SaleMLS ID #83052451, Robin Minchew, Walzel Properties - Conroe. HAR
- $440,0004 bd3 ba3.2k sqft14503 Ivy Wood Ct, Humble, TX 77396For SaleMLS ID #21178289, Brittany Cabrera, RE/MAX Integrity. HAR
- $525,0003 bd3 ba2.7k sqft28491 Rose Vervain Dr, Spring, TX 77386For SaleMLS ID #71419007, Stephanie Cribbs, Cribbs Real Estate Group LLC. HAR
- $469,0004 bd4 ba3.9k sqft7218 Kerrigan Ct, Spring, TX 77379For SaleMLS ID #50199835, Hoai Bao Truong, Precious Realty & Mortgage. HAR
- $479,0004 bd5 ba3k sqft18911 Big Cypress Dr, Spring, TX 77388For SaleMLS ID #52971298, Christopher Bello, United Real Estate. HAR
- $557,0005 bd4 ba4.2k sqft18330 Enchanted Rock Trl, Humble, TX 77346For SaleMLS ID #34964855, Robyn Taylor, Orchard Brokerage. HAR
- $449,9005 bd4 ba3.9k sqft4519 Countrymeadows Dr, Spring, TX 77388For SaleMLS ID #81613896, Rhan Pruitt, 1st Texas, Realtors. HAR
