Nestled on a quiet cul-de-sac, this stunning two-story home boasts four bedrooms, three bathrooms, and a two-car garage. Recently updated with new carpet, the property features top-rated schools and convenient access to grocery stores, dining, and entertainment. The open concept kitchen showcases a spacious island and elegant granite countertops, perfect for hosting gatherings. With a secondary bedroom located downstairs, this home offers both comfort and functionality for any family.
Pending
Price cut: $5K (9/1)
$455,000
31406 Postwood Oaks Ct, Spring, TX 77386
4beds
3,367sqft
Single Family Residence
Built in 2015
7,753 Square Feet Lot
$446,200 Zestimate®
$135/sqft
$71/mo HOA
What's special
Two-car garageFour bedroomsThree bathroomsElegant granite countertopsSecondary bedroom located downstairsQuiet cul-de-sacSpacious island
- 147 days
- 149
- 2
Zillow last checked:
Listing updated:
Listed by:
Cheri Copeland TREC #0734784 940-447-7919,
Keller Williams Realty The Woodlands
Source: HAR,MLS#: 4315449
Facts & features
Interior
Bedrooms & bathrooms
- Bedrooms: 4
- Bathrooms: 3
- Full bathrooms: 3
Primary bedroom
- Level: First
- Area: 210
- Dimensions: 14x15
Bedroom
- Level: Second
- Area: 90
- Dimensions: 10x9
Bedroom
- Level: Second
- Area: 90
- Dimensions: 10x9
Bedroom
- Level: First
- Area: 120
- Dimensions: 12x10
Game room
- Level: Second
- Area: 204
- Dimensions: 12x17
Heating
- Natural Gas
Cooling
- Electric
Appliances
- Included: Disposal, Dishwasher
Features
- 2 Bedrooms Down, Primary Bed - 1st Floor, Walk-In Closet(s)
- Number of fireplaces: 1
Interior area
- Total structure area: 3,367
- Total interior livable area: 3,367 sqft
Video & virtual tour
Property
Parking
- Total spaces: 2
- Parking features: Attached
- Attached garage spaces: 2
Features
- Stories: 2
Lot
- Size: 7,753 Square Feet
- Features: Build Line Restricted, Cul-De-Sac, Subdivided, 0 Up To 1/4 Acre
Details
- Parcel number: 448232
Construction
Type & style
- Home type: SingleFamily
- Architectural style: Traditional
- Property subtype: Single Family Residence
Materials
- Brick, Stone
- Foundation: Slab
- Roof: Composition
Condition
- New construction: No
- Year built: 2015
Utilities & green energy
- Water: Water District
Community & HOA
Community
- Subdivision: Falls At Imperial Oaks 12
HOA
- Has HOA: Yes
- Amenities included: Clubhouse, Pool, Sport Court
- HOA fee: $850 annually
Location
- Region: Spring
Financial & listing details
- Price per square foot: $135/sqft
- Tax assessed value: $511,170
- Annual tax amount: $12,695
- Date on market: 5/15/2026
- Listing terms: Cash,Conventional,FHA,VA Loan
Estimated market value
$446,200
$424,000 - $469,000
$3,537/mo
Price history
| Date | Event | Price |
|---|---|---|
| 9/15/2026 | Pending sale | $455,000$135/sqft |
Source:  HAR #4315449 Report a problem HAR #4315449 Report a problem | ||
| 9/1/2026 | Price change | $455,000-1.1%$135/sqft |
Source: HAR #4315449 Report a problem | ||
| 8/21/2026 | Price change | $460,000-1.1%$137/sqft |
Source: HAR #4315449 Report a problem | ||
| 8/8/2026 | Price change | $465,000-2.1%$138/sqft |
Source: HAR #4315449 Report a problem | ||
| 6/11/2026 | Price change | $475,000-4.8%$141/sqft |
Source: HAR #4315449 Report a problem | ||
| 5/15/2026 | Listed for sale | $499,000$148/sqft |
Source: HAR #4315449 Report a problem | ||
Public tax history
| Year | Property taxes | Tax assessment |
|---|---|---|
| 2025 | $6,189 +0.8% | $511,170 +6.4% |
| 2024 | $6,138 +12.1% | $480,271 +10% |
| 2023 | $5,476 | $436,610 +0.8% |
| 2022 | -- | $433,010 +20% |
| 2021 | $6,000 -0.1% | $360,840 +3% |
| 2020 | $6,005 +2.9% | $350,300 +4.4% |
| 2019 | $5,837 -44.9% | $335,520 -1% |
| 2018 | $10,587 -20.8% | $339,000 -14.6% |
| 2017 | $13,373 +20.4% | $396,730 +1050.9% |
| 2016 | $11,103 | $34,470 +33.3% |
| 2015 | -- | $25,850 |
Find assessor info on the county website
Monthly payment
Est. payment
Payment breakdown
Explore the cost of this home by adjusting the details. Changes won't be saved.Climate risks
Neighborhood: Imperial Oaks
Nearby schools
Schools provided by the listing agent
- Elementary: Birnham Woods Elementary School
- Middle: York Junior High School
- High: Grand Oaks High School
Source: HAR. This data may not be complete. We recommend contacting the local school district to confirm school assignments for this home.
Similar homes
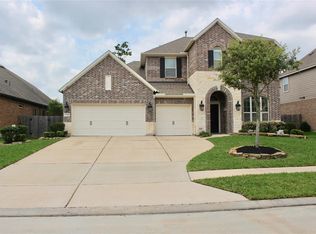
- $510,0004 bd4 ba3.4k sqft31410 Brighton Brook Ln, Spring, TX 77386For Sale
 MLS ID #14939551, Natalie Buckley, Nan & Company Properties - Woodlands Office. HAR
 - $450,0004 bd4 ba3.4k sqft1830 Britton Key Ln, Spring, TX 77386For Sale
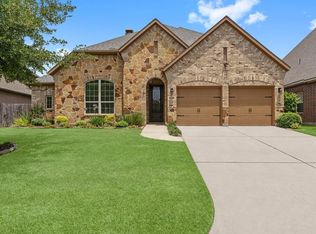 MLS ID #39240239, LeAnne Strempel, Keller Williams Realty The Woodlands. HAR
 - $450,0004 bd3 ba2.9k sqft1414 Laura Hills Ln, Spring, TX 77386For Sale
 MLS ID #92527164, Matthew Clegg, Realty ONE Group Iconic. HAR
 - $449,9994 bd4 ba2.7k sqft4245 Palmer Hill Dr, Spring, TX 77386For Sale
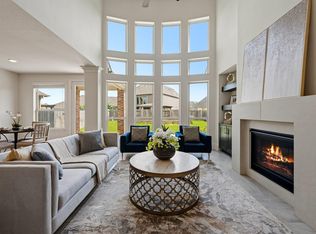 MLS ID #11520367, Madison Floyd, RE/MAX Universal. HAR
