This beautifully maintained one-story home has 4 Bdrm, 2 bath & over 2,500 square feet of thoughtfully designed living space. This home features plantation shutters & an open-concept layout that connects the spacious living room, dining area & kitchen with the expansive patio overlooking the water. The private primary suite provides a relaxing retreat with a generous ensuite bath and custom designed walk-in closet as well as access to the back patio. The secondary bedrooms offer flexibility for family, guests, or a home office. The home is situated on a large waterfront lot so you'll enjoy plenty of outdoor space for play, pets, or weekend gatherings. The home is conveniently located near shopping, dining, parks, and top-rated Klein ISD schools with easy access to major roadways and IAH Airport, this move-in-ready home combines modern comfort, style, and an unbeatable location!! Don't miss your opportunity to make this exceptional property your next home??
For sale
$463,000
7415 Laguna Lake Dr, Spring, TX 77379
4beds
2,515sqft
Single Family Residence
Built in 2016
9,239 Square Feet Lot
$453,800 Zestimate®
$184/sqft
$87/mo HOA
What's special
Large waterfront lotDining areaGenerous ensuite bathPrivate primary suiteCustom designed walk-in closetOpen-concept layoutPlantation shutters
- 64 days
- 310
- 8
Zillow last checked:
Listing updated:
Listed by:
Deborah Phillips TREC #0723489 832-541-8732,
LPT Realty, LLC
Source: HAR,MLS#: 92102610
Facts & features
Interior
Bedrooms & bathrooms
- Bedrooms: 4
- Bathrooms: 2
- Full bathrooms: 2
Primary bedroom
- Level: First
- Area: 252
- Dimensions: 14x18
Bedroom
- Level: First
- Area: 120
- Dimensions: 12x10
Bedroom
- Level: First
- Area: 132
- Dimensions: 11x12
Bedroom
- Level: First
- Area: 121
- Dimensions: 11x11
Heating
- Electric
Cooling
- Electric
Appliances
- Included: Disposal, Electric Oven, Microwave, Gas Cooktop, Dishwasher
- Laundry: Electric Dryer Hookup, Gas Dryer Hookup, Washer Hookup
Features
- High Ceilings, Wet Bar, All Bedrooms Down
- Flooring: Carpet, Tile
- Windows: Window Coverings
- Number of fireplaces: 1
- Fireplace features: Gas, Wood Burning
Interior area
- Total structure area: 2,515
- Total interior livable area: 2,515 sqft
Property
Parking
- Total spaces: 3
- Parking features: Attached, Tandem, Double-Wide Driveway
- Attached garage spaces: 3
Features
- Stories: 1
- Patio & porch: Covered
- Exterior features: Sprinkler System
- Fencing: Back Yard
- Has view: Yes
- View description: Lake, Water
- Has water view: Yes
- Water view: Lake,Water
- Waterfront features: Lake Front
Lot
- Size: 9,239 Square Feet
- Features: Subdivided, 0 Up To 1/4 Acre
Details
- Parcel number: 1370110010038
Construction
Type & style
- Home type: SingleFamily
- Architectural style: Traditional
- Property subtype: Single Family Residence
Materials
- Brick, Wood Siding
- Foundation: Slab
- Roof: Composition
Condition
- New construction: No
- Year built: 2016
Utilities & green energy
- Sewer: Public Sewer
- Water: Water District
Community & HOA
Community
- Subdivision: Laurel Park North Sec 1
HOA
- Has HOA: Yes
- Amenities included: Clubhouse, Dog Park, Park, Playground, Pool
- HOA fee: $1,045 annually
Location
- Region: Spring
Financial & listing details
- Price per square foot: $184/sqft
- Tax assessed value: $450,637
- Annual tax amount: $13,226
- Date on market: 8/6/2026
- Listing terms: Cash,Conventional,FHA,VA Loan
Estimated market value
$453,800
$431,000 - $476,000
$2,745/mo
Price history
| Date | Event | Price |
|---|---|---|
| 8/6/2026 | Listed for sale | $463,000$184/sqft |
Source:  HAR #92102610 Report a problem HAR #92102610 Report a problem | ||
| 3/16/2017 | Sold | -- |
Source: Agent Provided Report a problem | ||
Public tax history
| Year | Property taxes | Tax assessment |
|---|---|---|
| 2025 | $6,225 -0.1% | $450,637 +4.6% |
| 2024 | $6,233 +14.4% | $430,989 -5.7% |
| 2023 | $5,446 -11.4% | $457,158 +12.7% |
| 2022 | $6,145 | $405,489 +23.4% |
| 2021 | -- | $328,560 +9.4% |
| 2020 | $5,687 +188.1% | $300,305 +3.2% |
| 2019 | $1,974 -40.6% | $290,941 -10.7% |
| 2018 | $3,324 | $325,848 +244.3% |
| 2017 | $3,324 +154.3% | $94,653 |
| 2016 | $1,307 | -- |
Find assessor info on the county website
Monthly payment
Est. payment
Payment breakdown
Explore the cost of this home by adjusting the details. Changes won't be saved.Climate risks
Neighborhood: Laurel Park
Nearby schools
Schools provided by the listing agent
- Elementary: Benignus Elementary School
- Middle: Krimmel Intermediate School
- High: Klein Cain High School
Source: HAR. This data may not be complete. We recommend contacting the local school district to confirm school assignments for this home.


Similar homes
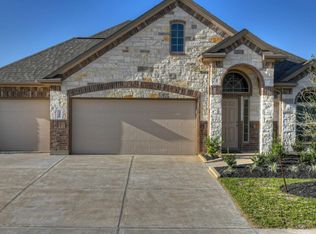
- $399,9003 bd3 ba2.6k sqft21103 Bradford Grove Dr, Spring, TX 77379For Sale
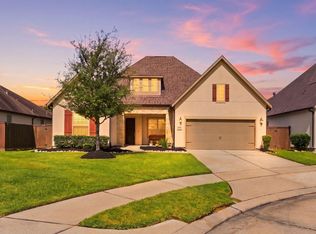 MLS ID #52072941, Stephanie Callahan, Walzel Properties - Corporate Office. HAR
 - $549,9995 bd5 ba3.4k sqft20503 Clay Stone Ct, Spring, TX 77379For Sale
 MLS ID #82537773, Jose Garza, Levitate Real Estate. HAR
 - $479,0004 bd4 ba2.8k sqft5027 Gold Lantana Trl, Spring, TX 77389For Sale
 MLS ID #92617930, Debbie Vega, Compass RE Texas, LLC - The Heights. HAR
 - $465,0003 bd3 ba2.3k sqft13407 Cameron Reach Dr, Tomball, TX 77377For Sale
 MLS ID #54867406, Travis Millard, Legend Living Real Estate LLC. HAR
