Discover this beautifully maintained Westin home in the sought-after Harmony community! Offering 4 bedrooms, 3.5 baths, and a versatile floor plan, this home features soaring ceilings, abundant natural light, and an open-concept living space designed for both everyday living and entertaining. The gourmet kitchen boasts a large island, ample cabinetry, and flows seamlessly into the spacious family room. The private primary suite offers a spa-like bath and generous walk-in closet, while secondary bedrooms provide plenty of space for family or guests. Enjoy a covered patio and low-maintenance backyard perfect for relaxing. Conveniently located near Grand Parkway, I-45, shopping, dining, and top-rated schools, with access to Harmony’s resort-style amenities including pools, parks, walking trails, playgrounds, and fitness facilities.
For sale
Price cut: $15K (8/29)
$449,999
4245 Palmer Hill Dr, Spring, TX 77386
4beds
2,780sqft
Single Family Residence
Built in 2018
6,464 Square Feet Lot
$444,500 Zestimate®
$162/sqft
$92/mo HOA
What's special
- 103 days
- 409
- 51
Zillow last checked:
Listing updated:
Listed by:
Madison Floyd TREC #0783363 832-741-3047,
RE/MAX Universal,
Robin Bailey TREC #0488910 832-236-8539,
RE/MAX Universal
Source: HAR,MLS#: 11520367
Facts & features
Interior
Bedrooms & bathrooms
- Bedrooms: 4
- Bathrooms: 4
- Full bathrooms: 3
- 1/2 bathrooms: 1
Primary bedroom
- Level: First
- Area: 164
- Dimensions: 13'8"X12
Bedroom
- Level: Second
- Area: 119.58
- Dimensions: 11'8"X10'3"
Bedroom
- Level: Second
- Area: 104.17
- Dimensions: 10X10'5
Bedroom
- Level: Second
- Area: 100
- Dimensions: 10X10
Other
- Level: First
- Area: 144
- Dimensions: 12X12
Breakfast
- Level: First
- Area: 49
- Dimensions: 7X7
Dining room
- Level: First
- Area: 105.63
- Dimensions: 10'10"X9'9"
Family room
- Level: First
- Area: 169
- Dimensions: 13X13
Game room
- Level: Second
- Area: 242.67
- Dimensions: 18'8X13
Heating
- Natural Gas
Cooling
- Ceiling Fan(s), Electric
Appliances
- Included: Disposal, Electric Oven, Microwave, Gas Cooktop, Dishwasher
- Laundry: Electric Dryer Hookup, Gas Dryer Hookup, Washer Hookup
Features
- 3 Bedrooms Up, Primary Bed - 1st Floor, Walk-In Closet(s)
- Flooring: Carpet, Tile
- Windows: Insulated/Low-E windows
- Number of fireplaces: 1
- Fireplace features: Gas, Gas Log
Interior area
- Total structure area: 2,780
- Total interior livable area: 2,780 sqft
Property
Parking
- Total spaces: 2
- Parking features: Attached
- Attached garage spaces: 2
Features
- Stories: 2
- Patio & porch: Covered, Patio/Deck, Porch
- Exterior features: Side Yard
- Fencing: Back Yard
Lot
- Size: 6,464 Square Feet
- Features: Back Yard, Greenbelt, Subdivided, 0 Up To 1/4 Acre
Details
- Parcel number: 479499
Construction
Type & style
- Home type: SingleFamily
- Architectural style: Traditional
- Property subtype: Single Family Residence
Materials
- Brick, Stucco
- Foundation: Slab
- Roof: Composition
Condition
- New construction: No
- Year built: 2018
Details
- Builder name: WESTIN
Utilities & green energy
- Water: Water District
Green energy
- Energy efficient items: Thermostat, HVAC
Community & HOA
Community
- Subdivision: Harmony
HOA
- Has HOA: Yes
- Amenities included: Clubhouse, Fitness Center, Playground, Pond, Pool, Splash Pad, Tennis Court(s)
- HOA fee: $1,100 annually
Location
- Region: Spring
Financial & listing details
- Price per square foot: $162/sqft
- Tax assessed value: $453,298
- Annual tax amount: $10,941
- Date on market: 7/9/2026
- Listing terms: Cash,Conventional,FHA,VA Loan
- Ownership: Full Ownership
- Road surface type: Concrete, Curbs
Estimated market value
$444,500
$422,000 - $467,000
$3,461/mo
Price history
| Date | Event | Price |
|---|---|---|
| 8/29/2026 | Price change | $449,999-3.2%$162/sqft |
Source:  HAR #11520367 Report a problem HAR #11520367 Report a problem | ||
| 7/29/2026 | Price change | $465,000-2.1%$167/sqft |
Source: HAR #11520367 Report a problem | ||
| 7/12/2026 | Listed for sale | $475,000$171/sqft |
Source: HAR #11520367 Report a problem | ||
Public tax history
| Year | Property taxes | Tax assessment |
|---|---|---|
| 2025 | $7,133 +0.3% | $453,298 +0.7% |
| 2024 | $7,111 +6.9% | $450,210 +6.6% |
| 2023 | $6,653 | $422,220 +3% |
| 2022 | -- | $410,080 +22.5% |
| 2021 | $6,187 -0.3% | $334,690 +3.1% |
| 2020 | $6,204 +0.4% | $324,750 +2.2% |
| 2019 | $6,180 +1090.5% | $317,880 +1923.4% |
| 2018 | $519 | $15,710 |
Find assessor info on the county website
Monthly payment
Est. payment
Payment breakdown
Explore the cost of this home by adjusting the details. Changes won't be saved.Climate risks
Neighborhood: Harmony Springs
Nearby schools
Schools provided by the listing agent
- Elementary: Broadway Elementary School
- Middle: York Junior High School
- High: Grand Oaks High School
Source: HAR. This data may not be complete. We recommend contacting the local school district to confirm school assignments for this home.
Similar homes

- $449,5004 bd4 ba3k sqft27172 Devyn Forest Ln, Spring, TX 77386For Sale
 MLS ID #62434697, Walter Davis, Keller Williams Realty Professionals. HAR
 - $428,9004 bd3 ba2.5k sqft2844 Andante Green Dr, Spring, TX 77386For Sale
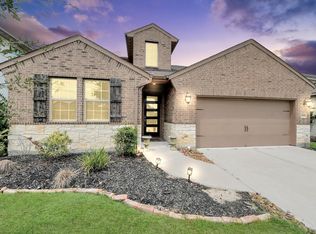 MLS ID #40681886, Adaugo Duru, Connect Realty.com. HAR
 - $450,0004 bd4 ba3.4k sqft1830 Britton Key Ln, Spring, TX 77386For Sale
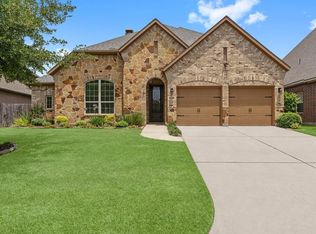 MLS ID #39240239, LeAnne Strempel, Keller Williams Realty The Woodlands. HAR
 - $516,0004 bd3 ba3.4k sqft3850 Chapman Bluff Dr, Spring, TX 77386For Sale
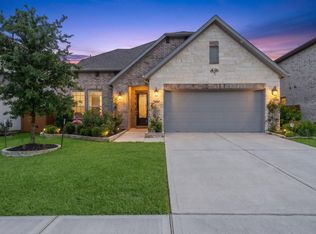 MLS ID #12979192, Christopher Elmi, Nan & Company Properties - Woodlands Office. HAR
