Beautiful Perry Homes one-story tucked away on a cul-de-sac in the highly regarded Harmony community of Spring. This 4-bedroom, 2.5-bath home offers a thoughtful layout with an extended entry, coffered ceiling detail, formal dining room, and an open-concept kitchen, breakfast area, and family room designed for easy everyday living. The kitchen features granite countertops, a gas cooktop, island with built-in seating, and seamless connection to the main gathering spaces. The spacious primary suite includes dual sinks, a garden tub, separate glass-enclosed shower, and walk-in closet.
Enjoy a covered backyard patio, fenced yard, attached two-car garage, and added peace of mind with home built in 2018. Located in master-planned Harmony with convenient access to incredible neighborhood amenities, schools, shopping, dining, and major commuter routes.
For sale
$380,000
4108 Ashwood Hollow Ln, Spring, TX 77386
4beds
2,187sqft
:
Get pre-qualified$2,789/mo
Single Family Residence
Built in 2018
5,675 Square Feet Lot
$372,700 Zestimate®
$174/sqft
$86/mo HOA
What's special
Covered backyard patioFenced yardAttached two-car garageFormal dining roomGranite countertopsWalk-in closetCoffered ceiling detail
- 51 days |
- 364 |
- 28 |
Zillow last checked:
Listing updated:
Listed by:
Somer Padilla TREC #0619280 281-257-8029,
Compass RE Texas, LLC - The Woodlands
Source: HAR,MLS#: 18906853
Facts & features
Interior
Bedrooms & bathrooms
- Bedrooms: 4
- Bathrooms: 3
- Full bathrooms: 2
- 1/2 bathrooms: 1
Rooms
- Room types: Family Room, Utility Room
Primary bathroom
- Features: Primary Bath: Double Sinks, Primary Bath: Separate Shower, Primary Bath: Soaking Tub, Secondary Bath(s): Tub/Shower Combo
Kitchen
- Features: Breakfast Bar, Kitchen Island, Kitchen open to Family Room, Pantry, Soft Closing Cabinets, Soft Closing Drawers, Walk-in Pantry
Heating
- Natural Gas
Cooling
- Ceiling Fan(s), Electric
Appliances
- Included: Disposal, Microwave, Free-Standing Range, Gas Range, Dishwasher, Instant Hot Water
- Laundry: Electric Dryer Hookup, Washer Hookup
Features
- Formal Entry/Foyer, High Ceilings, Vaulted Ceiling, All Bedrooms Down, En-Suite Bath, Walk-In Closet(s)
- Flooring: Tile, Vinyl
- Windows: Insulated/Low-E windows
Interior area
- Total structure area: 2,187
- Total interior livable area: 2,187 sqft
Property
Parking
- Total spaces: 2
- Parking features: Attached, Double-Wide Driveway
- Attached garage spaces: 2
Features
- Stories: 1
- Patio & porch: Covered
- Fencing: Back Yard
Lot
- Size: 5,675 Square Feet
- Features: Back Yard, Cul-De-Sac, Subdivided, 0 Up To 1/4 Acre
Details
- Parcel number: 479505
Construction
Type & style
- Home type: SingleFamily
- Architectural style: Traditional
- Property subtype: Single Family Residence
Materials
- Blown-In Insulation, Brick
- Foundation: Slab
- Roof: Composition
Condition
- New construction: No
- Year built: 2018
Details
- Builder name: Perry Homes
Utilities & green energy
- Water: Water District
Green energy
- Green verification: HERS Index Score
- Energy efficient items: Attic Vents, HVAC, HVAC>13 SEER
Community & HOA
Community
- Subdivision: Harmony
HOA
- Has HOA: Yes
- Amenities included: Basketball Court, Fitness Center, Jogging Path, Picnic Area, Playground, Tennis Court(s)
- HOA fee: $1,035 annually
Location
- Region: Spring
Financial & listing details
- Price per square foot: $174/sqft
- Tax assessed value: $404,656
- Annual tax amount: $9,767
- Date on market: 6/11/2026
- Listing terms: Cash,FHA,VA Loan
- Ownership: Full Ownership
- Road surface type: Concrete, Curbs
Estimated market value
$372,700
$354,000 - $391,000
$2,660/mo
Price history
| Date | Event | Price |
|---|---|---|
| 6/11/2026 | Listed for sale | $380,000$174/sqft |
Source:  HAR #18906853 Report a problem HAR #18906853 Report a problem | ||
Public tax history
| Year | Property taxes | Tax assessment |
|---|---|---|
| 2025 | $4,623 -5.6% | $404,656 +2.1% |
| 2024 | $4,897 +12.4% | $396,168 +9.8% |
| 2023 | $4,359 | $360,830 +0.8% |
| 2022 | -- | $357,850 +20% |
| 2021 | $5,513 -0.3% | $298,210 +3.1% |
| 2020 | $5,527 +49% | $289,350 +51.7% |
| 2019 | $3,709 | $190,750 |
Find assessor info on the county website
Monthly payment
Est. payment
Payment breakdown
Explore the cost of this home by adjusting the details. Changes won't be saved.Climate risks
Neighborhood: Harmony Springs
Nearby schools
GreatSchools rating
- 10/10Broadway Elementary SchoolGrades: PK-4Distance: 1 mi
- 8/10York Junior High SchoolGrades: 7-8Distance: 1.3 mi
- 7/10Grand Oaks High SchoolGrades: 9-12Distance: 2.2 mi
Schools provided by the listing agent
- Elementary: Broadway Elementary School
- Middle: York Junior High School
- High: Grand Oaks High School
Source: HAR. This data may not be complete. We recommend contacting the local school district to confirm school assignments for this home.
- $523,8004 bd4 ba2.7k sqft4104 Ashwood Hollow Ln, Spring, TX 77386Off Market
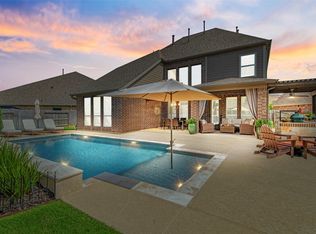
- $417,980-- bd3 ba2.5k sqft4116 Ashwood Hollow Ln, Spring, TX 77386Off Market
- $381,600-- bd3 ba2.5k sqft4116 Ashwood Hollow Ln, Spring, TX 77386Off Market
- $381,600-- bd3 ba2.5k sqft4116 Ashwood Hollow Ln, Spring, TX 77386Off Market
- $466,000-- bd3 ba3k sqft4249 Palmer Hill Dr, Spring, TX 77386Off Market
- $506,848-- bd4 ba3.1k sqft4253 Palmer Hill Dr, Spring, TX 77386Off Market
- $465,0004 bd4 ba2.7k sqft4245 Palmer Hill Dr, Spring, TX 77386For Sale
- $410,8004 bd3 ba2.3k sqft4257 Palmer Hill Dr, Spring, TX 77386Off Market
A local agent can set up tours, give advice and negotiate with sellers.
Similar homes
- $435,0004 bd3 ba2.5k sqft28329 Rabbitt Trl, Spring, TX 77386For Sale
 MLS ID #90795572, Sharon Powell, CB&A, Realtors. HAR
 - $285,0003 bd3 ba2k sqft4351 Foggy Creek Ln, Spring, TX 77386For Sale
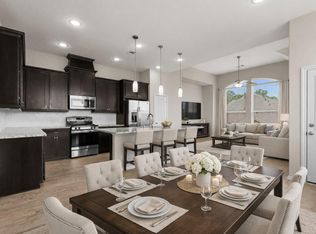 MLS ID #50755399, Melissa Franklin, RE/MAX Integrity. HAR
 - $465,0004 bd4 ba2.7k sqft4245 Palmer Hill Dr, Spring, TX 77386For Sale
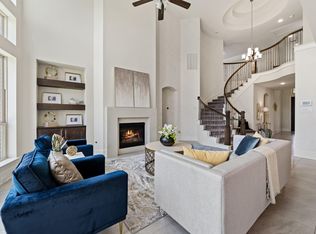 MLS ID #11520367, Madison Floyd, RE/MAX Universal. HAR
 - $475,0004 bd3 ba2.9k sqft27938 Emory Cove Dr, Spring, TX 77386For Sale
 MLS ID #51993333, Melissa Franklin, RE/MAX Integrity. HAR
 - $344,9004 bd3 ba2.4k sqft25926 Morgan Spgs, Spring, TX 77373For SaleMLS ID #40602508, Gayla Gayden, Realm Real Estate Professionals - Katy. HAR
- $375,0004 bd4 ba2.7k sqft15227 Deseo Dr, Conroe, TX 77302For SaleMLS ID #25186621, Marta Peralta, Keller Williams Realty Metropolitan. HAR
- $449,9004 bd3 ba2.7k sqft3314 Old Ironwood Dr, Spring, TX 77386For SaleMLS ID #7979841, Caren Hotchkiss, Weichert, Realtors - The Murray Group. HAR
- $340,0004 bd2 ba2.1k sqft31870 Forest Park Trl, Conroe, TX 77385For SaleMLS ID #84373172, Amie Pravel, Nan & Company Properties - Woodlands Office. HAR
- $379,9995 bd4 ba3.2k sqft22939 Aspen Vista Dr, Spring, TX 77373For SaleMLS ID #83588980, Tyler Green, Corcoran Prestige Realty. HAR
- $398,5004 bd4 ba2.4k sqft17786 Tree Of Heaven, Conroe, TX 77385For SaleMLS ID #3064853, Sarita Kennedy, HomeSmart. HAR
- $550,0004 bd4 ba3.1k sqft31026 Fairfield Maple Trl, Spring, TX 77386For SaleMLS ID #6346795, Jody Roche, Better Homes and Gardens Real Estate Gary Greene - Champions. HAR
- $455,0004 bd2 ba2.6k sqft4902 Preserve Park Dr, Spring, TX 77389For SaleMLS ID #91681786, Manuel Osuna, AVILA REALTY. HAR
- $395,0004 bd4 ba2.5k sqft17223 Rookery Ct, Conroe, TX 77385For SaleMLS ID #33665982, Matthew Clegg, Realty ONE Group Iconic. HAR
- $339,9003 bd3 ba2.7k sqft21350 Auburn Reach Dr, Porter, TX 77365For SaleMLS ID #43294463, Sheila Wright, Keller Williams Realty Professionals. HAR
- $399,9904 bd4 ba2.6k sqft5109 Andorra Bend Ln, Porter, TX 77365For SaleMLS ID #42259315, Robin Bailey, RE/MAX Universal. HAR
- $549,9004 bd3 ba2.4k sqft28002 Autumn Falls Ct, Spring, TX 77386For SaleMLS ID #61611070, Madison Floyd, RE/MAX Universal. HAR
- $424,9004 bd4 ba2.9k sqft7742 Candlelight Park Ln, Spring, TX 77379For SaleMLS ID #21297509, Pauline Le, 5th Stream Realty. HAR
- $365,0004 bd3 ba2.7k sqft23463 Millbrook Dr, New Caney, TX 77357For SaleMLS ID #82919901, Tami Christopher, Market Force Realty. HAR
- $420,0004 bd4 ba2.4k sqft17722 Tree Of Heaven, Conroe, TX 77385For SaleMLS ID #94797704, Anju Sangwan, Keller Williams Realty The Woodlands. HAR
- $379,0004 bd4 ba2.5k sqft9811 Sandtown Cir, Houston, TX 77064For SaleMLS ID #13299868, Audra O'Neal, ONTX Realty Partners. HAR
