Welcome home to this gorgeous Lennar Fairway Collection former model home, thoughtfully designed with upgrades and finishes throughout. This inviting home features high ceilings and a bright open-concept layout that makes both daily living and entertaining feel effortless. The kitchen, dining, and living areas connect beautifully, while the breakfast room opens to a covered patio with no rear neighbors for a more peaceful, private backdrop. The first-floor primary suite is tucked away for comfort and includes an ensuite bath and generous walk-in closet. Upstairs, secondary bedrooms and a flexible game room offer space to grow, gather, or unwind. Artavia offers residents access to lakes, trails, parks, playgrounds, and community gathering spaces, with a convenient location near SH 242 and I-45 for easy access to The Woodlands, shopping, dining, and Lake Conroe.
For sale
Price cut: $25K (7/31)
$375,000
15227 Deseo Dr, Conroe, TX 77302
4beds
2,749sqft
Single Family Residence
Built in 2019
8,376 Square Feet Lot
$364,400 Zestimate®
$136/sqft
$100/mo HOA
What's special
- 73 days
- 293
- 44
Zillow last checked:
Listing updated:
Listed by:
Connery Cole TREC #0754215 561-313-6208,
Keller Williams Realty Metropolitan,
Marta Peralta TREC #0762008 713-881-9654,
Keller Williams Realty Metropolitan
Source: HAR,MLS#: 25186621
Facts & features
Interior
Bedrooms & bathrooms
- Bedrooms: 4
- Bathrooms: 4
- Full bathrooms: 3
- 1/2 bathrooms: 1
Rooms
- Room types: Utility Room
Primary bedroom
- Level: First
- Area: 208
- Dimensions: 16 x 13
Bedroom
- Level: Second
- Area: 143
- Dimensions: 13 x 11
Bedroom
- Level: Second
- Area: 144
- Dimensions: 12 x 12
Bedroom
- Level: Second
- Area: 121
- Dimensions: 11 x 11
Dining room
- Level: First
- Area: 143
- Dimensions: 13 x 11
Family room
- Level: First
- Area: 256
- Dimensions: 16 x 16
Game room
- Level: Second
- Area: 132
- Dimensions: 12 x 11
Kitchen
- Level: First
- Area: 168
- Dimensions: 14 x 12
Heating
- Natural Gas
Cooling
- Electric
Appliances
- Included: Disposal, Dryer, Refrigerator, Washer, Freestanding Oven, Gas Oven, Microwave, Gas Cooktop, Dishwasher
- Laundry: Gas Dryer Hookup, Washer Hookup
Features
- High Ceilings, 3 Bedrooms Up, Primary Bed - 1st Floor
- Flooring: Carpet, Tile
- Windows: Window Coverings
Interior area
- Total structure area: 2,749
- Total interior livable area: 2,749 sqft
Property
Parking
- Total spaces: 2
- Parking features: Attached, Garage Door Opener
- Attached garage spaces: 2
Features
- Stories: 2
- Patio & porch: Covered, Patio/Deck
- Exterior features: Sprinkler System
- Fencing: Back Yard,Full
Lot
- Size: 8,376 Square Feet
- Features: Back Yard, Cleared, Subdivided, 0 Up To 1/4 Acre
Details
- Parcel number: 489510
Construction
Type & style
- Home type: SingleFamily
- Architectural style: Traditional
- Property subtype: Single Family Residence
Materials
- Brick, Cement Siding
- Foundation: Slab
- Roof: Composition
Condition
- New construction: No
- Year built: 2019
Details
- Builder name: Lennar
Utilities & green energy
- Water: Water District
Green energy
- Energy efficient items: Attic Vents, Thermostat
Community & HOA
Community
- Subdivision: Artavia
HOA
- Has HOA: Yes
- Amenities included: Clubhouse, Fitness Center, Jogging Path, Park, Playground, Pond, Splash Pad, Tennis Court(s), Trail(s)
- HOA fee: $100 monthly
Location
- Region: Conroe
Financial & listing details
- Price per square foot: $136/sqft
- Tax assessed value: $423,446
- Annual tax amount: $12,407
- Date on market: 7/31/2026
- Listing terms: Cash,Conventional,FHA,VA Loan
- Road surface type: Concrete
Estimated market value
$364,400
$346,000 - $383,000
$2,863/mo
Price history
| Date | Event | Price |
|---|---|---|
| 7/31/2026 | Price change | $375,000-6.3%$136/sqft |
Source:  HAR #25186621 Report a problem HAR #25186621 Report a problem | ||
| 5/6/2026 | Listed for sale | $400,000-1.2%$146/sqft |
Source: HAR #25599876 Report a problem | ||
| 4/30/2026 | Listing removed | $405,000$147/sqft |
Source: HAR #54631095 Report a problem | ||
| 3/27/2026 | Price change | $405,000-2.4%$147/sqft |
Source: HAR #54631095 Report a problem | ||
| 3/24/2026 | Price change | $415,000-1.2%$151/sqft |
Source: HAR #54631095 Report a problem | ||
| 2/15/2026 | Listing removed | $2,900$1/sqft |
Source:  HAR #87542263 Report a problem HAR #87542263 Report a problem | ||
| 2/15/2026 | Listed for sale | $420,000-5.6%$153/sqft |
Source: HAR #54631095 Report a problem | ||
| 2/13/2026 | Listed for rent | $2,900-9.4%$1/sqft |
Source: HAR #87542263 Report a problem | ||
| 8/15/2025 | Listed for rent | $3,200$1/sqft |
Source: HAR #87542263 Report a problem | ||
| 7/29/2025 | Price change | $445,000-0.9%$162/sqft |
Source: HAR #93550561 Report a problem | ||
| 6/3/2025 | Price change | $448,900-1.1%$163/sqft |
Source: HAR #93550561 Report a problem | ||
| 3/24/2025 | Price change | $454,000-1.1%$165/sqft |
Source: HAR #93550561 Report a problem | ||
| 3/4/2025 | Price change | $459,000-1.3%$167/sqft |
Source: HAR #93550561 Report a problem | ||
| 2/11/2025 | Price change | $464,900-1.1%$169/sqft |
Source: HAR #93550561 Report a problem | ||
| 1/17/2025 | Listed for sale | $469,900+2.8%$171/sqft |
Source: HAR #93550561 Report a problem | ||
| 3/30/2024 | Listing removed | -- |
Source: HAR #84586354 Report a problem | ||
| 3/1/2024 | Pending sale | $456,990$166/sqft |
Source: HAR #84586354 Report a problem | ||
| 2/14/2024 | Listed for sale | $456,990$166/sqft |
Source: HAR #84586354 Report a problem | ||
Public tax history
| Year | Property taxes | Tax assessment |
|---|---|---|
| 2025 | $6,690 +118.4% | $423,446 +119.2% |
| 2024 | $3,063 -0.2% | $193,140 |
| 2023 | $3,069 | $193,140 |
| 2022 | -- | $193,140 +3.9% |
| 2021 | $3,435 -3.2% | $185,820 |
| 2020 | $3,550 +2464.3% | $185,820 +2509.8% |
| 2019 | $138 | $7,120 |
Find assessor info on the county website
Monthly payment
Est. payment
Payment breakdown
Explore the cost of this home by adjusting the details. Changes won't be saved.Climate risks
Neighborhood: Artavia
Nearby schools
Schools provided by the listing agent
- Elementary: San Jacinto Elementary School (Conroe)
- Middle: Moorhead Junior High School
- High: Caney Creek High School
Source: HAR. This data may not be complete. We recommend contacting the local school district to confirm school assignments for this home.
Similar homes
- $379,4004 bd3 ba2.5k sqft16050 Tangled Vine Ln, Conroe, TX 77302New Construction
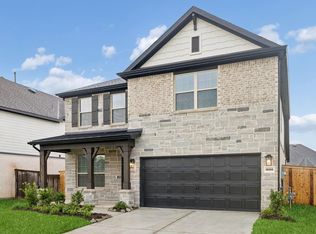 HAR
HAR - $339,9003 bd2 ba1.6k sqft17327 Merigold Heights Dr, Conroe, TX 77302For Sale
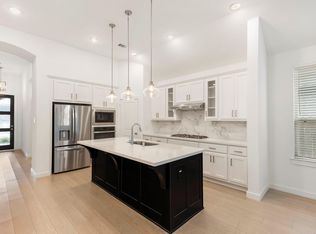 MLS ID #71562696, Jorge Maldonado, White Picket Realty LLC. HAR
 - $322,5003 bd2 ba1.6k sqft17447 Vino Vines Ln, Conroe, TX 77302For Sale
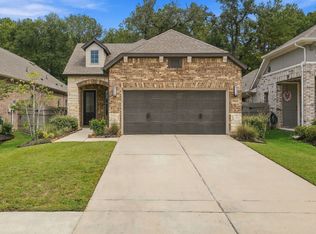 MLS ID #78441000, Pepper Dombroski, Keller Williams Realty The Woodlands. HAR
 - $365,0004 bd4 ba2.5k sqft17223 Rookery Ct, Conroe, TX 77385For Sale
 MLS ID #74748102, Matthew Clegg, Realty ONE Group Iconic. HAR
